Get early access to listings that match your criteria
Never miss an opportunity again. Our personalized alerts notify you instantly.

 English$ USD · m²


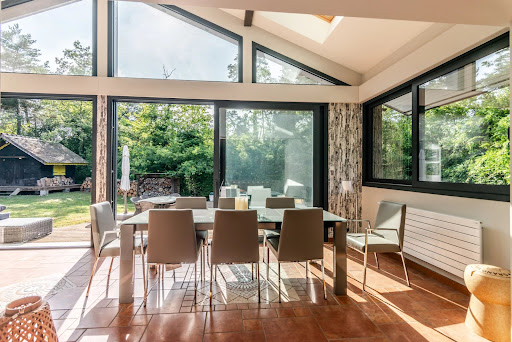
EXCLUSIVE RIGHTS – Located in the heart of the highly sought-after Domaine de Coudrée, just steps from the lake, this family villa offers approximately 300 sqm of living space. Completely renovated with high-quality materials and equipped with elegant features, it is ideal as either a primary or secondary residence. The ground floor is centered around a spacious, light-filled living area, comprising a fully equipped kitchen opening onto a living and dining room, which extends to the garden. This level also includes two bedrooms, two bathrooms, and a TV lounge. Upstairs, a large, bright room with an office area leads to two additional bedrooms, a bathroom, and a master suite with a dressing room and bathroom. The property sits on a 2 498 sqm enclosed plot, complete with a swimming pool, a traditional Provençal chalet (mazot), and a spacious double garage. A basement with a laundry room and boiler room completes this property. Thanks to its southwest exposure, abundant natural light, high-quality renovation, and peaceful setting, this villa is a rare and highly sought-after property.
…By Barnes Léman


A place where the most beautiful mountain memories are made. In the heart of Praz-sur-Arly, this semi-detached chalet offers an authentic and welcoming atmosphere, ideal for gatherings with family or friends, summer or winter. The bright living space with an open-plan kitchen invites sharing and opens onto a terrace perfect for relaxing while enjoying the alpine scenery. The sleeping area comprises several en-suite bedrooms, including a master suite, offering comfort, privacy, and tranquility for everyone. A garage, outdoor parking, and a ski locker complete this property, designed for easy mountain living. Close to the slopes, Lake Praz-sur-Arly, village amenities, and Megève, this semi-detached chalet benefits from a sought-after location, combining a relaxed lifestyle with quick access to activities. It is possible to combine two semi-detached chalets to create a single chalet, perfect for welcoming family and friends in an exceptional alpine setting.
…By Maison Vallat - Megeve


Close to the city center, come and discover this T3 accompanied by its terrace and garden of 166m2 within a quiet co-ownership. Comprising two bedrooms, an open kitchen leading to the living room with access to the terrace and land, a bathroom, and toilets. Possibility of acquiring a garage in the basement for an additional cost. Information on the risks to which this property is exposed is available on the Géorisques website: www.georisques.gouv.frThis description has been automatically translated from French.
…By Alp'elite


In Samoëns, within the Grand Massif ski area, located in the Drugères district, discover this fully renovated garden-level apartment of approximately 103 sqm, set in a small renovated condominium. The apartment features a bright reception area with triple exposure and an open-plan kitchen, creating a welcoming and spacious living environment. Night area: 3 bedrooms Possibility to create a fourth bedroom. 3 bathrooms The property also benefits from a private garden of approximately 70 sqm. Additional feature: 1 outdoor parking space Exclusive options: 10 sqm annex. Covered parking space under a carport Immediate proximity to local amenities and ski shuttle, providing easy access to the slopes of the Grand Massif ski area.
…By Kretz Real Estate


Recent generation rooftop terrace villa with an Energy Performance Certificate (DPE) A, with a living area of approximately 195 m², offering a stunning view of the lake and Mont Blanc. The ground floor, approximately 94 m², has been designed so that the living area is oriented directly towards the view as well as the pool (14x8) and its terrace, which is as large as the living area to extend your beautiful summer evenings! Equipped kitchen, office, guest toilet, dressing room. The bedrooms are located on the lower level and are also oriented towards the view; each bedroom has a bathroom with a toilet, and the master suite has a large dressing room. A fitness room with a laundry area completes this villa. The heating system is provided by a heat pump and a double-flow ventilation system. Semi-closed double garage and large outdoor parking space.This description has been automatically translated from French.
…By Imogroup Divonne


Situé au deuxième étage de la résidence Les Chalets Alpins, l'appartement B3 séduit par un espace de vie lumineux et convivial, composé d'un séjour avec cuisine ouverte s'ouvrant sur un balcon offrant une vue dégagée sur la vallée des Belleville. La partie nuit se compose de trois chambres confortables, chacune disposant de sa propre salle d'eau. L'appartement bénéficie également de rangements pratiques et d'une sélection de matériaux nobles tels que la pierre, l'ardoise et le vieux bois, qui apportent une ambiance chaleureuse et authentique. Il est possible de personnaliser l'aménagement intérieur afin d'adapter l'espace à vos envies et à votre mode de vie, sous réserve de contraintes techniques. Idéalement situé au coeur du village de Saint-Martin-de-Belleville, à seulement 250 mètres des pistes et des commerces, le programme Les Chalets Alpins se compose de deux chalets à taille humaine, nichés dans le prestigieux domaine skiable des Trois Vallées. Récupération de TVA possible. Condominiums of 12 units (No proceedings in progress). Annual expenses : 2600 euros.
…By Cimalpes Saint-martin-de-belleville


ANNECY SOTHEBY’S INTERNATIONAL REALTY is pleased to present this contemporary property offered in co-exclusive listing, set in a privileged environment just 35 minutes from Geneva International Airport, offering a rare lifestyle combining spectacular volumes, comfort and serenity. Built in 2015 on a landscaped plot of approximately 3,000 sqm, the property offers nearly 700 sqm of living space arranged over two levels and stands out for its open architecture and exceptional natural light. From the moment you enter, the impressive 140 sqm reception area captivates with its remarkable volumes and brightness. The living space opens seamlessly onto a spacious exotic wood terrace bordering the heated swimming pool, creating a perfect harmony between indoor and outdoor living. The ground floor also features a master suite with double dressing room and en-suite shower room, two large offices that can easily be converted into additional bedrooms, a child’s bedroom, as well as an independent laundry room and pantry. A remarkable wellness area completes this level, including jacuzzi, sauna, hammam and relaxation space, creating a private spa atmosphere worthy of the finest luxury establishments. Upstairs, two mezzanines overlooking the living area are connected by an elegant architectural walkway, offering multiple layout possibilities such as workspaces, a library or additional bedrooms. Four independent suites, currently arranged as studio-style accommodations with kitchenette and shower room, provide ideal spaces for hosting family, guests, or even professional activities. The property also benefits from a full basement of approximately 250 sqm, two carports and thirteen parking spaces. Designed with great flexibility in mind, this exceptional property can accommodate both a prestigious primary residence or a mixed residential and professional project, such as wellness or hospitality activities. ANNECY SOTHEBY'S INTERNATIONAL REALTY, your expert in the sale and rental of luxury properties in the Annecy area and the Aravis mountains.
…By Annecy Sotheby's International Realty


Intimate residence with only 5 apartments located in Bosset, in a quiet area on the edge of the forest with mountain views. Resort centre 700 meters away. Ski-in/ski-out nearby. The duplex apartments all have mountain views and large living areas: open-plan kitchen and dining room, living rooms with fireplaces, terrace, mountain views. All fireplaces are fitted by Muquet. Comfortable bedrooms with dressing rooms, bathrooms with bathtubs or showers. THG taps, hammam showers in all master bedrooms. Natural stone countertop and basin. Kitchen opening into the living room. Natural stone worktop, splashback and sink. Wellness area with swimming pool, sauna and hammam. Buyers will be assisted by the project's artistic director in choosing all the fittings and fixtures for their apartment until delivery.
…By Le Bosset


#Facing the Peaks# A bright penthouse perched above the Belvédère forest. Between the valley, the larch forest edge and nearby peaks, the space opens wide onto Courchevel's emblematic landscape. From inside, there is no overlooking: only the horizon, the light, and the mountains naturally entering every room, with the familiar silhouettes of La Saulire, La Loze and La Portetta in full view. Four bedrooms make up this altitude retreat, designed for welcoming guests. Each one benefits from large openings to the outside and unobstructed views over the valley or the summits of Courchevel 1850. Open volumes, long perspectives, peaceful atmosphere: here, the eye roams freely between forest and peaks. A preserved setting, away from through-traffic, where you can savour the mountains with the changing seasons. In Courchevel Moriond, Le Belvédère remains a discreet address, sought after for its calm and light. A refuge to share, between intimacy and wide-open horizons.
…By Maison Vallat - Courchevel


Annecy – Exceptional address facing the lake – Le Matignon Residence In the heart of Annecy's most emblematic avenue, in the highly sought-after Le Matignon residence, just a few steps from the lake and close to shops and the historic center, this apartment embodies the art of living in Annecy with all its elegance. Located on the 3rd floor with elevator, set back from the avenue, it benefits from a privileged environment and an unobstructed view of the landscaped gardens of the condominium, with the lake in the background. Its south-facing orientation floods the spaces with light and highlights the volumes throughout the day. Offering very generous spaces, this apartment currently configured as a 3-room unit is attractive for its through living room of over 40 m², a true reception room open to the two outdoor spaces and the kitchen. The two bedrooms, each with their private bathroom and built-in storage, offer comfort and privacy. Separate toilets and numerous storage spaces complete the set. The smooth and elegant layout allows easily the creation of a third bedroom, thus offering rare potential for development in this sector. Perfectly maintained, this property combines prestige, serenity, and prime location. Sold with a large cellar, a locked garage in the basement, and a private outdoor parking space. A confidential property, rare for sale, in the highly desirable Albigny district. For any further information or to organize a visit: Mathis UOMOBONO - Gérant 06 78 75 83 11 [email protected]
…By Annecy Tour Des Lacs - Immobilier


On the second floor of La Tarentaise Residence, directly on the Arolles slope, this brand-new dual-aspect (south/north) apartment offers 145,77 m² of living space with spectacular views of both the ski slopes and the valley. The nearly 50 m² living room/kitchen boasts penthouse-style volumes — bright, spacious, and impressive. The night area includes four bedrooms (two en suite), a bunk room, and four bathrooms, giving a total capacity of 10 guests — perfect for multiple families or a large group of friends. The apartment comes with a private ski room, cellar, and two underground parking spaces. Finishes can be fully personalised with the help of an interior architect. A brand-new property sold off-plan (VEFA) with reduced notary fees (
…By Barnes Méribel-courchevel


Chalet Cerf. A modern and luxurious chalet with six bedrooms and six bathrooms, rarely available for sale, located in the hills above Coupeau and enjoying breathtaking views of the Mont Blanc massif. The chalet was completely renovated in 2008 by a renowned architect from the valley and therefore offers the opportunity to acquire a turnkey property requiring no renovation, which is increasingly rare in Chamonix. The chalet is spread over three levels as follows: On the ground floor, there is an entrance hall, a cinema room, a gym with sauna, a laundry room, a shower room and a bedroom. The first floor comprises a magnificent open-plan living room with bay windows, a wood-burning stove and direct access to the large south-east-west facing terrace with jacuzzi, as well as a fitted kitchen, a dining room, two bedrooms, a shower room and a bathroom. On the upper floor, there is a large master bedroom with bathroom, shower room and dressing room, a bedroom with balcony, a study with balcony that could be converted into a bedroom, and a bathroom with WC. This property has been completely renovated to offer a bright and open living environment. Located in the hills above Coupeau, it enjoys a peaceful environment and exceptional views of the Mont Blanc massif. Please do not hesitate to contact our team at Barnes Chamonix on +33 4 50 18 52 38 for more information. Information on the risks to which this property is exposed is available at https://www.georisques.gouv.fr/.
…By Barnes Chamonix


On the first floor of the Résidence La Tarentaise, directly on the Arolles ski slope, this new south-facing 172.09 sqm six-room maisonette apartment has two private terraces. The 63 sqm living room/kitchen is bathed in light and opens onto the outside. The five modular bedrooms can accommodate 12 people: four double bedrooms and one bedroom that can accommodate bunk beds, ideal for two families. Four bathrooms ensure comfort and ease of use. The apartment has a private ski room, a cellar and two parking spaces in the basement. The finishes can be customised with the assistance of an interior designer. New property sold off-plan, with reduced notary fees (
…By Barnes Méribel-courchevel


Situé dans le secteur prisé des Tines, à seulement quelques minutes de Chamonix ainsi que du golf et des remontées mécaniques, ce chalet en pierre séduit par son charme authentique et ses volumes généreux. Construit sur une parcelle de 962 m², il offre une capacité d'accueil idéale pour recevoir famille et amis dans un cadre paisible, avec une vue imprenable sur les montagnes. Conçu comme une véritable maison de caractère, il allie élégance intemporelle et confort.
…By Cimalpes Chamonix-mont-blanc


LYON 2 - QUAYS OF THE SAONE - CELESTINS. Apartment with exceptional views, set back from the banks of the Saône, with a surface area of approximately 132.90 sqm. It features a large corner living room facing south and west, opening onto a continuous balcony with stunning views of Fourvière Hill. Separate, fully equipped kitchen. The sleeping area includes two children's bedrooms, a dressing room, and a shower room. The master bedroom benefits from ample built-in wardrobes and its own en-suite bathroom. Two cellars complete the property. Land subject to HCL regulations. This property is presented by Claire JACQUEMIN GUILLAUME, independent real estate agent, registered with the Lyon Trade and Companies Register under number 539 196 378. Agency fees payable by vendor - Nombre de lots dans la copropriété: 16 - Montant moyen de la quote-part de charges courantes 7,946 €/yearly - Montant estimé des dépenses annuelles d'énergie pour un usage standard : 2670€ ~ 3630€ - Les informations sur les risques auxquels ce bien est exposé sont disponibles sur le site Géorisques : www.georisques.gouv.fr - Claire JACQUEMIN - GUILLAUME - Agent commercial - EI - RSAC Lyon 539196378
…By Barnes Lyon 02 - St Antoine


Come and discover this former farmhouse in the heart of the Lyonnais Mountains, nestled in a quiet, green setting. The building offers 195 m² and is a great renovation opportunity. Set on a magnificent 4,600 m² plot, the property appeals with its charm, generous volumes, and the remarkable potential it offers. The property also includes a 100 m² vaulted cellar, providing additional potential for your projects. A rare property for lovers of fine stonework and spacious interiors, in a particularly sought-after natural setting. Dwelling with excessive energy consumption: G - 547 kWh/m²/year GHG: Class C - 17 kgCO2/m²/year Estimated annual energy costs for the dwelling: 6,870 - 9,330 per year. Transaction fees payable by the seller. Information on the risks to which this property is exposed is available on the Géorisques website: www.georisques.gouv.fr In the heart of the Lyonnais Mountains, quiet and leafy surroundings
…By Engel & Völkers Lyon


Barnes Saint-Gervais presents this chalet offering a unique living environment, just a stone's throw from the ski slopes and only 200 metres from the ski bus stop serving the Evasion Mont-Blanc ski area. Located in a privileged setting close to shops and schools, it combines practicality and everyday comfort. The bright and spacious living room covers more than 53 m² and opens onto a convivial kitchen that can be adapted to suit your needs. The upper floor offers a flexible layout with three or four bedrooms, providing private spaces for everyone. Outside, the chalet has a wooden terrace, a balcony and a garden, perfect for enjoying the view of Mont Blanc. A garage equipped with a socket for electric vehicles completes this property. Designed to combine comfort and performance, the chalet benefits from underfloor heating, large-format tiling and parquet flooring upstairs. Large bay windows with motorised roller shutters flood the rooms with light while preserving privacy. This chalet also stands out for its energy-efficient and environmentally responsible choices, with a heat pump for hot water and heating, as well as pre-installation for solar panels. Locally manufactured, it has a low environmental impact. Information on the risks to which this property is exposed is available on the Géorisques website: www.georisques.gouv.fr Please do not hesitate to contact Barnes Saint-Gervais on +33 4 50 18 14 50 for further information.
…By Barnes Megève


LYON 6th – TRIANGLE D'OR – EXCEPTIONAL APARTMENT WITH TERRACEVirtual visit on requestIn the heart of the highly sought-after Triangle d'Or in the 6th arrondissement, in close proximity to shops, schools, the Foch metro station, and just a few minutes from the Parc de la Tête d'Or, discover this magnificent family apartment of 172 m² fully renovated with high-end features. This rare property benefits from an elegant and contemporary renovation, carried out with high-quality materials, offering a refined and comfortable living environment, with no work to be expected. The apartment opens onto a superb reception area, consisting of a spacious living-dining room bathed in light, extended by a magnificent 28 m² terrace, a true outdoor living space, ideal for entertaining or enjoying special moments. The night area, perfectly separated, offers four bedrooms, a bathroom, two toilets, and a dressing room. A large dining kitchen, friendly and functional, completes the whole, accompanied by a laundry room and plenty of custom storage.Features:Complete renovation with high-end materials28 m² terrace4 bedroomsLarge family dining kitchenLaundry room and dressingNumerous storage optionsCellarLocated in a well-established condominium with an outdoor space.Possibility to acquire a garage of approximately 16 m² within the condominium for an additional fee.A rare property in one of the most sought-after neighborhoods in Lyon, offering elegance, comfort, and a prime location.Building on HCL landAgency reference: 0000This description has been automatically translated from French.
…By Orpi - Immobilière Du Parc


Situé dans le haut du Châtelard avec une vue imprenable sur Saint-Martin-de-Belleville, ce magnifique chalet meublé de 303 m² sur 3 niveaux est aménagé avec goût et tout le confort moderne nécessaire pour profiter de séjours inoubliables à la montagne en toutes saisons. Il dispose d'un plateau supérieur, de plus de 100 m², dédié à l'espace de vie spacieux et lumineux avec la cuisine ouverte sur le grand salon, le coin repas et avec ses accès aux grandes terrasses chauffées pour être hypnotisé par les vues panoramiques sur la vallée. Cette propriété propose quatre chambres doubles en suite (dont deux masters avec dressing - avec une actuellement aménagée en bureau), un sauna, un jacuzzi, un hammam, une salle de sport équipée (qui peut facilement se transformer en deux chambres avec salle d'eau), une buanderie et un local technique. Pour compléter le tout, vous profiterez d'un garage fermé de 20 m² pour deux voitures et de 6 places de stationnement en extérieur attenantes. Ce chalet est vendu meublé.
…By Cimalpes Saint-martin-de-belleville


Chalet Annabelle is a wonderful, 5-bedroom chalet on a large plot on the south-facing slopes of Coupeau, high above the Chamonix Valley. Fully renovated and extended in 2009, the chalet has wonderful views of the mountains, from Mont Blanc round to the ski slopes of les Houches. Nestled on a large plot backing into the forest and nature ensuring privacy and tranquility, the chalet is on 3 levels with 2 large terraces either side of the main living space on the middle floor. The quality of the finish is evident throughout with an impressive master suite on the top floor and cinema room, gym and sauna at the entrance level. Key features - 5 bedroom, 5 bathroom chalet on a large plot above Coupeau - Fully renovated with quality finishes - South-facing with panoramic, mountain views - Cinema room, gym and sauna - 2 large terraces either side of the chalet Our opinion This is a very appealing chalet in a peaceful, private position above Coupeau and the Valley floor. Big views, year-round sunshine hours and a sense of being amongst nature make this an interesting purchase. Location Chalet Annabelle is in one of the highest positions above Coupeau, on a no-through road with very few chalets beyond it. It is just under a 10-minute drive to the centre of les Houches and 15 minutes to Chamonix. Les Houches train station is at the base of the ascent, with a number of hiking trails close to the chalet itself.
…By Douglas Elliman France


Saint-Julien-en-Genevois – Rare Opportunity Just a few minutes from the Swiss border, 5 minutes on foot from the town center and the CEVA station, discover this magnificent penthouse apartment of approximately 124 sqm. Located on the top floor, this rare property immediately impresses with its generous volumes and exceptional natural light. The apartment is centered around a beautiful living space of approximately 65 sqm with an open-plan kitchen, flooded with natural light thanks to large floor-to-ceiling windows. The night area offers three bedrooms. On the landing, there is an independent room of approximately 6 sqm, currently used as a laundry room, providing very practical additional storage or service space. This property is completed by: 1 private cellar 1 closed underground garage Outdoor parking spaces are also available for residents within the condominium. Prime location, in immediate proximity to shops, public transport, and Switzerland, with quick access to Geneva.
…By Kretz Real Estate


Fees to be paid by the seller. Energy class D, Climate class B Estimated average amount of annual energy expenditure for standard use, based on the year's energy prices 2021: between 3380.00 and 4630.00 €. Information on the risks to which this property is exposed is available on the Geohazards website: georisques.gouv.fr. This property is offered to you by a commercial agent (Sole proprietorship).
…By Immo Mais Pas Que


Hidden from view, perched high above, the chalet stands out with its fluid layout and volumes designed to accompany daily life with natural discretion. The spaces flow seamlessly, alternating between communal areas and more intimate retreats. Light accompanies each level, revealing the materials and creating a hushed atmosphere conducive to calm and disconnection. The wellness areas extend this feeling of retreat and serenity, inviting you to slow down, far from the outside pace. Every detail contributes to a peaceful perception of the space, designed for everyday comfort. The reception areas open generously, allowing the landscape to interact with the interior spaces. Perspectives extend outwards, offering a constant connection with the environment without ever compromising privacy. Set apart, the bedrooms maintain a subtle balance between seclusion and presence, in a soft and enveloping atmosphere. A chalet conceived as a complete living space, where the essential is expressed with restraint. A confidential place, reserved for those who seek accuracy above all else.
…By Maison Vallat - Megeve


This newly built chalet offers approximately 225 m² of living space on a 971 m² plot located just steps from the biotope and the center of Combloux. Designed by a reputable local builder, the property blends traditional alpine character with modern, high‑quality finishes. Its elevated position provides open views of Mont‑Blanc and the Fiz mountain range. The ground floor features an entrance hall with a cloakroom, an open‑plan kitchen equipped with a central island, and direct access to a landscaped terrace and garden. The dining area and living room, complete with a fireplace and TV corner, create a warm and inviting atmosphere. A closed garage is also located on this level. On the first floor, a master suite with an en‑suite shower room and balcony ensures comfort and privacy. Two additional bedrooms, each with a balcony, share a bathroom. The garden level includes two more bedrooms with private shower rooms, as well as a versatile space with outdoor access, suitable for a fitness room, home cinema, or sauna. An additional unfinished room offers potential for a bike storage area or seasonal equipment room.
…By Megève Sotheby's International Realty


Located in a peaceful setting in Demi-Quartier, just minutes from the centre of Megève and the Jaillet ski lifts, this beautiful chalet offers a total living area of ??370 sq.m spread over three floors on 1000 sq.m of private grounds. The garden level features a large games room, a lounge area, an indoor swimming pool with sauna, shower and toilet, an ensuite bedroom, a separate toilet, a ski store and a double garage. The first floor comprises a spacious living room with fireplace backing onto a large south-facing terrace, a dining room backing onto a balcony and an open kitchen with utility room. On the upper floor, you will find four ensuite bedrooms (two with balconies). Further construction on the property may be authorised, subject to planning permission.
…By Emile Garcin - Megève

Receive by email any new listing that may match your search criteria
Your criteria :
By validating this form, you accept the general conditions of use of Le Figaro Properties.
These agencies offer a selection of luxury properties vente in Rhône-Alpes. Feel free to contact them for personalized assistance.


