Get early access to listings that match your criteria
Never miss an opportunity again. Our personalized alerts notify you instantly.

 English$ USD · m²


Just minutes from the picturesque streets of Labeaume, a charming village renowned for its shaded square, unspoiled setting, river swimming, and its nationally recognized performance venue that hosts the Labeaume en Musiques festival, this contemporary 150 sq m villa blends seamlessly into its surroundings. Built in 2022 on a 3,320 sq m plot adorned with olive trees and young fruit trees, the property enjoys unobstructed and tranquil views of the Tanargue mountains. From the moment you enter, the house impresses with its natural flow and practical design. Fully air-conditioned, the main living area, enhanced by high ceilings, is bathed in natural light thanks to large windows. This inviting space combines a warm living room with a fireplace, a dining room, and a modern kitchen with a central island, perfect for entertaining. The ground floor also features an elegant suite with a dressing room, a shower room with a walk-in shower, a laundry room, and a separate toilet. Outside, terraces extend the living room into a meticulously landscaped garden where a stunning 12 x 4 meter saltwater swimming pool is located, along with a pétanque court - perfect for entertaining. A pergola provides welcome shade on hot summer days. The exterior is as eco-friendly as it is aesthetically pleasing: rainwater is efficiently collected and utilized thanks to three strategically placed sprinkler systems. The upper floor is dedicated to privacy and tranquility. It comprises two air-conditioned bedrooms with views of the Ardèche landscape, a bathroom, a toilet, and a home office ideally suited for working from home. Designed with meticulous attention to comfort and energy efficiency, the villa boasts an excellent A-rated energy performance certificate (DPE) thanks to its high-end technical features: underfloor heating, air conditioning, solar panels, a thermodynamic water heater, and high-performance insulation. A spacious 62 sq m garage/workshop, a wine cellar, and a utility area in the basement complete the property. Finally, the land offers a rare advantage in this area: a small plot of land with potential for further development. This allows for the possibility of creating a smaller, more intimate project, such as a small guesthouse, a tiny house, or an artist's studio. Ideally located close to the shops of Ruoms and Rosières, while remaining easily accessible from the Rhône Valley and TGV stations, this residence represents the perfect blend of contemporary architecture and the Ardèche lifestyle.
…By Espaces Atypiques Drome-ardeche


Fees to be paid by the seller. In a condominium of 4 lots. Average share of the estimated budget 240 €/year. No ongoing proceedings. DPE blank. Information on the risks to which this property is exposed is available on the Geohazards website: georisques.gouv.fr.
…By Exp Global France


Beneath the plaster of its stone facade stands a stunning family home, largely renovated. With no overlooking neighbors or adjoining properties, this bright, 341 sq m (3,760 sq ft) home boasts generous proportions and a discreet outdoor space in the heart of the city. You have approximately 495 sq m (5,200 sq ft) of living space at your disposal, just one hour from Lyon. Additional rooms, a laundry room, and a carport, along with a 123 sq m (1,345 sq ft) basement, a cellar, workshops, and a 66 sq m (710 sq ft) garage, complete this exceptional property. The former shopkeeper's house, in this elegant neighborhood, retains the charm and character of its past and blends harmoniously with a more contemporary setting. In the privacy of a gated courtyard, a swimming pool offers a refreshing respite, while the shaded terrace, nestled among the greenery, extends directly onto the dining room. The ground floor, accessible via several entrances, reveals a ground-floor bedroom with its own bathroom, and a comfortable living room. A conservatory extends from the partially open-plan kitchen, leading to a southwest-facing balcony terrace with pleasant panoramic views. The first floor comprises, among other rooms, three bedrooms, including a spacious master suite with its own independent access to the garden. On the second floor, the converted attic offers a large dormitory or playroom, a recently renovated bathroom, a bedroom, and a dressing room. Take advantage of the considerable potential of this grand bourgeois house and continue the restoration already well underway. Contact Rachel Chirouze at 33 6 83 31 87 28
…By Espaces Atypiques Drome-ardeche


EXCLUSIVITY. Lyon 6 - Foch: A crossing and air-conditioned apartment of 103 m2 located on the top floor of a Haussmann-style building. It consists of a living room of 39 m2 opening onto a continuous balcony, two bedrooms, and a bathroom with a bathtub and shower. A dressing room and numerous storage spaces complete this property. Additionally, there is an attic of 20 m2 and a cellar. Come and discover this apartment bathed in light thanks to its double east-west exposure. It benefits from a privileged location in immediate proximity to shops and the Place Puvis de Chavannes, with a prime address for building quality heritage. Energy performance rating D and D. Annual share 2326 EUR. Information about the risks to which this property is exposed is available on the Géorisques website www.georisques.gouv.fr. HCV. ARLIM PRESTIGE SAXE Gipsy Gauthier 06 80 66 72 19 An address of distinction in the heart of the 6th arrondissement, in a sought-after residential environment known for its elegance and quality of life. The Place Puvis de Chavannes and its nearby shops, reputable schools, and the Parc de la Tête d'Or create a particularly privileged setting. Furthermore, the proximity of the metro and the banks of the Rhône allows for quick access to the Presqu'île and the main hubs of the city, making this address a particularly relevant heritage choice.This description has been automatically translated from French.
…By Arlim Prestige Lyon


On the heights of Argonay, in absolute calm, in one of the most sought-after and confidential residential sectors, this contemporary property of 219 m² of living space offers a rare living environment, combining elegance, comfort, and high-end features. Built on a magnificent landscaped plot of 1,462 m², it enjoys a peaceful setting, without vis-à-vis, and remarkable unobstructed views.Just a few minutes from the center of Annecy and major routes allowing quick access to Geneva, this privileged address perfectly combines residential serenity and accessibility.Upon entering, the generous volumes and the omnipresent luminosity immediately captivate. Developed over three levels, the villa has been designed with particular care in the choice of materials, finishes, and layout, offering smooth circulation between the spaces and a decidedly contemporary atmosphere.The sleeping area consists of five bedrooms, including two true master suites of 30 m² and 22 m² with premium features. The main suite, located on the top level, benefits from beautiful volumes as well as direct access to a private terrace, a true haven of peace sheltered from view.The living spaces, spacious and bathed in natural light, open onto more than 160 m² of terraces, creating a perfect continuity between the interior and exterior. An ideal setting for entertaining or fully enjoying the beautiful days in a privileged environment.Outside, the 8 x 4 pool integrates harmoniously into the carefully landscaped garden and invites relaxation in a serene and confidential atmosphere.An independent studio of 30 m² completes this exceptional property and offers multiple possibilities: welcoming family or guests, professional activity, or rental income.The property also includes a cellar, a closed garage, and a carport allowing parking for two vehicles. Hot water production is ensured by solar panels, providing additional comfort in daily life.An immersive virtual tour is available and will be communicated upon request, after validation of the buyer's project.A rare property on the market in Argonay, where every detail has been designed to offer an exceptional quality of life, between Annecy and Geneva, in an exclusive and sought-after environment.This house is offered to you by l'Adresse Annecy. Contact your real estate advisor Viviane IELO (EI) at 06 29 58 43 40 (RSAC 492845136), she will accompany you in your real estate purchase project.Estimated amount of annual energy expenses for standard use: between €1,370 and €1,880 (average energy prices indexed to the years 2021, 2022, 2023). Information on the risks to which this property is exposed is available on the Géorisques website: www.georisques.gouv.frThis description has been automatically translated from French.
…By L'adresse De Prestige


Charming garden-level apartment located within a former orangery dating from the late 19th century, in the heart of a wooded and confidential co-ownership yet situated just a few minutes' walk from the Place du Point-du-Jour. This exceptional property spans 150 m² and offers magnificent possibilities for layout. The apartment immediately captivates with its impressive volumes, its ceiling height of over 3 meters, and its vast glass openings overlooking the surrounding gardens. A rare atmosphere emerges, blending the elegance of the old with the sweetness of life. The main living room, bathed in light thanks to its south-facing exposure, offers a warm and spectacular reception space, subtly combining the charm of the past with contemporary comfort. Designed as a true family home, the property currently boasts a particularly pleasant layout while allowing for numerous possibilities for evolution. The spaces are easily modifiable and allow for either 3 to 4 bedrooms, depending on needs, without distorting the harmony of the existing volumes. The independent kitchen, extended by a second living space with natural light that can accommodate an intimate lounge, a dining room, or an additional bedroom, fully contributes to the convivial and evolving character of the place. Two bathrooms, two independent toilets, a laundry room, and a great number of integrated storage solutions complete the overall functionality for everyday life. Some bedrooms benefit from direct access to the garden, reinforcing the constant sensation of living in a house nestled within a wooded park. A cellar and the possibility of parking within the co-ownership complete this rare property. Moreover, the apartment benefits from excellent public transport access, with several bus lines within walking distance allowing quick access to the center of Lyon, Gorge de Loup, or the center of Point du Jour, located just 5 minutes on foot. A bright, peaceful, and charming living space, intended for lovers of character properties seeking a rare balance between nature, volume, and urban proximity. The property is also located in close proximity to primary schools, high schools, and colleges such as Les Minimes or La Favorite. If you would like more information or to arrange a visit, please contact Romaric Samson at 06 95 23 17 65.This description has been automatically translated from French.
…By Centralym


Located in the sought-after and peaceful Chavants area, this exceptional duplex offers approximately 160 m² of living space (137 m² under the Carrez Law). Fully renovated in 2016, this rare property beautifully combines the charm of the original features with contemporary comfort. Generous volumes, high ceilings, exposed beams and its unusual architectural layout give the property a unique character. Bright thanks to its east/south-east orientation, the apartment enjoys magnificent views of the Aiguilles de Chamonix and the Mont Blanc massif. The main level comprises an entrance hall, two bedrooms with built-in storage, a shower room and separate WC, as well as a spacious living area of approximately 40 m². This features a fully equipped open-plan kitchen and a generously glazed living and dining area opening onto a beautiful south-facing terrace of approximately 40 m². A true extension of the living space, the terrace is the perfect place to enjoy the Alpine panorama and sunny days. Upstairs, there are two further bedrooms with built-in storage, along with a second living area with kitchen. This space benefits from high ceilings, exposed beams and access to a south-east-facing balcony. A bathroom with WC completes this level. Thanks to its two-level layout, the duplex offers numerous possibilities: accommodating family or friends with a degree of independence, creating a private area, or dedicating part of the property to rental accommodation. Sold fully furnished and in excellent condition, the property also includes two storage areas/cellars and a private covered parking space. Located just 500 metres from the Prarion ski slopes, it enjoys an ideal position for making the most of mountain activities while remaining close to shops and local amenities. A rare property combining character, generous volumes, a panoramic terrace and excellent potential, equally suited to a primary residence, a mountain retreat or a long-term investment. Condominium charges: approximately €210/month, including building insurance, cold water, hot water and heating.
…By Coldwell Banker Limo


Located between the Monts d'Or and the Azergues Valley, at the gateway to the Beaujolais region, this former wine cellar, dating back to 1850 and measuring 324 sqm, exudes character and has been meticulously renovated in a modern style. It sits on a 1,800 sqm plot and includes two converted outbuildings of 15 sqm and 19 sqm, as well as various annexes. The care taken in the renovation is immediately apparent upon arrival. From the moment you enter the house, the elegance of the original features blends seamlessly with contemporary comfort. A spacious kitchen with a central island faces a dining area, both bathed in natural light. Adjacent to this space is the large living room, which enjoys the same advantages and features a modern fireplace for cozy winter evenings. On either side of this living area, two terraces face each other, perfect for enjoying the outdoors at any time of day: barbecue, fire pit, dining area, garden furniture--everything is there. A flight of stairs leads to the first sleeping area of the house. Passing through an office, you'll find the master suite. Designed like a hotel room, it comprises a sleeping area, a dressing room, and a modern shower room concealed behind a glass partition. Upstairs, a hallway reveals the original structure with its stone pillars restored with lime plaster. It provides access to four bedrooms, a shower room, and a bathroom. Each bedroom includes storage, and one has an additional private shower room. The upper floor, completely renovated with sound-absorbing parquet flooring, is ideal for a large family seeking spacious living. The entire floor culminates in two attic rooms that could serve as a playroom. A final sleeping area with its own kitchen and private bathroom completes this level. Outside, a fully renovated saltwater swimming pool features a summer kitchen. Electric roller shutters, a heat pump, and automated maintenance: everything has been designed for ease of use. All the landscaping has been redesigned to create perfect harmony with the character of the house and its exterior features. Two converted outbuildings, each with its own bathroom, provide ample space for family and friends during large gatherings. A magnificent wine cellar has been created to allow you to enjoy local wines in ultimate comfort. Several storage annexes are located on either side of the house. The exceptional quality of the renovation, the harmony between the exterior spaces and the interior layout, the undeniable character of the property, and its location just steps from amenities make this period home a true gem in the region. A closed and insulated garage, a two-car carport, and several parking spaces are also included. Air conditioning is installed. The roof has been redone with insulation. Completely redesigned electrical system. Double-glazed aluminum windows. ENERGY RATING: C / CLIMATE RATING: C. Estimated average annual energy costs for standard use, indexed to 2021, 2022, and 2023: between EUR3,280 and EUR4,510. Contact: Xavier - 33 6 99 01 03 61
…By Espaces Atypiques Lyon Immobilier Contemporain


In the town of ANNECY, bordering Annecy le Vieux, come discover this 4-room apartment of 64.77 m² Carrez, ideally located near the lake, the city center, shops, as well as cycling and road routes. On the third floor with an elevator, this property offers an entrance, an independent kitchen with a loggia, a living room opening onto a balcony, three bedrooms, a shower room, and separate toilets. This apartment benefits from a pleasant triple exposure, providing beautiful brightness throughout the day. To complete this property, you will have a cellar and a bike storage room. A great opportunity near the lake, offering location, brightness, and potential. Don't miss out on discovering it! Energy Performance Certificate: D (6.00% fees including tax charged to the buyer.) Co-ownership of 323 lots - of which 144 residential lots. (No ongoing proceedings). Annual charges: 1 euro.This description has been automatically translated from French.
…By Guy Hoquet Annecy


DELIVERY DECEMBER 2026 NEW RESIDENCE close to the center and the slopes EXCEPTIONAL LOCATION IN THE HEART OF THE 3 VALLEYS, LES MENUIRES STATION Your apartment on the top floor: 5 rooms (3 bedrooms + 1 dormitory + 1 mountain corner), 4 bathrooms, 4 toilets, Living room kitchen of 57 m² with a ceiling height of up to 3.30m, exposed beams, possibility of a fireplace. (8-10 people) Surface area: 135m² of living space + 18 m² converted (below 1.80m) for a total surface area of 153m². 2 balconies with a total area of 23m² facing southwest, very beautiful view. Sold with equipped kitchen and bathroom. Intimate high-end residence with individual garages, ski locker, and cellar. Underfloor heating by collective wood boiler. Selling price: 1,899,000 EUR FAI including 2 garages. lot 302 Reduced notary fees, max 3%. Mandate: 199 dated 31/08/2026. For more information: [email protected] or 06 20 45 56 04 CPI: 7301 2018 000 025 344This description has been automatically translated from French.
…By Alp Select Immo


Near Voiron, nestled within nearly 3 hectares of beautifully wooded grounds crossed by a stream, lies a discreet 700 sq.m estate shaped by more than seven centuries of history. A former mill whose origins can be traced back to 1316, this remarkable property has preserved the full strength and authenticity of its architecture. Cut stone, vaulted rooms, remnants of the original mill mechanism and spectacular volumes create a truly unique setting. Generous reception spaces, a caretaker’s house, a swimming pool, a barn and several outbuildings complete this rare estate. A property of exceptional character where heritage, nature and the art of living come together, ideally situated between Grenoble, Lyon and Geneva. A timeless place, for a property unlike any other.
…By Lyon - Sotheby's International Realty


In La Tour-de-Salvagny, in the heart of a calm and sought-after environment, the Sandra Viricel real estate agency is pleased to present this contemporary villa of more than 200 m2, built in 2019 which embodies a certain idea of modern comfort and architectural elegance. Upon entering, a spacious hall opens onto a magnificent, light-filled living area of over 80 square meters . The living room, dining area, and high-end kitchen flow seamlessly together, oriented entirely towards the terrace and swimming pool, with an unobstructed view that enhances the feeling of spaciousness. The ground floor also includes a refined master suite with a dressing room, en-suite bathroom and toilet, as well as an office and a laundry room perfectly integrated into everyday life. Upstairs, a beautiful staircase leads to three generously sized bedrooms , accompanied by two bathrooms with meticulous finishes. A double garage and a basement that can be converted according to your plans complete the amenities. Outside, the landscaped grounds of 935 m2 offer a true art of living: elegant swimming pool , jacuzzi , and spaces carefully designed to enjoy the tranquility of the place. A rare property on the market, combining high-end amenities and a pleasant lifestyle in a privileged setting. Discover it now. For any information or to arrange a visit: Sales Agent (Sole Proprietorship)? D. LABAUNE : +33 6 13 04 81 50
…By Sandra Viricel Immobilier


In Valence, in the sought-after Châteauvert district, this 114 m2 house offers a particularly pleasant living environment that is both calm, intimate, and close to all amenities. The ground floor features a beautiful living area of approximately 50 m2 with a fireplace, open to the terrace and garden through a large sliding glass door. The recent and fully equipped kitchen naturally integrates into this convivial space. A pantry, restrooms, and a cellar complete this level. Upstairs, the house has a master suite of approximately 23 m2 with a dressing room and bathroom, two adjacent bedrooms, a study area, a shower room, and independent restrooms. Outside, the secluded garden includes a swimming pool and pool house, as well as an outdoor shower, a storage area, and wood shelter. A borehole also allows for automatic watering. Fully renovated, the house benefits from a good energy rating and does not require any particular work. Shops, schools, and Valence train station are within walking distance, while still maintaining a true sense of tranquility once at home. A charming town house designed to enjoy both its interior spaces and its garden.This description has been automatically translated from French.
…By Les Demeures De Marcelle


Located in Annecy-le-Vieux, on the second floor of a recent residence with an elevator, this type 3 apartment has an area of 72.45 m².The entrance, equipped with a closet, opens onto a pleasant living space of over 32 m² combining the living room and kitchen. Bright and largely open to the outside, this space gives direct access to an outdoor area of 17.58 m² benefiting from an unobstructed view of the lake, the mountains, and the surroundings.The night area consists of two bedrooms, one of which is over 12 m² with storage, a bathroom, and separate toilets.Crossing and well arranged, the apartment offers comfortable volumes and a functional distribution. The terrace serves as a true extension of the living room and allows you to fully enjoy the view and the environment. In addition, there is a cellar and a garage.Built in 2010, this residence is located in a sought-after area of Annecy-le-Vieux, near amenities, transport, and main roads.Heating and hot water production are collectively gas. Energy class C. Co-ownership of 100 lots, including 32 residential lots. Annual charges 2694.98 euros, heating included.A bright and pleasant apartment to live in, with its large terrace and view of the lake being the main assets.Co-ownership of 100 lots - including 32 residential lots. (Ongoing procedure).Annual charges: 2694.98 euros.This description has been automatically translated from French.
…By Guy Hoquet Annecy


EXCLUSIVELY AT GUY HOQUET!Come discover this very beautiful villa located in Sévrier, in a privileged environment. Ideally located, close to all amenities, the bike path, and the lake, this property will charm you with its spaciousness and quality of life.Set on a magnificent plot of 630 m², this villa offers a living area of 183.96 m².On the garden level, you will find a large and bright living room open to the kitchen, providing direct access to the outside. This level also includes a bedroom with its dressing room and bathroom, a laundry room, a separate toilet, as well as direct access to the garage.Upstairs, a large multipurpose room can serve as an office, a playroom, or a relaxation area according to your desires. You will also find two bedrooms, a shower room, and a final bedroom with its dressing room and its own shower room.An ideal villa for enjoying a sought-after quality of life between the lake and mountains.Visit without delay!DPE: A / GES: AInformation regarding the risks to which this property is exposed is available on the Géorisques website: www.georisques.gouv.frCoralie Favre - Commercial Agent - RSAC 997 576 736 - RCS AnnecyCoralie FAVRE (EI) Commercial Agent - RSAC Number: - .This description has been automatically translated from French.
…By Guy Hoquet Annecy


Chalet Peak Located in a peaceful neighbourhood on the heights of Les Houches, this semi-detached chalet benefits from a south and west-facing orientation, offering plenty of natural light. Its location allows you to fully enjoy the tranquillity of the mountains while remaining close to the centre of Les Houches and the various ski areas in the valley. Arranged over two levels, this 121.8 m² chalet features four bedrooms as well as an additional mezzanine sleeping area. It also includes two bathrooms, one of which is part of a master suite with a walk-in shower. The living area with open-plan kitchen benefits from a beautiful double-sided fireplace, creating a warm and welcoming atmosphere. A 30 m² terrace offering magnificent views of the Mont Blanc massif, together with an outdoor sauna and jacuzzi, complete the outdoor spaces. The property also benefits from two private outdoor parking spaces equipped with electric vehicle charging points. Available from 10 April 2027. Price: €1,149,038. Agency fees not included; 4% (€45,962), including tax. Fees payable by the buyer. Information regarding the risks to which this property is exposed is available on the Géorisques website: www.georisques.gouv.fr For further information, please contact our english speaking team Barnes Chamonix on +33 4 50 18 52 38.
…By Barnes Chamonix


Chalet Moulin, Located in the charming hamlet of Les Frasserands, between Argentière and Le Tour, this six-bedroom Savoyard chalet offers a privileged setting, peaceful and surrounded by nature. Its location is one of the valley’s most rare and unspoilt, overlooking the Chamonix Valley, with no overlooking neighbours or disturbance, a south-facing orientation and spectacular views across the entire Mont Blanc massif. Built in 1970, this traditional chalet offers a beautiful balance between the charm of Alpine architecture and the comfort of a family home. The property is arranged over two levels: On the ground floor: an entrance hall, two bedrooms with bunk beds, a third double bedroom, a bathroom, a WC, as well as a laundry room and storage area with a ski room. Upstairs: a welcoming living area with a lounge and dining space, a fully equipped open-plan kitchen and access to a balcony offering superb views of Mont Blanc. Two double bedrooms complete this level, one of which benefits from an en-suite shower room, as well as a bathroom and a WC. A sixth bedroom, designed in a cosy mountain-refuge style mezzanine, completes the sleeping accommodation. Set on a 1,484 m² plot, the chalet enjoys a preserved natural environment and a pleasant garden offering generous outdoor space. Several private parking spaces complete the property. Les Frasserands is a highly sought-after location, situated midway between Argentière and Le Tour. Beautiful hiking trails are accessible directly from the chalet, while Montroc train station and the bus stop are just a few minutes’ walk away. The Grands Montets and Le Tour ski areas are both accessible within a few minutes, while Chamonix can easily be reached in around 15 minutes. A charming family chalet enjoying a rare location, excellent south-facing exposure and remarkable views of Mont Blanc. For further information, please contact our team at Barnes Chamonix on +33 4 50 18 52 38. Information regarding the risks to which this property is exposed is available on the Géorisques website: www.georisques.gouv.fr
…By Barnes Chamonix


NEW GUY HOQUET GRAND ANNECY!House in La Balme-de-Sillingy - 4 rooms - 90.42 m² on 1,007 m² of land.Beautiful house built in 2022 offering a pleasant living area, 3 bedrooms including a master suite with dressing room, a shower room, a pantry, and a laundry room.You will enjoy a 21.60 m² south-facing terrace on stilts, a garden, a garage, and two private parking spaces.Equipped with an air/water heat pump with underfloor heating, the house is connected to fiber optics and is accessible for people with reduced mobility.Located close to shops, schools, Lake La Balme-de-Sillingy, a carpool parking lot, and quick access to Annecy and Switzerland.Semi-detached house by the garage.DPE: A / GES: A The information on the risks to which this property is exposed is available on the Géorisques site: www.georisques.gouv.frCommercial Agent: Sylvain COCO, attached to the Commercial Court of Annecy. RSAC Annecy: 902 504 257Sylvain COCO (EI) Commercial Agent - RSAC Number: - .This description has been automatically translated from French.
…By Guy Hoquet Annecy


Exclusively, Sandra Viricel Immobilier presents this charming duplex , a bright haven nestled in a quiet and privileged environment, within a small, recent and secure condominium in Brindas. From the moment you step inside, the feeling of spaciousness is striking: a living area of over 40 square meters, designed as a place for sharing, where a fully equipped contemporary kitchen, a welcoming living room, and a light-filled dining area blend seamlessly. A large opening naturally extends the interior onto a 25-square-meter south-facing terrace , a true outdoor living space, ideal for entertaining or simply enjoying the tranquility of the surroundings. The ground floor also includes a laundry room and a separate toilet. Upstairs, the 'homey' feel continues with a master suite featuring a dressing room, a shower room, and air conditioning. Two further bedrooms, equipped with electric skylights, create a comfortable and functional sleeping area. A bathroom and a separate toilet complete this level. A garage with motorized door and three parking spaces complete this property with its high-quality features. A rare property on the market, requiring no work, offering the comfort of a house while benefiting from the advantages of an intimate condominium, close to amenities and Lyon. For a viewing or more information, please contact: Sales Agent (Sole Proprietorship) D. Labaune: 06 13 04 81 50
…By Sandra Viricel Immobilier


Located in the commune of Saint-Genis-Laval, in the heart of the sought-after Hautes-Barolles area, this 245 sq m (233 sq m living space) house boasts 1276 sq m of private outdoor space. It sits within a period residence, nestled in a majestic two-hectare park. The entrance hall, with ample storage, opens onto a living room with a period fireplace, facing the expansive garden. Adjoining this is a large dining room leading to a separate kitchen. An additional room, fitted out and insulated, suggests a glass-enclosed wine cellar, worthy of the finest hotels. A suite comprising a shower room and storage completes this level. With its independent access, it can be used as an office or workspace when not in use. Upstairs, two bedrooms are located in the central section and share a modern shower room. On either side, two further suites complete this level, each with its own bathroom. The property benefits from a very large, flat garden, ideal for a large family. The numerous living spaces, the ideal number of bedrooms, the generous proportions, and the abundant natural light are the key features of this characterful property. Parking is available in the private courtyard (for 3-4 vehicles). Carports with electric charging points are available for purchase separately. Shared swimming pool. Property subject to co-ownership regulations: 7 units. Annual charges: to be determined. Agency fees payable by the buyer. ENERGY RATING: C / CLIMATE RATING: A. Estimated average annual energy costs for standard use, based on energy prices for 2021/2022/2023: between EUR1070 and EUR1470. Contact: Florian - 33 6 14 12 03 34 Condominiums of 7 units (No proceedings in progress). Annual expenses : 6356 euros.
…By Espaces Atypiques Lyon Immobilier Contemporain


Au coeur du charmant village bellevillois de Saint-Marcel, découvrez cette magnifique demeure offrant une vue imprenable sur les pistes des Menuires, la Cime Caron et l'entrée du Dalhia, une vallée préservée et sauvage. Cette propriété de 206,05 m², répartie sur 4 niveaux, dispose d'une spacieuse pièce de vie lumineuse avec des ouvertures orientées sud et ouest, une terrasse de 13 m², cinq chambres dont une en suite et une salle de bains. L'appartement individuel de 37,35 m² Carrez au rez-de-chaussée peut être réaménagé pour créer des chambres supplémentaires, un espace dédié aux enfants, ou des revenus locatifs. Les atouts de cette propriété incluent une buanderie/cellier, une place de parking extérieure, un garage, une cave et une entrée aménagée pour revenir confortablement du ski. Située à proximité de Saint-Martin-de-Belleville, cette demeure offre un cadre paisible avec un accès privilégié au domaine skiable des 3 Vallées.
…By Cimalpes Saint-martin-de-belleville


In the very centre of the town of Crest, this property from 1900, with a pleasant enclosed garden of 500m2, offers 600m2 of living space, distributed between the main house, 2 apartments, one of which could be a professional space, and two commercial premises, currently rented. The main house comprises beautiful reception rooms, a kitchen, several bedrooms and bathrooms, ideal for a large family. The property includes a private garage. This charming property has great potential. Renovation work is planned. Selling price: EUR730,000, fees payable by the seller. For more information, the real estate agency Ac Immobilier Patrimoine Et Propriété is at your disposal, 06-15-37-35-79 or [email protected] Energy Performance Certificate (EPC): 305 F Greenhouse Gas Emissions (GHG): 85 Estimated annual energy consumption between EUR13,100 and EUR17,000 'Information on the risks to which this property is exposed is available on the Géorisques website: www.georisques.gouv.fr '.
…By Ac Immobilier Patrimoine Et Propriete


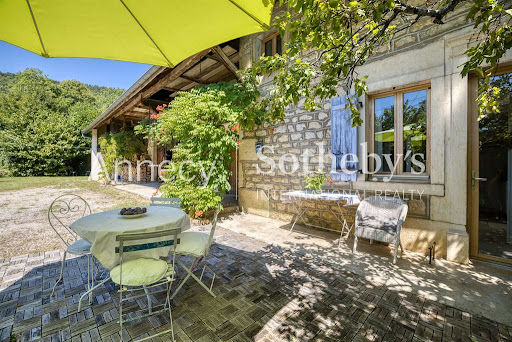


ANNECY SOTHEBY'S INTERNATIONAL REALTY is pleased to present this charming stone-built property set in the heart of the countryside, enjoying complete privacy and full southern exposure. The setting is both tranquil and serene, ideal for those seeking peace and authenticity. With a living area of approximately 175 m², the house is set on a beautiful plot of 3,480 m² and benefits from its own private spring. The ground floor features a welcoming entrance hall, a fitted kitchen with a wood-burning stove, a spacious, light-filled living room also equipped with a wood-burning stove. A shower room with toilet, along with a cellar housing the laundry area, and wine cellar. Upstairs, the property offers four large bedrooms, a bathroom with corner bathtub and toilet, a walk-in closet, and a hallway serving all rooms. The property also includes several two-level barns, offering numerous possibilities for conversion to suit your needs including the potential to create a second home. A workshop and a garage complete the ensemble. The landscaped grounds offer several terraces and are adorned with a large variety of fruit trees. This house is located just 1 hour from the Swiss border and is ideal as either a permanent residence or a secondary home. ANNECY SOTHEBY'S INTERNATIONAL REALTY your expert in the sale and rental of luxury properties in the Annecy area and the Aravis mountains.
…By Annecy Sotheby's International Realty


On the iconic site of the former thermal baths, discover "Les Nouveaux Thermes," an exceptional real estate program designed by renowned architect Vincent Callebaut.This development harmoniously blends Art Deco heritage with contemporary lines, offering a unique living space where history and modernity converge.Scheduled for 2029, the residence rises above a lively base of shops and services and consists of two buildings with elegant and streamlined shapes.New apartments, from studio to 6 rooms, featuring generous balconies or green terraces, offering spectacular views of Lake Bourget and the surrounding mountains. Parking available (box or parking space).Located in the heart of a future vibrant neighborhood that will bring together housing, shops, offices, and cultural spaces, this project embodies the renewal of Aix-les-Bains.In terms of comfort and sustainability:- Green facades and roofs.- Rainwater recovery.- Underfloor heating and cooling thanks to geothermal energy.A unique and ambitious project, ideal for a primary residence, a pied-à-terre, or a heritage investment.Example pricing for a T4 apartment of 110m2 on the 12th floor with over 40m2 of terrace. 2 garages included.Non-contractual images, views from different levels and different types of apartments.Please contact us for any inquiries. François Picollier (EI) Commercial Agent - RSAC Number: 841 755 416 - Chambery.This description has been automatically translated from French.
…By Comparet Immobilier


Courchevel Area. Located in an authentic village close to Courchevel, this attractive house enjoys an east-west aspect and easy access to the Courchevel ski area via the shuttle service. The house offers approximately 90 sqm (excluding annexes), and features a bright, dual-aspect living room with fireplace and balcony and a semi-open-plan kitchen which is both practical and welcoming. Upstairs, the sleeping area comprises two bedrooms, a shower room and a separate WC. The ground floor is a real asset, offering a large garage, a highly sought-after feature in the area. There is also a versatile room on this level that can be used as a guest bedroom plus a separate WC and a storage room, ideal for ski equipment, bicycles and mountain gear. Ready to move into with no work required, this property is equally well suited as a primary residence or a holiday home.
…By Rmp Immobilier
'%20stroke='%23DDAA3A'%20stroke-width='1.909'%20stroke-linecap='square'%20stroke-linejoin='bevel'/%3e%3c/svg%3e)
Receive by email any new listing that may match your search criteria
Your criteria :
By validating this form, you accept the general conditions of use of Le Figaro Properties.
These agencies offer a selection of luxury properties vente in Rhône-Alpes. Feel free to contact them for personalized assistance.



