Get early access to listings that match your criteria
Never miss an opportunity again. Our personalized alerts notify you instantly.

 English$ USD · m²


ANNECY SOTHEBY'S INTERNATIONAL REALTY offers you this rare opportunity for sale in the heart of the village with its lake view, a 2-bedroom apartment (69 m²), with terrace, on the 1st floor with elevator. This magnificent new intimate program fits perfectly into the village spirit with the advantages of modern amenities (Garage and cellar possible at an additional cost). Unique opportunity for sale! REDUCED NOTARY FEES. ANNECY SOTHEBY’S INTERNATIONAL REALTY, specialist in the sale and rental of exceptional properties in the Annecy basin, the Aravis, Aix-les-Bains and its surroundings.
…By Annecy Sotheby's International Realty


In Grignan, in the Drôme Provençale, a charming 18th-century bastide, a former mill, sits at the heart of an idyllic landscape. Located in one of the most beautiful villages in the Drôme Provençale, this authentic bastide offers an exceptional setting, blending history, elegance, and unspoiled nature. Fully restored, the property is nestled amid Provence’s emblematic scenery: olive groves, lavender fields, golden light, enchanting fragrances, and the song of cicadas. From the moment you enter, the residence captivates with its typical architecture, stone walls, exposed beams, and generous volumes. It features 15 rooms, including 8 bedrooms, ideally laid out to welcome family, friends, or guests in optimal comfort. Every space has been carefully renovated using authentic materials to create a warm and refined atmosphere. The living areas are spacious and filled with natural light, opening onto the outdoors and the surrounding nature. The bedrooms, all in excellent condition, enjoy unobstructed views and unique charm. Several bathrooms, lounges, reception areas, and outbuildings complete the property, allowing for multiple possibilities: a delightful family home, a characterful guesthouse, a venue for seminars, or a high-end tourism project. Outdoors, the property invites contemplation: a pond, shaded terraces, Mediterranean gardens, restanques, Provençal scents, and absolute tranquility… A true haven of peace just minutes from the center of Grignan and its famous Renaissance château.
…By Lyon - Sotheby's International Realty


EVIAN SOTHEBY'S INTERNATIONAL REALTY presents: In the prestigious setting of the historic Parc residence, the iconic location where the Évian Accords ending the Algerian War were signed, discover this exceptional 279.29 sq m (2,900 sq ft) apartment majestically overlooking Lake Geneva and the marina, offering a unique view of Lausanne. Just steps from the center of Évian-les-Bains and the ferry terminal, this address combines rarity, elegance, and history. A spacious reception hall opens onto a living room enhanced by a remarkable ceiling height and extended by a 68 sq m (732 sq ft) panoramic terrace, a true belvedere overlooking the lake. A timelessly elegant marquetry study/library completes the reception areas, as does a refined dining room facing the terrace. The separate kitchen, approximately 15 sq m, combines fine materials with contemporary functionality. The sleeping area comprises three suites, including a magnificent master suite of over 30 sq m, featuring a hammam, a 12 sq m private bathroom, and a dressing room for ultimate comfort. Two cellars, a utility room, a parking space, and a private garage complete this exceptional property. The apartment is sold fully furnished, with a level of refinement and quality of finish worthy of the finest residences. An exceptional address within a prestigious residence, ideal for clients seeking exclusivity, discretion, and spectacular views of Lake Geneva. Undoubtedly, one of the most beautiful apartments in Évian. Evian Sotheby's International Realty, Your Expert in Luxury Property Sales in Évian and the Surrounding Area.
…By Evian Sotheby's International Realty


Rarely available for sale, this renovated village house measures 277.85m² and has an area of 23.8m² below 1.80m, featuring a beautiful paved courtyard. Additionally, it includes an independent T3 apartment of 61.24m² and 8.70m² below 1.8, in duplex, which can provide interesting rental income. It combines the charm of the old with beautiful volumes. Located near the town center of Cessy and public transport.This description has been automatically translated from French.
…By Imogroup Divonne


ANNECY SOTHEBY'S INTERNATIONAL REALTY offers you this rare opportunity for sale in the heart of the village with its lake view, a one-bedroom apartment (61 m²), with terrace and garden. This magnificent new intimate program fits perfectly into the village spirit with the advantages of modern amenities (Garage possible at an additional cost). Unique opportunity for sale! REDUCED NOTARY FEES. ANNECY SOTHEBY’S INTERNATIONAL REALTY, specialist in the sale and rental of exceptional properties in the Annecy basin, the Aravis, Aix-les-Bains and its surroundings.
…By Annecy Sotheby's International Realty


EXCLUSIVE LISTING - Lyon 6 - Quai Général Sarrail - Ideally located in the sought-after Rhône quays district and close to all amenities, this 182 sqm dual-aspect apartment offers an exceptional living environment. It is bright and spacious, featuring period details, contemporary finishes, and a stunning view of the Rhône. Situated on the third floor (above the mezzanine level) and accessible by elevator, the apartment currently comprises three bedrooms, a vast, light-filled living and dining area facing due west, a separate kitchen, and extensive custom-made storage space. The living areas enjoy unobstructed views of the river and Fourvière, while the bedrooms—facing the courtyard—ensure peace and quiet. The clever layout and period charm—including high ceilings, parquet flooring, and fireplaces—will appeal to lovers of authentic character. Air conditioning is a major asset, as is the fact that the building owns its land (freehold). Two cellars complete the property. A garage in the building's inner courtyard is available for an additional price. This property is presented by Marie HOUOT, independent sales agent (E.I.), registered with the Lyon RSAC under number 438 778 649. Agency fees payable by vendor - Nombre de lots dans la copropriété: 20 - Montant moyen de la quote-part de charges courantes 2,800 €/yearly - Montant estimé des dépenses annuelles d'énergie pour un usage standard, établi à partir des prix de l'énergie de l'année 2021 : 2160€ ~ 2922€ - Les informations sur les risques auxquels ce bien est exposé sont disponibles sur le site Géorisques : www.georisques.gouv.fr - Marie HOUOT - Agent commercial - EI - RSAC Lyon 438778649
…By Barnes Lyon 02 - St Antoine


ANNECY SOTHEBY'S INTERNATIONAL REALTY offers you this rare opportunity for sale in the heart of the village with its lake view, a 2-bedroom apartment (68 m²), with terrace and garden. This magnificent new intimate program fits perfectly into the village spirit with the advantages of modern amenities (Garage possible at an additional cost). Unique opportunity for sale! REDUCED NOTARY FEES. ANNECY SOTHEBY’S INTERNATIONAL REALTY, specialist in the sale and rental of exceptional properties in the Annecy basin, the Aravis, Aix-les-Bains and its surroundings.
…By Annecy Sotheby's International Realty


Just 170 metres from the village market square and 500 metres from the ski slopes, this spacious three-bedroom apartment is located within a small condominium comprising just six apartments. The property features an entrance hall, a generous open-plan living area with a fully equipped kitchen, three double bedrooms, one of which also includes bunk beds, a family bathroom with WC, a shower room, and a separate toilet. The apartment is sold fully furnished and benefits from a large private cellar as well as a private ski locker. Residents also enjoy access to a large shared private parking area, recently resurfaced and newly marked. A further advantage is that the building's roof was completely replaced in 2026, representing a significant recent investment by the condominium. Offering excellent potential, this property is ideally suited as a rental investment, a holiday home, or accommodation for seasonal staff and professionals.
…By Barnes Portes Du Soleil


ANNECY SOTHEBY'S INTERNATIONAL REALTY offers you this rare opportunity for sale in the heart of the village with its lake view, a one-bedroom apartment (41 m²), with balcony, on the 1st floor with elevator. This magnificent new intimate program fits perfectly into the village spirit with the advantages of modern amenities (parking space possible at an additional cost). Unique opportunity for sale! REDUCED NOTARY FEES. ANNECY SOTHEBY’S INTERNATIONAL REALTY, specialist in the sale and rental of exceptional properties in the Annecy basin, the Aravis, Aix-les-Bains and its surroundings.
…By Annecy Sotheby's International Realty


CHASSELAY CENTRE? Character house dating from 1850 with outbuildings and walled garden Rare find in the heart of Chasselay, this elegant period house of approximately 238 m2 of living space combines the charm of the original structure with extensive renovations: double-glazed windows, roof, plumbing, and electrical wiring. Original features have been carefully preserved: terrazzo floors, antique parquet flooring, moldings, and terracotta tiles. A truly warm and authentic family home. Built on a wooded plot of approximately 1,400 m2, the property benefits from a superb walled garden, intimate and landscaped, sheltered from view. The main house consists of: - On the ground floor, a beautiful entrance with original terrazzo, two living rooms, a dining room and a kitchen with access to the terrace and garden. - On the 1st floor, Three bedrooms, a bathroom, and an office with separate access, ideal for a professional practice or remote working. - On the top floor : 3 additional bedrooms and a shower room with toilet. The outbuildings: former stables of approximately 40 m2 on 2 levels, offer strong potential for expansion, creation of independent accommodation, offices or a reception area and a garage of approximately 35 m2 with an attic above of approximately 30m2. Advantages: Immediate access to shops, schools, TCL buses 21 and 61 to Vaise train station, and school buses (JD for the local middle school in Chazay, JD for Notre-Dame de Bellegarde in Neuville-sur-Saône). St Germain au Mont d'Or train station is a 5-minute drive away, providing access to Part-Dieu station in 15 minutes and Perrache station in 20 minutes. A unique property due to its rarity and preserved charm. Excellent potential for development. A rare family garden in the heart of the village. A rare property with character in the area, ideal for a family and/or a project combining residential and professional activity. Energy Performance Certificate (EPC): D / D Les agences Immobilières Arlim Immobilier et Arlim Prestige vous souhaitent une trés belle année 2026 et restent à votre disposition pour réaliser un avis de valeur précis de votre bien immobilier à titre gracieux //04//78//47//57//51
…By Groupe Monts D’or Immobilier Arlim Prestige


Located in a quiet and residential environment of Lovagny, this contemporary villa built in 2021 offers an exceptionally pleasant living environment, just a few minutes from Annecy. From the entrance, the house appeals with its luminosity, well-thought-out volumes, and warm atmosphere. The living room, spacious and welcoming, opens broadly to the outdoors through beautiful bay windows, creating a real continuity between the house and the garden. Upstairs, the sleeping area hosts three bedrooms, including a master suite with dressing room and private bathroom. Each space has been designed to combine comfort, functionality, and daily quality of life. Outside, everything has been designed to fully enjoy the sunny days: a beautiful terrace with bioclimatic pergola, a pétanque court, a fully fenced garden, and a heated swimming pool measuring 8 x 3.5 meters perfectly integrated into its environment. The unobstructed view of the mountains completes this privileged setting. The house also benefits from modern and sought-after features: underfloor heating by heat pump, home automation for controlling equipment, motorized roller shutters, garage with mezzanine for storage, and construction meeting the latest energy standards. A turnkey house, perfectly maintained, ideal for a family looking for a recent, comfortable, and easy-to-live-in property Contact : Thierry UOMOBONO- Agent Commercial EI 06 09 65 63 89- [email protected]
…By Annecy Tour Des Lacs - Immobilier


IN THE HEART OF THE PROVENCAL BARONNIES, IN THE COMMUNE OF REILHANETTE, ON THE NORTHERN SLOPES OF MONT-VENTOUX, COME AND DISCOVER A LOVELY STONE PROPERTY, NESTLED IN A RARE AND PRESERVED ENVIRONMENT, IN A DOMINANT POSITION, WITH A VERY BEAUTIFUL VIEW OF NATURE AND THE SURROUNDING LANDSCAPES, This property has a total living area of approximately 280m2, currently two separate dwellings that can be combined to become one single dwelling. It also includes a veranda, games room, and boiler room. // This property also includes two garages totaling 100m2. HOUSE 1: Terracotta section, plasterwork, old beams, stone fireplace, // PARTIALLY EQUIPPED KITCHEN, LIVING ROOM, TV LOUNGE, OFFICE, 3 BEDROOMS, BATHROOM, TOILET, + 1 SUITE OF 20M2 with its own shower room, HOUSE 2: LIVING ROOM / LOUNGE, RECENTLY REFURBISHED SEMI-EQUIPPED KITCHEN, 4 BEDROOMS, SHOWER ROOM, TOILET, A VERY PLEASANT 40M2 VERANDA, benefiting both accommodations, A SUMMER KITCHEN, A WINE CELLAR, A 50M2 GARAGE, A BOILER ROOM AND TWO SMALL ROOMS COMPLETE THIS PROPERTY OF CHARACTER. THE HOUSE IS VERY BRIGHT THANKS TO ITS ORIENTATION, THE VIEW FROM THE TERRACES IS SIMPLY INCREDIBLE. THE 21 HECTARES OF LAND ARE COMPOSED OF FIELDS, MEADOWS, TRUFFLE TREES, FRUIT TREES AND FORESTS. CITY WATER / SPRING / STREAMS / Beautiful features / Good overall condition / Well-maintained property / Some work needed to make it more energy efficient FOR LOVERS OF NATURE, PEACE AND QUIET, AND AUTHENTICITY REFERENCE: 3257 // PRICE: 945,000 EUROS Information on the risks to which this property is exposed is available on the Georisques website: www.georisques.gouv.fr The property is located in an area subject to Legal Obligations for Brush Clearing (OLD). Information regarding these obligations will be provided to the buyers in accordance with applicable regulations.
…By Accord Immobilier Provence


Alpes Office Immobilier presents you with: In a privileged setting in the heart of Chamonix Mont-Blanc, this spacious and bright 5-room apartment (4 bedrooms, 3 bathrooms) offers an exceptional living environment. Ideally located at the foot of the Aiguille du Midi, close to shops and schools, it combines tranquility and sunlight. The living space consists of a designer kitchen open to a warm living room with its Focus fireplace, providing direct access to the terrace, the jacuzzi, and the private garden of 480m2, perfect for enjoying sunny days. The master suite has its own bathroom, offering comfort and privacy. The two other bedrooms are functional and have bunk beds with direct access to the garden. A shower room with shared access to the two bedrooms. A spacious office, which can be converted into a bedroom, completes this set. A rare property, with quality materials: combining comfort, functionality, and quality of life. A must-see without delay! In addition: a shared parking lot, 2 cellars & a covered private parking space. Information on the risks to which this property is exposed is available on the Géorisques website: www.georisques.gouv.fr. RSAC: 822037883 Fees payable by the seller. In a condominium of 5 lots. Average share of the estimated budget €5,000/year. No proceedings are ongoing. Energy class D, Climate class B Estimated amount of annual energy expenses for standard use: between €2,250.00 and €3,100.00 for the years 2021, 2022, and 2023 (subscriptions included). Information on the risks to which this property is exposed is available on the Géorisques website: georisques.gouv.fr. Your ALPES OFFICE IMMOBILIER advisor: Manager Alpes Office - Anthony Minié License T CPI 7401 2016 000 011 465 RCP Allianz whose headquarters are located at 88 rue du Mont-Blanc 74700 Sallanches, nationwide under number 038096658This description has been automatically translated from French.
…By Cesar Et Brutus


Ideally located in the hills above Evian, this villa enjoys a prime location, offering the perfect balance between proximity to downtown and the tranquility of a residential neighborhood. Conceived and designed by Iméance, this villa combines contemporary design with high-quality features. Every detail—from the choice of materials to the optimization of space—has been carefully considered to provide you with comfort, functionality, and well-being in your daily life. On the ground floor, there is an entryway, kitchen, and living room, as well as a bedroom and a half-bath. On the garden level, a hallway/playroom leads to two bedrooms, a full bathroom, and a laundry room. Two parking spaces and a basement complete this property. Photos are for illustrative purposes only
…By Barnes Léman


Located on the second and top floor of a chalet that has been completely renovated, this apartment offers 46.43 m² of living space, plus 43.05 m² of floor area with a ceiling height of 1.80 m, for a total floor area of 89.48 m². In Le Jaillet, in a quiet and sought-after setting, it is just a five-minute walk from the center of Megève. Its primary southeast-facing orientation provides plenty of natural light and offers unobstructed views of the mountain ranges, the village bell tower, Rochebrune, and the Cote 2000 cirque. The apartment is in need of renovation, giving you complete freedom to design an interior that reflects your personal style. The layout would allow for the creation of a cozy living area under the exposed beams, featuring an open kitchen and a fireplace, as well as two double bedrooms, each with its own shower room. A guest restroom and a sleeping area for a child could round out this layout. From the living area, a 7 m² southeast-facing balcony naturally extends the interior spaces and offers a pleasant view of the mountains and the village. The Jaillet and Chamois ski lifts are easily accessible, while the center of Megève is within easy walking distance. The apartment comes with a ski locker and an assigned private parking space. To learn more about the project as a whole and the various layout options, please contact us for the complete brochure. Condominium consisting of 4 units. Information on the risks associated with this property is available on the Géorisques website.
…By Antonin Allard


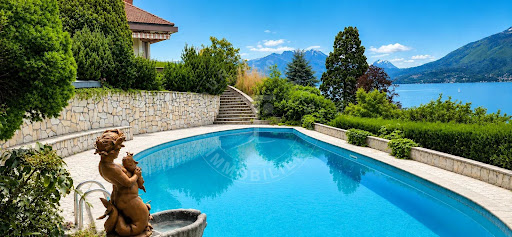
Your Tour des Lacs Immobilier agency is pleased to offer for sale an exceptional property in Veyrier du Lac just a few steps from Annecy-le-Vieux with a swimming pool on a fenced park of 6300m². Exceptional indeed by its location facing Lake Annecy, offering breathtaking views of the lake, the city of Annecy, and its surrounding mountains. Located at the end of a dead-end street, hidden from view. Also exceptional by its size, about 600m² usable including 375m² habitable, on a plot of 6300m². Exceptional by the quality of its materials and the distribution of rooms. Indeed, the owners were builders and poured all their skill and heart into this masterpiece. Its large living rooms, huge terraces, swimming pool and gardens with lake view, its six bedrooms, 2/3 bathrooms, will offer you an unparalleled living environment. Its full basement and numerous dependencies give you the freedom to install a gym, spa, cinema room, etc. This building awaits its new lucky owner who will restore the dignity it deserves and who will benefit from both a prestigious heritage and a practical exceptional property for everyday life. For any additional information and to organize a visit quickly, contact me now 7/7 (yes, 7 days a week!): Roxana GENIN, Commercial Agent (EI) at 06 77 31 46 38 [email protected] Your Tour des Lacs agency offers you a wide choice of real estate in Haute Savoie: houses, apartments, chalets, exceptional properties, land, business assets and commercial spaces. Do you have a real estate project? Contact us now to benefit from valuable advice BEFORE the sale and a professional and confidential estimate. RSAC 884 190 893 Annecy
…By Annecy Tour Des Lacs - Immobilier


Ref 70886FV Thusy - Renovated farm body Character property on over one hectare of land (approximately 11,000 m2) Living part of about 170m2 fully renovated On the ground floor = equipped kitchen open to the living room, bathroom, separate WC On the first floor = 3 large bedrooms, WC, mezzanine, billiard room Underfloor heating on the ground floor, radiators upstairs, all connected to a biomass pellet boiler installed in 2023, annual cost 1200 euros hot water production included Wood stove fireplace 11 KW for the interseason Central vacuum system Private access road redone in 2024, dominant position in a quiet and preserved environment 150 meters from the road, with no vis-à-vis Greenhouse, enclosed vegetable garden of 200m2 autonomous in water, private source and stream Orchard of about fifteen fruit trees Enclosed land around the two dwellings, adjoining agricultural land requiring no maintenance as it is mowed by a private individual (hay for his horses – no agricultural lease – free to use if you wish) Fully drained building, numerous development possibilities (about 280 m2 on the ground on 3 levels) Semi-buried cellar, large height garage of about 50 m2, outdoor shelter for two cars, workshop, stable with box for horses Second independent dwelling renovated in 2025, to finish decorating, for guesthouse, professional project, rental income … About 43 m2 on 2 levels, lots of charm (old bread oven) The two dwellings have been connected since 2024 to collective sanitation Discover it! Frédéric VELLUT +33609362408 Agency fees payable by vendor - Montant estimé des dépenses annuelles d'énergie pour un usage standard, établi à partir des prix de l'énergie de l'année 2021 : 2430€ ~ 3290€ - Frédéric VELLUT - Agent commercial - EI - RSAC 353 184 294 / Annecy
…By Reseau Swixim


The life of a castellan in the Drôme Most of this prestigious residence was renovated in 1992. Originally belonging to the de Laurencin family, Château de CHAMPFORT was a regular guest of Napoleon, who is said to have been attracted by the charms of the family's daughter, Amélie. Three dwellings, 392, 94 and 126 m2 and more than 450 m2 of outbuildings on more than 2 hectares of flat land make up the property on offer here. The main building has 13 rooms, 4 bathrooms and 4 washrooms. It is possible to extend into the 126 m2 house (7 rooms) which would correspond to the first floor and is in need of complete restoration. The garden level rooms are the reception rooms with the charm of yesteryear. There are large volumes, large surfaces and parquet flooring. The large windows, including the beautiful wooden door, bring a rare luminosity to all the rooms. To the west, the windows give access to the formal gardens. To the south, the courtyard of honour. The swimming pool is enclosed by a safety fence that does not spoil the superb view of the gardens. A pool house of more than 40 m2 with a bread oven completes the charm of the property. The other outbuildings include a large hangar (150 m2), the former stable (84 m2), the former cowshed (90 m2) and the two large barns (totalling 245 m2). Work to be carried out: Work needs to be carried out on the main house, at different levels depending on the room, and also on the septic tank. The two adjoining houses are in need of renovation. Valence TGV 20 minutes ENERGY CLASS: D / CLIMATE CLASS: B Estimated average annual energy costs for standard use, based on 2021 energy prices: between euros5710 and euros7760. Information on the risks to which this property is exposed is available on the Géorisques website: www.georisques.gouv.fr The ECD indicated is that of the main building. House 2: E 302 / B 10. Estimated average annual energy costs for standard use, based on energy prices in 2021: between euros1,720 and euros2,360. House 3: D 227 / B 7. Estimated average annual energy costs for standard use, based on 2021 energy prices: between euros1,740 and euros2,380.
…By Espaces Atypiques Drome-ardeche


Immo mais pas que Bourg-Saint-Maurice presents this raw duplex slab to be arranged, which corresponds to apartment 04 of the Les Mûriers program. The property offers a total raw surface of 122.13 m² on the ground, spread over two levels: 41.13 m² on the first level and 80.80 m² of raw attics to be fitted out, approximately 35 m² of which is under 1.80 m. The plans show a projected layout of about 87 m² Carrez, organized as a T3 cabin. The proposed configuration includes a living room with kitchen, dining room, and lounge, two bedrooms, a cabin, two bathrooms with toilets, as well as a hallway. Sold in raw slab, this lot allows real freedom to design a duplex that reflects your image, adapting volumes, materials, and features according to your project. The attics add interesting character and allow for the imagination of a comfortable sleeping area, with a capacity suitable for family use. The address, located in Bourg-Saint-Maurice, allows you to enjoy a lively community all year round, with its shops, services, train station, and access to the Haute Tarentaise resorts. A relevant location for a primary residence, a mountain pied-à-terre, or a heritage project. The property also benefits from a private outdoor parking space on the South facade. Property sold as a raw slab to be fitted out. Plans, visuals, and layout projections are non-contractual. Fees included of 4% VAT at the buyer's expense. Price excluding fees 420,000 €. In a co-ownership of 2 lots. Average share of the projected budget 120 €/year. No ongoing procedures. Not subject to DPE. Information on the risks to which this property is exposed is available on the Géorisques website: georisques.gouv.fr. This property is offered to you by a commercial agent (Individual business). Your advisor Immo mais pas que: Romain Lebrun Commercial agent (Individual business) RSAC 515159887This description has been automatically translated from French.
…By Immo Mais Pas Que

Set on the hills above Génissieux, this characterful 244 m² property offers a privileged lifestyle, combining elegance, generous proportions and exceptional panoramic views. Nestled in the heart of over 4,100 m² of landscaped grounds, it blends privacy, comfort and a relaxed way of life in a unspoilt setting. Upon entering, the house reveals spacious, light-filled rooms. The living room, which opens widely onto the outdoors, extends onto a remarkable terrace ? a veritable viewing point offering breathtaking views of the surrounding countryside. The functional and inviting kitchen is complemented by a utility room and a pantry. A master suite with en-suite bathroom completes this level. Upstairs, three suites, each with storage space or a walk-in wardrobe and its own shower room, offer everyone a private and comfortable space. An ideal layout for welcoming family and friends in the best possible conditions. On the garden level, a self-contained flat with a fitted kitchen, a bedroom and a shower room is a real asset. It opens up a range of possibilities, whether for hosting loved ones in complete privacy, setting up a home office or developing a rental property. Outside, the tree-lined and carefully landscaped grounds offer a lush, green setting perfect for relaxation, sheltered from prying eyes. The swimming pool and terraces invite you to make the most of sunny days, whilst the panoramic view lends the whole property a rare and exclusive atmosphere. A garage with space for three cars and an 80 m² basement complete the features of this property. Comfort is ensured by geothermal underfloor heating, air conditioning and a fireplace. A unique property, where every space has been designed to combine comfort, privacy and the art of living, within a privileged natural setting. Sandrine MATHIEU [email protected] 06 66 22 74 59 ENERGY RATING: B / CLIMATE RATING: A. Estimated average annual energy costs for standard use, indexed to the years 2021, 2022 and 2023: between euros1,740 and euros2,370 (including service charges) Estate agent's fees payable by the seller Information on the risks associated with this property is available on the Géorisques website: www.georisques.gouv.fr
…By Espaces Atypiques Drome-ardeche


Located 4 kilometres from Megève in Praz-sur-Arly, just a stone's throw from the village centre and the Espace Diamant ski lifts, this single-bedroom apartment is bathed in natural light thanks to its south-facing terrace. In need of some updating works, it presents 36 sq.m of living area on the ground floor of a well-maintained building. The interior comprises an entrance hall, a living room with kitchenette, a bedroom, a sleeping alcove, a bathroom and a separate WC. The spacious terrace measures 12 sq.m. The property also includes two cellars, a covered parking space and a ski locker.
…By Emile Garcin - Megève


A whole building for sale in the village of Essert-Romand, a few minutes drive from the centre of Morzine, split into 4 apartments plus a pool house with pool, sauna and sundeck. Set in a plot of 1465 metres squared at the end of a no-through road, with views to both the northeast and the southwest. Fully functioning for holiday and full season rentals in its current layout, an excellent development opportunity that could also interest anyone looking to house staff for their business in the area as it can sleep at last 30 people in 13 bedrooms and bunk rooms, whilst providing parking for 10 vehicles. There is even potential to convert the pool house into a stand alone chalet. 3 bed 2 bath ground floor apartment, sleeps 886m² 1 bed 1 bath ground floor apartment, sleeps 427m² 1 bed 1 bath first floor apartment, sleeps 242m² 8 bed 7 bath apartment occupying the first, second and third floors - sleeps 16233m² Pool house of 119 sqm with indoor sauna, outdoor jacuzzi and sundeck.119m2 Technical and storage areas41m² Total floor area548m²
…By Barnes Portes Du Soleil


Découvrez en exclusivité ce magnifique chalet, idéalement situé au pied des pistes de Notre Dame de Bellecombe. Construit sur un terrain de 700 m² et entièrement rénové avec des matériaux nobles tels que le vieux bois et la pierre, ce chalet allie charme et modernité. De plus, il est possible de faire l'acquisition d'un terrain supplémentaire d'environ 700 m², offrant encore plus de potentiel. Profitez de son vaste espace de vie entièrement ouvert, qui donne sur une spacieuse terrasse exposée au sud, parfaite pour apprécier le soleil tout au long de la journée. Le poêle à bois central crée une ambiance chaleureuse et conviviale, idéale pour partager des moments inoubliables en famille ou entre amis. Côté nuit, le chalet offre quatre chambres, dont une suite, ainsi que trois salles d'eau et trois WC, garantissant un grand confort. Un sauna est également à votre disposition pour se détendre après une belle journée de ski. Enfin, quatre places de stationnement extérieures complètent ce bien.
…By Cimalpes Les Saisies


Developable land situated just 1.2km from the centre of Morzine on the south west facing slopes of the beautiful Vallee de la Manche. Close enough to the centre for convenience and access on foot, while having beautiful mountain and forest views in a calming alpine environment. The Nyon ski lift and ski slope is just a few hundred metres further up the valley and a regular bus service runs up and down the valley to the ski lifts. A permit was granted to build a 6 bedroom chalet of 325 sqm of habitable space on this plot but has now lapsed, though this shows the potential that this plot holds.
…By Barnes Portes Du Soleil


DIVONNE SOTHEBY'S INTERNATIONAL REALTY is pleased to present this charming property located in Prégnin, one of the most sought-after residential areas of Saint-Genis-Pouilly, just a few minutes from the Swiss border, international schools, and major transport links. Set on a landscaped plot of approximately 810 sq m, this detached home offers around 180 sq m of living space (approximately 190 sq m of total floor area) and provides an ideal setting for family living. The ground floor features a spacious open-plan living area comprising a lounge, dining room, and a fully fitted and equipped kitchen. Large openings extend the living space onto a generous terrace and the landscaped garden, creating a seamless connection between indoor and outdoor living. This level also includes a bedroom and a separate guest WC. Upstairs, the sleeping quarters comprise three bedrooms, including a primary suite with a private balcony and en-suite bathroom. A second bathroom, fitted with both a bathtub and a shower, as well as a WC, completes this floor. Outside, the beautifully landscaped garden is enhanced by a swimming pool and its pool house, providing the perfect setting for relaxation and outdoor entertaining. The property also benefits from a double garage, several outdoor parking spaces, and a dedicated technical room for the pool equipment. This home also offers excellent development potential, with the possibility of extending the garage to create an independent studio or additional living space, subject to the necessary planning permissions. Combining a peaceful residential setting, generous living spaces, and close proximity to Geneva, this property represents an outstanding opportunity for buyers seeking both comfort and future potential. DIVONNE SOTHEBY'S INTERNATIONAL REALTY, your specialist in luxury real estate in the Pays de Gex and Greater Geneva area. Information regarding the potential risks to which this property is exposed is available on the Géorisques website: www.georisques.gouv.fr.
…By Divonne Sotheby's International Realty

Receive by email any new listing that may match your search criteria
Your criteria :
By validating this form, you accept the general conditions of use of Le Figaro Properties.
These agencies offer a selection of luxury properties vente in Rhône-Alpes. Feel free to contact them for personalized assistance.


