Get early access to listings that match your criteria
Never miss an opportunity again. Our personalized alerts notify you instantly.

 English$ USD · m²


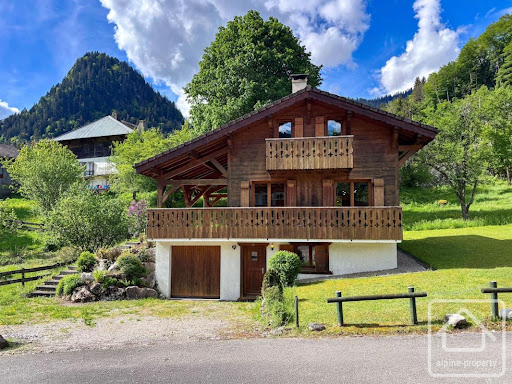
Le Domaine des Meuniers is a project of four high quality five bedroom chalets to be built in the pretty hamlet of Richebourg, between Abondance and La Chapelle d'Abondance. The chalet will be delivered key in hand, excluding kitchen, and will of course respect all the latest energy efficiency regulations. **Chalet B** has 5 bedrooms, 122.97 sq m of habitable space (143.61 usable space), a balcony of 48.31 sq m and 338 sq m of land. The chalets are located in Richebourg, close to, but set back from, the main road into La Chapelle d'Abondance. The location is exceptionally sunny and has wonderful views. Delivery scheduled for the 2nd half of 2027. Also available:- [Chalet A, Le Domaine des Meuniers](https://alpine-property.com/richebourg/chalet-a-des-meuniers/5773) [Chalet C, Le Domaine des Meuniers](https://alpine-property.com/richebourg/chalet-c-des-meuniers/5775) [Chalet D, Le Domaine des Meuniers](https://alpine-property.com/richebourg/chalet-d-des-meuniers/5776) Référence agence : 10047
…By Alpine Property


Chalet Silva is a traditional 4-bedroom chalet forming part of Les Chalets de la Vormaine development just 20-30 metres from the ski lifts in the peaceful hamlet of Le Tour. The chalet is built over 3 floors. The ground floor has four bedrooms, while the first floor opens into a spacious living area with an entertainment mezzanine above. A large balcony leads off the main living space, offering clear views down the Valley, across to Les Aiguilles Rouges and the Mont-Blanc range. The lower ground floor includes a private sauna and direct access to two secure, lock-up garage units. Key features - A traditional 4-bedroom chalet in La Vormaine, Le Tour - Ski-in ski-out - 200m from the Le Tour gondola and at the foot of the La Vormaine slopes - Linked with a communal underground garage and private ski storage, ideal for winter conditions - 4-person sauna and a separate shower on the lower ground floor - Fantastic 13m² balcony with views of the Mont-Blanc range and along the Chamonix Valley Our opinion Skiing to your door is always appealing and this position is perfect for it. In addition, the winter logistics are straightforward, with direct access from the underground garage with 2 lock-up garages, ski storage and the luxury of a 4-person sauna. The three-storey layout works well for families, keeping the bedrooms on the ground floor and the living areas above to maximise the dramatic views from the large balcony. Location Chalet Silva is situated in a ski-to-your-door position within the Les Chalets de la Vormaine development in the village of Le Tour. It is a 5-minute drive down the Valley to the centre of Argentière and then a further 15-minute drive to Chamonix via Les Praz, La Flégère and the golf course.
…By Douglas Elliman France


Overlooking the forest and offering breathtaking views, this sublime penthouse is sure to delight mountain lovers. Located in the Belvédère district and created by an experienced developer in the resort, this penthouse will be the ideal place to enjoy the mountains in winter and summer alike. Located 150 metres from the slopes, in a peaceful setting between pine forests and Lac de la Rosière, this development offers exceptional views, streamlined layouts and high-quality materials. This property comes with one carpark, a cellar, a ski locker and furniture. 4 bedrooms - 118.31 sq m + 15.75 sq m
…By Savills Courchevel 1650


House with pool for sale in Grignan, privileged setting and quality amenities. In the heart of Grignan, a jewel of the Drôme Provençale and classified as 'Les Plus Beaux Villages de France', discover this beautiful family home of 174 m2 of living space. It is set on a closed and wooded plot of 1,296 m2, offering calm, comfort, and quality of life in a sought-after environment. The property benefits from a pleasant outdoor space with a pool, a large terrace, and a bioclimatic pergola, ideal for fully enjoying the Provençal climate. On the ground floor, the house offers an entrance hall, a bright living room opening onto the terrace, a kitchen with dining area, a master suite, an office, a laundry room, and an independent WC with a washbasin. The upstairs hosts two additional bedrooms with access to a balcony, a shower room, and an independent WC. In terms of comfort, heating is provided by a reversible heat pump complemented by a fireplace with an insert, ensuring well-being and energy efficiency throughout the year. Hot water is produced by photovoltaic panels. Air-conditioned garage of 25 m2. Automatic irrigation. Wood shed and garden. An ideal home for a primary residence, a second home, or a life project in the heart of the Drôme Provençale, in immediate proximity to shops, restaurants, and the famous Château de Grignan. Montélimar Sud motorway is 20 minutes away. The advantages: Grignan, emblematic and sought-after village, closed and wooded plot of 1,296 m2, pool, integrated irrigation, terrace with bioclimatic pergola, master suite on the ground floor, office, reversible heat pump, calm and residential environment. A visit is a must, call Amandine MEIRELES from Provence Immobilier at 06 18 08 93 27 without delay.This description has been automatically translated from French.
…By Provence Immobilier


EVIAN SOTHEBY'S INTERNATIONAL REALTY offers you: Rare opportunity for sale: very beautiful serviced land with a beautiful view of Lake Geneva, facing LAUSANNE. Ideally located in the heart of the village of Amphion, quiet and close to all amenities. Located in a subdivision of 2 lots in the UP zone with a CES of 0.25 and a construction height of 9 m at the ridge, it is possible to build a villa with a maximum floor space of 145 m2. EVIAN SOTHEBY'S INTERNATIONAL REALTY, YOUR EXPERT IN THE SALE OF LUXURY PROPERTIES IN EVIAN AND ITS SURROUNDINGS.
…By Evian Sotheby's International Realty


Located in the highly sought-after Ville du Nant area of La Chapelle-d'Abondance, this exceptional luxury ski chalet offers the perfect combination of authentic Alpine charm, generous living space, and modern comfort. Built in 2005 to an exceptionally high standard, the property remains in immaculate, almost-new condition throughout. With over 240 m² of habitable space (270 sq m total space), this is a rare opportunity to acquire a substantial family chalet or premium mountain retreat in one of the most desirable locations in the valley. The heart of the home is the stunning open-plan living, dining and kitchen area spanning nearly 100 m² on **the ground floor**. Featuring impressive double-height ceilings, a beautiful built-in Savoyard-style fireplace, and a contemporary fitted kitchen complete with AGA, this spectacular space is designed for both entertaining and relaxed family living. Large doors open directly onto a sunny balcony and private garden, where a jacuzzi hot tub provides the perfect place to unwind while enjoying the surrounding mountain scenery. **Upstairs**, the chalet offers two spacious and beautifully appointed bedroom suites. The principal double bedroom benefits from a charming mezzanine area and private bathroom, while the second generous double bedroom includes a dressing room and en-suite shower room. **The lower ground floor** provides excellent flexibility, featuring two further double bedrooms, a family bathroom, separate WC, a second living room with kitchen, entrance porch, additional WC, laundry room, boiler room, and extensive storage space. Part of this level can easily function as a self-contained apartment, making it ideal for guest accommodation, multigenerational living, or rental income potential. **Outside**, the chalet is equally impressive. Set within 915 m² of private landscaped gardens, the property enjoys excellent sunshine, privacy, and magnificent far-reaching views, including stunning vistas towards the Dent du Midi mountains. A single garage, double car port, and additional off-road parking complete the offering. This outstanding chalet combines size, quality, location, and flexibility in one exceptional package. Référence agence : 10111
…By Alpine Property


At the top of a remarkable Art Deco building designed by architect Georges Trévoux, discover a rare duplex apartment, offering exceptional potential in one of the most sought-after locations in Lyon.From the entrance, the gaze is irresistibly drawn to an absolutely spectacular living room. A true centerpiece of the apartment, it impresses with its extraordinary volumes, double height, majestic vaulted ceiling, and pervasive light. The large openings offer panoramic and unobstructed views of the Tête d'Or park as well as the rooftops of the 6th arrondissement, with no overlooking neighbors, creating a unique feeling of elevation, like a true eagle's nest.The apartment currently offers a family-friendly layout comprising, at the first level, a spacious living room, an independent kitchen, a dining room, a bedroom, and a bathroom. The upper floor hosts two additional bedrooms, a study, and a second bathroom.This exceptional property requires renovation work, thus providing the opportunity to reveal its full potential and create a unique residence that matches its architecture and location.Built on its own plot, the building benefits from a privileged location, immediately bordering the Tête d'Or park and the lycée du Parc.A maid's room and a cellar complete this rare property.An extraordinary apartment, destined for lovers of architecture, spectacular volumes, and exceptional views.Possibility to acquire a single garage in addition.
…By Lyon - Sotheby's International Realty


Le Domaine des Meuniers is a project of four high quality five bedroom chalets to be built in the pretty hamlet of Richebourg, between Abondance and La Chapelle d'Abondance. The chalet will be delivered key in hand, excluding kitchen, and will of course respect all the latest energy efficiency regulations. **Chalet C** has 5 bedrooms, 125.50 sq m of habitable space (146.67 usable space), a balcony of 48.24 sq m, and 400 sq m of land. The chalets are located in Richebourg, close to, but set back from, the main road into La Chapelle d'Abondance. The location is exceptionally sunny and has wonderful views. Delivery scheduled for the 2nd half of 2027. Also available:- [Chalet A, Le Domaine des Meuniers](https://alpine-property.com/richebourg/chalet-a-des-meuniers/5773) [Chalet B, Le Domaine des Meuniers](https://alpine-property.com/richebourg/chalet-b-des-meuniers/5774) [Chalet D, Le Domaine des Meuniers](https://alpine-property.com/richebourg/chalet-d-des-meuniers/5776) Référence agence : 10047
…By Alpine Property


Located just minutes from the centre of Megève, with a ski bus stop nearby, this charming two-bedroom apartment presents 60 sq.m of living area on the first floor of a handsome building. It offers commanding panoramic views of the village and the Arly valley. The interior comprises an entrance hall, a living room backing onto a 20 sq.m southwest-facing terrace, a fitted open kitchen, two bedrooms (one with shower and sink), a separate bathroom and a WC. Additional facilities include a cellar, a ski locker and two covered parking spaces. The building is equipped with an outdoor swimming pool for use during the summer months.
…By Emile Garcin - Megève


A crush for this magnificent character house! Ideal location / no overlooking / panoramic view of the mountains / generous volumes / complete renovation in 2022 / authentic charm On the first heights of La Rochette, this character house will not leave you indifferent. Of a unique architectural design, noble wood, stone, and contemporary materials intertwine harmoniously, bringing a warm and cozy touch to the generous volumes offered by this house. The front door sets the tone for what we have to discover by crossing the threshold. The entrance hall, with its authentic charm, leads to the living area: - on one side, an independent kitchen with a terrace offering an unobstructed view of the valley and surrounding mountains - and on the other side, a spacious living room opening onto a cathedral ceiling lounge. A beautiful fireplace commands the entire height of the building, warmly dressing the space. The living room is bathed in light, with its multiple openings and east and south exposure. An independent first sleeping area completes this side of the house with a bedroom having a small private terrace, a shower room, and a dressing room with a toilet. Access to the overlooking mezzanine is via a solid wood staircase, modernized with exquisite taste. The floor hosts several complementary, intimate spaces, while being open, and one can contemplate the forest overlooking the house. In the second part of the house, the main sleeping area is organized, offering a beautiful bedroom with a dressing room and its breathtaking view of the mountains, another bedroom on the ground floor, with a large bathroom with a bathtub and shower. Then on the upper floor, 2 bedrooms, as well as an attic. Multiple storage spaces have been arranged, providing undeniable comfort. The bathroom also gives access to a terrace at the back of the house, where the owners enjoy a spa in all seasons (to be negotiated)! The 130m² basement, accessible from the interior, allows for all the necessary annexes for such livable volumes with 2 garages, a woodshed/workshop, a laundry room, a boiler room, and a cellar. Finally, accessible from the outside, the space under the terrace has been arranged into a gardening area to comfortably organize the maintenance of this vast garden. Outside, you can enjoy various tiled terraces, a beautiful landscaped area adorned and maintained by nature lovers. A 2000L water collector has been installed to optimize maintenance. Total land of 2300m² + 2500m² classified as agricultural land. All city amenities are accessible in less than 2 minutes by car, schools and colleges accessible on foot. Just 30 minutes from Albertville, Chambéry, or Crolles, you can enjoy a unique living environment without straying too far from major urban centers. Guaranteed crush for this charming character house in the heart of nature. Additional information available upon request and after review of the financing file. First contact via email. Information on the risks to which this property is exposed is available on the Géorisques website http://www.georisques.gouv.frThis description has been automatically translated from French.
…By Prestige, By Arthurimmo.com Grand Lac


The Grand Roc is an imposing building which houses three large apartments. Located on the popular Route du Boude, the chalet has panoramic views of the Abondance valley, has plenty of year round sunshine and is ideally situated for easy access to both the skiing and the centre of Chatel. On the top floor, Appt. 3 is a unique property due to the size of its rooms, the character of its sloping ceilings and its unprecedented views. The property benefits from 78.41 sq m habitable space (95 sq m total space) and comprises; Main entrance leading into a corridor with plenty of in built storage, open plan living/dining room with access to the west facing balcony, a galley style kitchen with access to a balcony, bathroom, separate WC, two double bedrooms (both with access to a balcony) and extra sleeping space under the eaves. Overall the property is ready to use, though buyers might consider some modernisation to be required (kitchen, bathroom, floors etc). Access to the property from the garage is via some well maintained steps. Because the apartment is in a small co-proprietary of only three apartments, the apartment feels more like an individual chalet and owners can use the garden if they wish. Référence agence : 9803
…By Alpine Property


Located in a quiet, sought-after, and particularly sunny area of Le Biot, this perfectly maintained chalet is beautiful and it is located between lake and mountains, just 20 minutes from Lake Geneva and 10 minutes from the first ski resorts of the Portes du Soleil. An ideal location to fully enjoy the region in both summer and winter. The chalet has a lovely feel to it and has a bright living space enhanced by a wood-burning fireplace. This area provides direct access to a large terrace and a spacious landscaped garden with a swimming pool, perfect for sunny days and summer relaxation. **On the ground floor**, a bedroom with an en-suite bathroom allows for single-level living or comfortable accommodation for guests. **Upstairs**, there are four additional bedrooms, including one with an en-suite bathroom, as well as a separate bathroom. Built in 2002 by local craftsmen, this property reflects high-quality construction and impeccable maintenance. It also benefits from covered parking and sits on a 978 m² plot. A rare property combining charm, comfort, excellent exposure, and an exceptional living environment, perfect as a primary or secondary residence. Référence agence : 10125
…By Alpine Property


Dans un secteur proche du centre de Megève, à seulement quelques minutes à pied du village et des remontées mécaniques, ce superbe demi-chalet en triplex d'environ 202 m² entièrement rénové se distingue par son élégance, sa luminosité et sa vue dégagée sur les montagnes environnantes. Dès l'entrée, le charme opère avec un hall accueillant qui mène à deux chambres en suite spacieuses, toutes deux ouvertes sur une terrasse et un jardin privatif, offrant un cadre de repos paisible et intimiste. Ce niveau comprend également un ski-room parfaitement aménagé ainsi qu'une buanderie discrète et fonctionnelle. L'étage principal dévoile un vaste espace de vie chaleureux articulé autour d'un salon avec cheminée, d'une cuisine ouverte entièrement équipée et d'un grand balcon. Au dernier étage, deux chambres en suite prolongées par un balcon dont une chambre master disposant d'un dressing et d'un volume généreux. L'ensemble bénéficie d'un accès extérieur permettant de stationner jusqu'à quatre véhicules devant le chalet, un atout non négligeable dans ce secteur très recherché.
…By Cimalpes Megeve


This chalet was built in 1946 and designed by Maurice Novarina, a renowned French architect. It is situated on sloping land offering fabulous south-facing views down the valley du Risse and towards le Roc d'Enfer. The property has been recently renovated to a high standard whilst keeping the integrity of the original Architect's design. The ground floor has an entrance hall opening to the living/dining room with both a fire place and a log burner. There are French windows opening onto a wonderful veranda, perfect for dining and capitalising on the beautiful views. The living area has 4 picture windows. Also on this floor there is a study, WC and a kitchen with internal stairs down to the pantry and cellar. The first floor consists of 5 bedrooms (the 3 largest with French windows onto to a balcony) and two modern bathrooms. Above this floor there are two newly created loft rooms accessed via a loft ladder. On the lowest level, the cellar also has external access and has windows for natural light. There is a laundry area and large pantry. The pellet boiler (installed in 2019) and wood is stored here. There is an original single garage which is built into the slope below the chalet with steps joining the two. There is approximately 3800m2 of land around the chalet, some of it wooded. The roof has been recovered and the guttering replaced +/- 20 years ago. The more recent renovation includes double-glazing, insulation, new electrics, new septic tank, water tank of 3000L and the installation of solar panels. Also clearing the land to expose the views, extending the parking area and adding a car port. This property could be completely autonomous with the addition of a battery for the solar panels. The land around it is non-constructible, so peace and quiet will reign. There are plans for a possible expansion, the Architect's drawings are included in the sale. This chalet combines a wonderful sense of seclusion with proximity to ski resorts (i.e. Hirmentaz 3mins drive, Portes du Soleil & Grand Massif each 45mins drive). The local villages of Bellevaux and Lullin have all the commerces you need, Thonon-les-Bains and the lakeside is 25mins drive and Geneva airport only 55mins. Référence agence : 9805
…By Alpine Property


Attractive chalet in a prime spot in the centre of St Jean d'Aulps in a quiet cul-de-sac. This smart detached chalet is spread over 3 floors, with 4 double bedrooms and 2 bathrooms. The property is perfectly designed and functional and offers a beautiful open living area. From the front door, there is storage for coats and shoes. To the left, there is access straight into the single garage. On this **ground floor** there is one large bedroom with storage and a spacious family bathroom. There is also a practical utility room. **Upstairs** to the main living area, a very bright open plan living space with underfloor heating, a wood burning stove and direct access to a large wooden terrace and the garden. The equipped kitchen is integrated into the space and enjoys lovely views over the back garden. All the white goods are in excellent condition and were purchased in the last 3-5 years. There is a handy large storage cupboard in the lounge. The living area is very light thanks to multiple windows, all fitted with wooden shutters, including a large electric shutter for the main sliding door. This door opens onto an expansive and attractive decking area, which is fabulous for outside dining and relaxing. Provisions are already in place should you wish to install a hot tub. **Upper floor**, there are 3 lovely bedrooms, 2 of which have access onto a balcony, and a bathroom. The property sits within a pretty, well-maintained wrap-around garden. At the front, a smart, landscaped driveway and steps lead up to the main terrace which also wraps around the front of the property. Only a few minutes' walk to the village centre's shops and amenities. Just 10 minutes drive from Morzine and the Portes du Soleil ski domain, you are perfectly located to enjoy the Vallée d'Aulps and surrounding areas. Référence agence : 10115
…By Alpine Property


Chalet des Torchets was built in 1997 on a 900m² plot at the end of a cul-de-sac in a small residential area between Arâches and Les Carroz. The environment is exceptionally quiet, yet it benefits from its proximity to the bus stop for school and ski shuttles, and it's only a 4-minute drive to the centre of Les Carroz. Designed with traditional Savoyard chalet elements while incorporating the style and originality of architect-designed villas, it's safe to say this is a modern chalet that's very pleasant to live in. The ground floor consists of a large double carport attached to the chalet, with a mezzanine that houses a jacuzzi. The entrance hall opens onto a spacious room partially set up as a games and music room. This level also includes a laundry room with a WC. Half a level up, you'll find a beautiful, bright space of about 50m², the centerpiece of the chalet, with its cathedral ceiling, large bay windows, modern open kitchen, and a suspended fireplace that dominates the room. From this space, you can access the south-east facing terrace and flat garden. On the upper half-level, there are 3 bedrooms, a WC, and a shower room, along with a lovely mezzanine overlooking the living area, which could easily be converted into a fourth bedroom. The vide sanitaire (space under the chalet) is also well-utilized, featuring a beautiful wine cellar and rooms currently used for storage. One of these rooms used to be a gym, which is why there's also a shower room on this level. The chalet has been equipped with solar panels for the past two years, providing significant energy savings, and it also features an electric car charging station. Référence agence : 9779
…By Alpine Property


Divonne Sotheby's international realty offers you an exclusive opportunity to purchase a plot of land in Chevry, close to all amenities, 15 minutes from Geneva airport and international organizations. Wth a total surface area of 581m2, this development is located in the UH1 village zone. With unregulated footprint and a permitted building height of R+2, this development will allow you to give free rein to your imagination in the realization of your projects. On one of the plots, a purged permit can be taken back. DIVONNE SOTHEBY'S INTERNATIONAL REALTY, your expert in the sale of luxury properties in Pays de Gex and Genevois (Greater Geneva). Information on the risks to which this property is exposed is available at: www.georisques.gouv.fr
…By Divonne Sotheby's International Realty


Les informations sur les risques auxquels ce bien est exposé sont disponibles sur le site Géorisques : www.georisques.gouv.fr. Votre conseiller immobilier ikami (EI)
…By Ikami


Chalet Merlette enjoys an exceptionally rare location: just 50 m from the Les Carroz d'Arâches télécabine, it offers immediate access to the pistes of the Grand Massif ski area, as well as to the village centre and its amenities, just 500 m away. Built in the 1960s, its exposed stonework and log balustrade give it a character reminiscent of the great timber cabins of the Canadian north. Since its construction, the chalet has benefited from a full, high-quality renovation of the first floor and part of the ground floor, carried out in 2013 by a local contractor in collaboration with an architect, creating a modern and welcoming interior in an authentic mountain spirit. The chalet is arranged over three levels with a total area of 200 m² (139 m² habitable floor area, 45 m² utility space, and a 15 m² garage), and offers generous sleeping accommodation for family and guests. On the ground floor, a large entrance hall leads to a bedroom with en-suite shower room and WC (ideal as an au pair suite), a garage housing the laundry, ski lockers and boiler room. As the chalet has a separate carport, the garage could easily be converted into additional living space, such as a spa or wellness area. The first floor features a modern, fully fitted kitchen, a bright living and dining room with an attractive insert fireplace, and direct access to the covered terrace and the beautiful garden. On this floor, the sleeping accommodation comprises three well-proportioned bedrooms with wardrobes and a bathroom with WC. On the top floor there is a mezzanine used as a small sitting room and study, three further bedrooms, and a shower room with WC. The chalet sits on a generous, flat and attractively planted plot - a feature much sought-after in the resort. Views extend over the majestic Aravis mountain range. This property offers considerable potential: for extension, allowing the property to grow with your future plans, and for rental income, given its sleeping capacity and outstanding location. Référence agence : 10126
…By Alpine Property


Chalet Dragon offers buyers the opportunity to acquire two chalets in the sought after area of “Le Rys” in the popular ski resort of La Chapelle d'Abondance. Built in the 1980s, the two chalets are in excellent order throughout and offer owners many usage options. Currently, the larger of the two chalets (Chalet Dragon) is used as a family holiday home, while the smaller chalet (Chalet Dragon) is rented as a gite. The chalets are laid out as follows; Chalet Dragon is a spacious chalet laid out over four floors. It benefits from 251.67 sq m of habitable space (300.23 sq m of total space) and comprises; - On the lower ground floor, a spacious double garage, laundry room, cave, boiler room, ski room and wine celler. - On the ground floor, open plan living/dining room with open fire and access to the sunny terrace and balconies, kitchen, tv “snug”, bedroom, bathroom, separate WC and spacious entrance hall. - On the first floor, one master bedroom with spacious en suite bathroom, double room with en suite shower room, two further double bedrooms, family bathroom, office area. - In the attic, useful extra storage or sleeping space with shower room. Petit Dragon is a smaller chalet laid out over three floors. It benefits from 103.54 sq m of habitable space (130.30 sq m of total space) and comprises; - On the lower ground floor, spacious entrance hall with plenty of storage, two bedrooms, shower room, boiler room. - On the ground floor, open plan living/dining/kitchen area with open fire, bathroom, bedroom and laundry room. - On the first floor, bedroom and separate WC. The property's elevation gives it extraordinary far reaching views, including the magnificent “Dents du Midi” mountains. The chalets face south and the location is exceptionally sunny all year round. Externally there is a covered jacuzzi, pleasant gardens and adequate parking for a number of cars. The chalets are only 280 m from the nearest restaurant, 1000 m to the Telecabine and 750 m from the centre of La Chapelle d'Abondance. This is an exceptionally rare product to come to market due to the size, layout and sought after location. Référence agence : 9846
…By Alpine Property


Stunning alpine property currently divided into two independent residences with a combined 10 bedrooms and 9 bathrooms, ideally located within walking distance of the Prarion ski lift in Les Houches. Nestled in a forest setting in the sunny neighbourhood of Les Chavants in Les Houches, the property benefits from breathtaking views of the Mont Blanc massif, the Fis mountain range, direct trail access and the possibility to ski to the garden - this charming property presents a veritable haven of peace and tranquility. With 300m2 of habitable surface on a land plot of 1152m2, there is the option to preserve the two independent properties or unite them as one vast living space. The current layout easily allows for the option of keeping the two separate when desired or bringing them together if needed. Each property has 5 bedrooms and multiple bathrooms, with glass patio doors opening on to the exquisite terraced garden with babbling brook and private bridge accessing the footpath to the Prarion ski lift and local transport. An additional terrace and private corner provides a private area for barbecues and/or a hot-tub, the perfect spot from which to watch the Prarion cable car passing over the trees at the edge of the garden. See floorpans for details of layout. Both properties were designed to optimise rental return, and currently function as successful holiday lets, figures available on request. Maison de la Source delivers a unique combination of privacy, space, light and comfort. The charm of the stream, the woodland surroundings, and the immediate proximity to the slopes make this a true alpine haven. Référence agence : 10102
…By Alpine Property


Located on the 1st and top floor of a quiet residence halfway between the village and the ski lifts, this 144 m² apartment combines comfort and alpine charm.Living space: Large bright living room, equipped kitchen, and a 25 m² balcony.Sleeping area: 3 en suite bedrooms (including a master bedroom of 20 m²).The "plus": 40 m² of convertible attic space (building permits cleared for 4 roof windows).An annex: A garage box and two private parking spaces.Ski return directly to the co-ownership (ski touring departure possible).This description has been automatically translated from French.
…By Ares Immobilier


Le Domaine des Meuniers is a project of four high quality five bedroom chalets to be built in the pretty hamlet of Richebourg, between Abondance and La Chapelle d'Abondance. The chalet will be delivered key in hand, excluding kitchen, and will of course respect all the latest energy efficiency regulations. **Chalet D** has 5 bedrooms, 125.50 sq m of habitable space (146.67 usable space), a balcony of 48.24 sq m and 338 sq m of land. The chalets are located in Richebourg, close to, but set back from, the main road into La Chapelle d'Abondance. The location is exceptionally sunny and has wonderful views. Delivery scheduled for the 2nd half of 2027. Also available:- [Chalet A, Le Domaine des Meuniers](https://alpine-property.com/richebourg/chalet-a-des-meuniers/5773) [Chalet B, Le Domaine des Meuniers](https://alpine-property.com/richebourg/chalet-b-des-meuniers/5774) [Chalet C, Le Domaine des Meuniers](https://alpine-property.com/richebourg/chalet-c-des-meuniers/5775) Référence agence : 10047
…By Alpine Property


ANNECY SOTHEBY’S INTERNATIONAL REALTY presents this elegant, contemporary 105 sq m (1,130 sq ft) house in a sought-after area of Annecy-le-Vieux. Built in 2016 and renovated to a high standard in 2021, it boasts a south-west facing aspect and a refined living area with an open-plan kitchen and meticulous finishes. The sleeping quarters comprise three bedrooms, including a master suite with an en-suite shower room, as well as a separate bathroom. Outside, a landscaped 422 sq m (4,500 sq ft) garden features a heated swimming pool, a true haven of relaxation. A spacious garage and a carport complete this exceptional property. ANNECY SOTHEBY’S INTERNATIONAL REALTY specializes in the sale and rental of exceptional properties in the Annecy basin, the Aravis mountains, Aix-les-Bains, and the surrounding area.
…By Annecy Sotheby's International Realty


On the outskirts of the charming and peaceful village of Nernier, this contemporary property offers a rare lifestyle combining comfort and serenity. Set on a flat and fully enclosed plot of approximately 2,500 sqm, the property offers around 240 sqm of living space over two levels and stands out for its open-plan architecture. It enjoys abundant natural light, complete privacy, and a pleasant lake view from the upper floor. From the moment you enter, the reception area of approximately 90 sqm impresses with its generous volumes and brightness. The living space flows seamlessly onto a vast granite terrace surrounding the heated swimming pool, enhanced by a pool house and a fully equipped summer kitchen—an ideal setting to fully enjoy outdoor living and entertaining. The ground floor also features a master suite with double dressing and en-suite bathroom, a large room that can be used as a playroom or additional bedroom, as well as a laundry room. Upstairs, an open mezzanine overlooking the living area offers multiple layout possibilities, such as a home office, library, or additional sleeping space. This level also comprises three bedrooms, two of which have access to a balcony, a bathroom, and a third bedroom with its own storage or dressing area. A large independent dressing room completes this floor. The property further benefits from a double garage with mezzanine offering additional conversion potential, a wine cellar, and several outdoor parking spaces.
…By Lac Leman Sotheby's International Realty

Receive by email any new listing that may match your search criteria
Your criteria :
By validating this form, you accept the general conditions of use of Le Figaro Properties.
These agencies offer a selection of luxury properties vente in Rhône-Alpes. Feel free to contact them for personalized assistance.


