Get early access to listings that match your criteria
Never miss an opportunity again. Our personalized alerts notify you instantly.

 English$ USD · m²


EXCLUSIVE LISTING - REIGNIER-ESERY - EXCEPTIONAL 28-HECTARE ESTATE 15 MIN FROM GENEVA - EQUESTRIAN DOMAIN Just 15 minutes from Geneva, come and discover this exceptional estate spanning a total land reserve of 28 hectares. This extraordinary property consists of 23 hectares of forest and 4.5 hectares of open meadows. It is a sovereign territory, completely hidden from prying eyes, offering the absolute luxury of silence, security, and voluntary disconnection. Here, no visual or noise pollution will ever disturb your daily life; the only sound you will hear is the gentle murmur of the Arve River, which flows peacefully for 1 km along the property. A true haven of peace. This magnificent domain currently comprises three distinct buildings with high potential: A 19th-century Manor House of 409 sqm, ideally south-facing. Overlooking the land, it offers a superb panoramic view of the Môle mountain and the majestic Aravis range. This building of character, with its noble architecture, can be fully renovated or rebuilt according to your specific needs and architectural requirements. It is the ideal structure to shape an exceptional second home or a family estate in absolute calm. A spacious detached barn that can be renovated and entirely customized according to your wishes. This building, with its remarkable volume, could even be converted into a prestigious residential space. An independent caretaker’s cottage. This annex building is ideal for housing domestic staff, guests, or an on-site estate manager, ensuring optimal management and surveillance of the domain in complete discretion. The environment of this property is an ode to tranquility. The park features a magnificent one-hectare pond complete with its own private island and a 19th-century pavilion. Even rarer, the estate enjoys 1 km of private riverbank along the Arve, an exclusive feature that truly sanctifies the location. For lovers of nature and wide-open spaces, the site offers a turnkey opportunity to bring a private equestrian estate to life. The 4.5 hectares of meadows are perfect for setting up paddocks or a luxury riding arena. Meanwhile, the monumental barn offers the ideal surface area to create stables. The kilometers of private trails through the forest and along the riverbanks become your exclusive training ground, without ever having to leave your land. Thanks to the vast flat areas and the perfect privacy provided by the woodlands, the property is ideally suited for the installation of a helicopter landing pad. This domain also holds testimonies of its long history, such as a medieval ice house within the park, as well as the imposing ruins of what was once the 11th-century Boringe Castle. Strategic Proximity: Pont du Mont-Blanc (Geneva City Center): 15 km (15 mins) Geneva International Airport: 30 minutes Autoroute Blanche (Highway) exit: 3 mins Reignier CEVA Train Station: 7 mins Ski Resorts (Megève, Chamonix, La Clusaz...): between 30 and 50 mins Complete file and private viewing upon request.
…By Kretz Real Estate


A veritable chalet on the roofs, this sumptuous duplex flat of more than 224 m² for 14 people is located on the 6th and 7th floors of Le Lac Bleu, a new VEFA development, offering uninterrupted mountain views and direct access to the ski slopes at Méribel. Located on the 7th and top floor, the impressive cathedral living room of more than 73m² comprises a majestic west-facing lounge with a breathtaking panoramic view over the surrounding mountains of the Meribel valley, enjoying exceptional light thanks to its huge picture windows and direct access to an extraordinary 81 m² terrace overlooking the Meribel valley. This uniquely spacious living area also features an open-plan kitchen with a central island and a dining area. In addition to the living room on the 7th floor, this duplex flat (T5 + 1 multi-bedroom for 6 people) comprises, on the 6th floor, 2 master suites with en suite bathrooms and access to a private, west-facing terrace with breathtaking views over the valley, a bedroom with en suite bathroom sleeping 4, 2 other master suites with en suite bathrooms overlooking the wooded surroundings, plus a laundry room and a sauna. This true rooftop chalet represents a rare investment opportunity in Meribel with a great return, combining comfort and elegance for a unique experience. Le Lac Bleu, an exceptional ski-in/ski-out residence, offers 23 top-of-the-range flats, from the T2 mountain corner to the T7 penthouse, with customisable floor areas ranging from 58m² to 238m². Enjoy a wellness area with swimming pool, gym, massage rooms, bicycle parking and an independent restaurant. Each flat benefits from indoor parking, a cellar and private ski lockers. The Le Lac Bleu experience offers personalised support from an award-winning interior designer, enabling your flat to be custom-designed to the highest standards. This VEFA new-build development is one of the last long-term investment opportunities in the heart of Méribel, with the possibility of reclaiming VAT on acquisition (subject to conditions) and reduced registration fees. Discover Le Lac Bleu, a perfect blend of pleasure and investment in one of the world's most prestigious ski resorts. For more information or to arrange a visit, please contact us. We would be delighted to show you this tailor-made flat in the Lac Bleu new-build development in Méribel. REF: LB604 See you soon: [email protected] – +33479089000
…By Barnes Méribel-courchevel


In the heart of the village of Vans, in the south of Ardèche, this remarkable master house has undergone a complete renovation, done with elegance and rigor.Spanning over 434 m² of living space, it is set within a landscaped garden of 1,365 m², a true green haven shielded from prying eyes.Outside, the property reveals a true art of living: heated pool measuring 15 x 3 m, shaded terraces, pool house, pétanque court, and a garden with Mediterranean plants, featuring olive trees, fig trees, and rose bushes...Inside, the generous volumes, omnipresent light, and quality of renovation create a refined and warm atmosphere. The house offers beautiful reception spaces with a large living room, a dining room, a more intimate second living room, an outdoor patio, and a fully equipped kitchen.The charm of the old harmonizes here with high-end contemporary features: polished concrete floors, underfloor heating, air conditioning, fireplace, stone stairs, and beautiful ceiling heights.The property accommodates eight master suites, ideal for a large family home or a high-end hospitality activity.On the third and last floor, a converted attic space of approximately 60 m², completely renovated.On the ground floor, a refectory and a dedicated yoga space further enhance the potential of the property.Two enclosed garages and a large space ideal for classic cars complete this unique address.This description has been automatically translated from French.
…By Kretz Real Estate
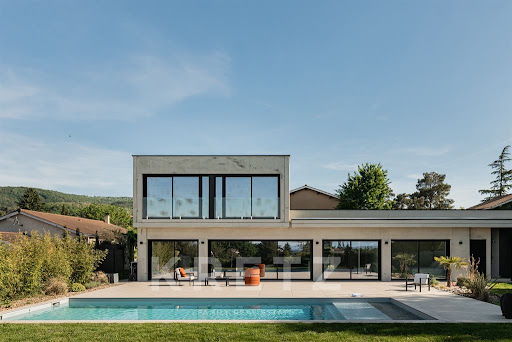


Exclusivity – Chasselay - Just seven minutes from the village center of Limonest, in the heart of a particularly sought-after and discreet residential area, this contemporary villa designed by a renowned architect embodies a demanding and timeless vision of contemporary living. Set on a landscaped plot of approximately 1,335 m², this property of around 200 m² of living space immediately captivates with its minimalist architecture, pure lines, and the use of raw architectural concrete, a noble and emblematic material of the most exclusive contemporary creations. Thought of as a true architectural masterpiece, the house constantly plays with light, perspectives, and openings to the outside. Each volume has been precisely designed to create a feeling of space, fluidity, and serenity. From the entrance, the clean lines, interplay of materials, and custom carpentry convey an exceptional level of demand. The wide bay windows erase the boundaries between the interior and exterior, allowing natural light to accompany each space throughout the day. The ground floor features a spectacular living room of approximately 80 m², the true heart of the home, uniting the living room, dining room, and open kitchen in an atmosphere that is both warm, elegant, and resolutely contemporary. The generous volumes, ceiling heights, and quality of finishes reinforce the unique character of this creation. The open kitchen, designed as a full-fledged reception area, perfectly interacts with the living spaces and the landscaped outside. Every detail has been studied to offer a fluid and functional living experience, without ever compromising the architectural aesthetics of the whole. This level also offers a first suite on one level with a private shower room, as well as a second bedroom, which also has its own shower room. An independent laundry room discreetly completes this space with practicality. Upstairs, three additional bedrooms are organized around a particularly bright open office space, ideal for remote work, a reading area, or an elegant and soothing family circulation. A bathroom completes this level designed for everyday comfort. Outside, the landscaped garden naturally extends the architecture of the house in a sober and contemporary spirit. The pool, approximately 11 x 4 meters, integrates perfectly with the property’s lines and fully enjoys the unobstructed view and the particularly pleasant exposure. The outdoor spaces have been envisioned as true living places, allowing full enjoyment of the seasons in a calm and preserved environment. A garage of approximately 31 m² completes the whole. Built with rigor by renowned artisans, this villa also benefits from the latest energy performance standards and a quality of construction that is rare on the current market. A confidential and singular property, intended for lovers of contemporary architecture, light, and elegant minimalism, just thirty minutes from Lyon.This description has been automatically translated from French.
…By Kretz Real Estate


ANNECY SOTHEBY’S INTERNATIONAL REALTY presents, in the charming village of Bourdeau on the shores of Lake Bourget, a 46.9 sq.m garden-level apartment within an exclusive contemporary residence comprising just five homes. The apartment features a living room with an open-plan kitchen opening onto a pleasant terrace of more than 10 sq.m, one bedroom, a shower room, and a separate WC. Benefiting from a triple exposure to the north, east and south, it enjoys abundant natural light throughout the day. Built using carefully selected quality materials, the property offers refined finishes and a high standard of comfort. The apartment also includes a storage room of more than 9 sq.m and a private parking space. ANNECY SOTHEBY’S INTERNATIONAL REALTY, specialist in the sale and rental of exceptional properties in the Annecy area, the Aravis mountains, Aix-les-Bains and the surrounding region.
…By Annecy Sotheby's International Realty


Just a few minutes from Lake Annecy, in a peaceful setting in the village of Alex, discover this 97.20 sqm three-bedroom flat situated on the ground floor of a former farmhouse currently undergoing renovation. Designed to offer a warm and authentic living environment, this property comprises a spacious living area opening directly onto the grounds, three bedrooms including a master bedroom, a bathroom and a separate toilet. To allow you to create an interior that reflects your personal style, the kitchen, walk-in wardrobes and bathroom fittings will be fitted by the buyer. In this sought-after natural setting, nestled between the mountains and the lake, you can enjoy a peaceful daily life whilst remaining close to amenities and main transport links. Private parking spaces, as well as a carport with a cellar, are available as an option. An ideal location for a main residence or a characterful second home on the outskirts of Annecy. Agency fees included: 4% inclusive of VAT (581 730 euros NSP) The informations on the risks to which this property is exposed is available on the Georisques website: www.georisques.gouv.fr
…By Sweet Property


Swixim International Cévennes Sud Ardèche offers for sale this superb 19th-century stone farmhouse, boasting a commanding panoramic view in the heart of a protected environment in the southern Ardèche. Located close to shops, rivers, and hiking trails, this authentic property sits on over 1.5 hectares of verdant land with a natural spring and a 40 m³ cistern. The property offers approximately 290 m2 of living space, comprising a main house of 105 m2 and four independent rental units of 37 m2, 62 m2, 59 m2, and 29 m2, each with its own private outdoor space. Outbuildings include a large carport for four vehicles and a 45 m2 garage. While the roof is in good condition, the entire building requires complete renovation (electricity, windows and doors, insulation, sanitation), offering you the opportunity to shape this unique property to your liking. This farmhouse with its exceptional character is ideal for a gîte or bed and breakfast project, or as a large family home. Photos and video available on request. This property has been entrusted to us by the owners; it is with great pleasure that we will provide you with all the additional details and arrange a visit. Contact Anne Portefaix by phone at 06.87.81.40.56 or by email: [email protected] or Aurélia SOBCZAK at 06.59.24.28.52 or by email: [email protected]. Fees payable by the sellers. Our brand is open to inter-agency collaboration subject to the introduction of a qualified client. Information on the risks to which this property is exposed is available on the Géorisques website http://www.georisques.gouv.fr
…By Swixim International Uzès - Côté Soleil Immobilier


A 16th-century manor house and its heated swimming pool, in the foothills overlooking the Ardèche River, upstream from the town of Aubenas. First mentioned as of 1414, the Fabrias fiefdom is part of a long history: built on behalf of the Lord of Chanaleilles, who made it his stronghold until 1735, it was constructed over the vestiges of a ruin, as attested by a construction note from 1610. It was then passed into the hands of Cappendu de Remeuil, architect to the King and a prominent figure in the region, before becoming the residence of Agnès Perrin-Lacroix in 1986, who eventually sold it to its current owners in 2005. Appearing to have been built mostly over the same time period, the house’s walls, the thickness of which varies between 0.98 and 1.3 metres, bear witness to a solid and long-lasting construction. As for its interior, chestnut ceiling beams cadence the space, while the floors juxtapose hardwood and original terracotta tiles, some of which are hand painted. In addition, behind the house, an immense cistern hollowed out of the rock, visible in certain areas, collects rainwater, whereas, higher up and sheltered from view, a swimming pool, heated by the sun, is supplied with the white water of the surrounding natural springs. Built into the rock itself, the property, in perfect harmony with its environment, also comes with a former threshing platform located on the other side of the small street and facing the house’s front door, which is now used as a patio overlooking a garden in which a stream snakes its way through olive and fruit trees as well as other vegetation native to the South of France.
…By Patrice Besse


An old house, outbuilding and walled garden in the heart of a village in the Drôme provençale. The residence is located in a quiet lane within the old ramparts. It was probably rebuilt in the middle of the 16th century and has preserved some of its original features: mullioned windows, spiral staircase and fireplace. On three levels, it covers some 340 m², around 200 m² of which is currently fitted out. Its east-west exposure ensures it gets plenty of sunshine throughout the day, while its thick walls keep it cool in summer. Its façades, built of local stone, are partly grown over with Virginia creeper and have three types of windows: straight and simple, with mullions, and with low arches. From the street, it is accessed via two stone steps, which have been worn down over the centuries, and a painted wooden entrance door with moulded panels, surrounded by ashlar just like the windows. The door is topped by a small oeil-de-bœuf window. The decorative features are extremely restrained, reduced to the robust moulded frames that emphasise the windows. Lastly, its roof, characteristic of Provencal houses with its two slopes, canal tiles and three rows of genoise, accentuates its traditional character. The house, which has been partly restored, has retained the soul of a village house. Care has been taken to preserve its original features, while incorporating contemporary comforts such as efficient heating. A walled garden runs along the back of the house, protecting its occupants from disturbance from the street.
…By Patrice Besse


A 1904 hydrotherapy centre converted as a family residence in parkland, at the foot of the Vercors Mounts, 30 minutes from Valence’s TGV train station. The Beaugaris site has been renowned since antiquity, with its reputation forged by the ‘Roman’ spring. At the beginning of the 20th century, Dr. Riory had a hydrotherapy centre built on the site of the mineral water spring and a hotel was built in 1904. The property, which stretches over 10 hectares and includes two springs as well as four outbuildings, can be reached via a blue-painted metal gate at the end of a no-through road. After the estate’s former stables, a second wrought-iron gate leads to other constructions, some of which are habitable and others not: the vaulted edifice housing the source, the former hotel which is now a house, a pavilion and a barn, all of which are adjoined. The sober facades of the various buildings are made of rubble stone and pointed ashlar, or in rendered concrete. Their gabled or hipped roofs are made of terracotta tiles or sheet metal. The rectangular main edifice faces south and has a surface of approximately 460 m² spread over five levels, almost all of which have been renovated, with a modern around 30-m² veranda, convertible attic space and ventilated cellars. The house contains twelve spacious bedrooms and four bathrooms or shower rooms. There is a separate apartment on the third floor whose renovation requires completion. The separate pavilion, built near to a corner of the main house, has a surface of approximately 65 m², has been restored and boasts a terrace. It is made up of a living room, a bedroom, a bathroom as well as a kitchen area and could be suitable as a winter apartment. Not far away, the approximately 150-m² barn standing behind the main dwelling houses a bread oven and could be used for hosting receptions or conferences. Beneath the terrace adjoining the pavilion, the around 30-m² vaulted building housing the thermal spring could be transformed into a winter lounge. Lastly, the approximately 100-m² building that was originally the stables could be transformed into accommodation amongst other possibilities. The estate also possesses a former spring water collection pond that has today been transformed into a 11-metre by 5-metre swimming pool with a sliding cover and panoramic decking. The main house, pavilion and pool have been renovated in the last five years by the current occupants.
…By Patrice Besse


A former abbey deanery converted into dwellings in a medieval village, 30 minutes from Lyon. Saint-Martin abbey was built in the year 819 by Benedictine monks. It brought together different edifices on walled plots. They stood around a central church. Some buildings were designed for monastic activities, others for the monks’ everyday life. The buildings dedicated to religious activities were partly destroyed after 1797. Yet some vestiges of the complex remain today, including the so-called Teylan Deanery, where the dean lived. This house concerned the abbey’s organisation. The property has two entrances: one for vehicles via the main gate beside the old heart of the village and one for pedestrians from a footpath that leads to the market square. On the walled grounds covering 3,881m², there are two edifices linked via a barn. The three buildings, which are today renovated, stand between two grassy expanses dotted with trees. The main house has a rectangular shape. On its south side, you can see the remains of the former enclosing wall. The house leads out to its private garden and to the court that leads to the different buildings. The secondary house, which is also rectangular, is a self-contained dwelling. Like the main house, it also has a private garden. Stonework forms the elevations, most of which are golden, showcasing the window frames, some of which have insulating glazing. The roofs are covered with interlocking tiles.
…By Patrice Besse


A flat in an elegant building, perched on the banks of the Rhone River, within Lyon’s 1st arrondissement, a Unesco World Heritage Site. With five storeys, the corner building features an understated, symmetrical façade in pale stone, which reflects its meticulous and balanced architecture, while from the upper floors, there are unobstructed views of the nearby riverbanks, moored barges, tree-lined walks, as well as the Croix-Rousse neighbourhood and Maréchal Lyautey Square. As for the building’s entrance, safeguarded by a two-way video intercom, it provides access to common areas in an excellent state of upkeep, whereas a bicycle shed offers a welcome amenity and a lift communicates with the upper levels as well as the flat, located on the fifth and last floor.
…By Patrice Besse


A 17th-century chateau listed as a historical monument with a large outbuilding and splendid grounds looking out at the Rhône valley in France’s Drôme department. The local village was once a fief of the Poitiers-Valentinois family. It became part of the Kingdom of France at the start of the 15th century. The village had a chateau before this one. That old chateau was known as the region’s most important fortification, but it was destroyed in the French Wars of Religion. That was when a new chateau was built just outside the village, along the side of a road linking the village to the nearest town, a short distance north of it. Its location was not chosen at random: a spring lies beyond the ditches and it once filled up the property’s ponds and brought its fountains to life. A vast earthen terrace of more than one hectare is edged with embankments and dry moats. Upon it stand two fine edifices built in the style of the Italian Late Renaissance. The chateau towers in the middle of this grassy terrace. Construction of the chateau began in 1591. The edifice continued to be built during the second half of the 17th century. It is a large square-shaped structure with corner towers and a central inner courtyard. It has three levels and a floor area of over 1,300m². In front of the chateau, at the property’s entrance, stands an edifice that was built at the end of the 17th century. It is about 60 metres long and edges a road that runs along the other side of the moat. This structure is made up of a gatehouse flanked with two wings. This gatehouse controls access to the property. The whole building offers a floor area of around 450m². Together, the chateau and the gatehouse with its wings represent a splendid feat of architecture: a classic symmetrical layout going from east to west on an open, grassy terrace. Beyond this section of lawns on which the edifices stand, the grounds extend through meadows and woods over a naturally undulating area. The chateau has been listed as a historical monument since 1990 for its walls, roofing and interior decorative features.
…By Patrice Besse


An early 20th-century Art Nouveau chateau listed as a historic monument, set within 4 hectares of grounds in the heart of the capital of the Drôme. The building was constructed in the early 20th century at the request of Alfred Gayet, a mining engineer and inventor of a process for extracting and refining gold. To carry out this work, he was joined by the renowned architect Pierre Blein, with contributions from the painter Guillermin, the stained-glass artist Thomas, the interior designer Boulanger, and the landscape architects Luizet and Barret. The construction of the main house and its various outbuildings (caretaker’s house, farm buildings, dovecote and hydroelectric plant), as well as the landscaping of the grounds, were carried out between 1900 and 1904, under Blein’s direction. The chateau was adorned with Art Nouveau elements: remarkable painted decorations by Guillermin and Mangier, stained-glass windows from the Thomas workshop, and earthenware by Boulanger and Villeroy & Bosch. The residence, with its cut-stone facades and canal-tile roofs, comprises a central block and two wings at right angles, the right-hand wing featuring a rotunda and the left-hand wing a square tower. It has four storeys, including a basement with numerous cellars, and around 20 rooms spread across the three levels: a large entrance hall, two drawing rooms, games and reading rooms, a dining room, a kitchen and other utility spaces on the ground floor; a vast hall, five bedrooms and four bathrooms on the first floor; a spacious rotunda room, four staff bedrooms and five attics, one of which is convertible, on the second floor. The landscaped grounds, adorned with animal sculptures, cover 4.3 hectares and include a pond. Originally, canals were fed by the Épervière stream and led into a series of basins designed using the 'rocailleurs' method. It should be noted that the elements listed as historic monuments include the entire residence (interior and exterior), the grounds, the outbuildings, the caretaker’s house, the disused factory building and the dovecote.
…By Patrice Besse


A 19th century chateau with 14.5 hectares of grounds surrounded by verdant countryside in north-west Isère. This vast estate, extending over approx. 14.5ha of gently sloping, uninterrupted land, consists predominantly of woodlands. A shady driveway leads to a large gravel parking area to the north-west of the main building. It then continues towards a courtyard in front of the chateau, where the woods give way to a large clearing. A secondary path followed by a flight of steps lead to a swimming pool on a plateau overlooking the forest. On the other side, a small wooden chapel is tucked away beneath the trees. This was originally a forest house linked to an ancient 16th century Cistercian abbey. After the French Revolution, it was used as the home of the steward responsible for managing the national forest. In 1888, a local grandee commissioned the architect Joseph-Étienne Mallaval to build a substantial four-storey extension. The chateau, which has undergone several periods of construction and renovation, stands on the north-eastern edge of the grounds. Its most striking external architectural features are those dating from the 19th century. The distinct, homogenous volumes of each section follow one another cascading down to the outbuilding, reflecting the different periods in which they were built. The adobe, pebble, rammed earth concrete and clinker block facades are rendered. The roofs, clad with slate, monk and nun or flat 'beaver tail' tiles are in good condition; they have all been renovated, with the exception of the roof of the 19th-century main building. Today divided into various lodgings spread over three levels, the building has a total floor area of approx. 870 m². It is currently used as tourist accommodation, benefiting from one of the most peaceful environmental areas.
…By Patrice Besse


In the Drôme hills, a 18th-century castle with medieval origins, listed as a historic monument, along with its dependencies and park. The property presents itself as a coherent ensemble established at the center of a wooded park, slightly overlooking the road leading to the village. The castle is built according to a rectangular plan, with a tower at each corner and a square keep flanked at the north wall. Covering an area of around 720 m², it rises to four levels. The gabled roofs and old tiles testify to successive building campaigns. The facades, in stone and light ochre plaster, alternate regular openings and older openings, reflecting the evolution of the dwelling over the centuries. A straight driveway enters the park and serves the dependencies set back: former stables, orangery, barns, and woodshed, organized around a service courtyard. The tall trees form a natural shield that isolates the estate from its immediate surroundings. A large terrace extends to the south, while the landscaped park gently descends towards the low lands. The whole is conceived as a feudal domain on a contained scale, where each building occupies its place in an orderly composition.This description has been automatically translated from French.
…By Patrice Besse


A fully restored, authentic 18th-century chalet, opposite the mountains, in the Haute-Savoie area, 4.5 km from Morzine and 65 km from Geneva. The chalet, which was built in 1788, still boasts the construction codes typical of that era, characterised by a base made of Dranse stone beneath an upper section with weathered wood facades, topped by a gabled roof. Its southeast facade is underlined by a long balcony on the upper level, boasting remarkable views. The three-storey chalet possesses a surface of approximately 283 m², while its grounds stretch over almost 1 hectare, mainly to the north. Its lofty position offers lovely views of the woods of fir trees, especially in spring, while in winter it transforms into a veritable playground in the snow.
…By Patrice Besse


A 12th-century medieval residence, listed as a historical monument, in the former capital of the old Vivarais province, on the banks of the River Rhône. Until the French Revolution, the property was the residence of rich owners, before accommodating the town hall for two centuries until 1947, when it was sold to private owners. The house underwent various alterations and restorations as the years passed by, particularly in 1563, 1855 and 1856. Today it has a rectangular layout made up of two parts linked by a central, stone, spiral staircase leading to the three upper floors that make up the edifice. The western façade, which overlooks the square, was transformed in the 17th century. This narrow section with two vertical rows of openings is the ‘public’ part of the house, facing the square. There are windows on each of its four levels. The façade is crowned by a moulded cornice and a stone balustrade behind which the roof is hidden. The southern façade is the house’s longest. It looks onto the street called Rue du Château leading to the episcopal district. A third of the wall has no windows and in the centre, the entrance door with a basket-handle arch is framed by moulded splaying. Directly above it, there are four windows with moulded frames dating from the Middle Ages, through which the spiral staircase is bathed in light. On the right-hand side of the façade, the windows with mostly moulded frames, above two bayonet-shaped drip stones following the slope of Rue du Château, allow the living rooms to be flooded with light. The eastern half of the façade still has traces of older openings. On the second floor, there is still a gemelled window whose central column is adorned with chevron fluting and whose chapters are carved with stylised acanthus leaves. Other Romanesque origin openings are still visible. Lastly, since the northern and eastern façades are secondary elevations, they have much less openings. A complete architectural study has been carried out (seen attachment in annex).
…By Patrice Besse


In the Beaujolais, at the entrance to a chateau's grounds, A former outbuilding converted to a contemporary dwelling, with 1,780 m² of land. Built on an L-shaped plan, the house occupies the entrance of the triangular plot, which extends to a neighbouring stream. Generous roof overhangs shelter the walls, built in rammed earth and rendered in pale lime. The gabled roofs, clad in terracotta barrel tiles, frame the pediment crowning the tall central glazed bay. Probably serving a dual purpose — agricultural activity and accommodation for the estate's caretaker — the house once sheltered horses and provided quarters for their drivers. An architect reunited and opened the two areas in the 2000s to create a contemporary 247 m² dwelling. Beyond the well, in the grassed and tree-planted grounds, a small outbuilding provides storage for garden equipment and furniture.
…By Patrice Besse


An early-20th-century villa with a clear view and a 3,400m² tree-dotted garden, 30 minutes west of Lyon with direct access to the city via the A89 motorway. The house stands in the upper part of the village, on a road that leads to its 12th-century chapel. The garden covers a rectangular plot on a gentle slope with a far-reaching view over the village’s rooftops and church tower and, further away, the slopes west of Lyon, made up of meadows and pine forests. The main dwelling looks out over the whole garden to offer a delightful vista of the grassy, south-west-facing expanse dotted with trees. Through a double garage, you can enter the property from the north, while a second distinct entrance leads to the annexes and garden, which can be built upon.
…By Patrice Besse


A fully renovated house with far-reaching views, nestled in a medieval village between eastern France’s Bresse and Jura regions. The village with its quaint alleys is perched upon a rocky hill. It is made up of medieval houses built for rich merchants or for ordinary use. The house, which dates back to the 14th century, lies at the top of the village. It faces a square where an age-old linden tree towers, between the village’s church and former chateau. A west-facing vista stretches far across the plain.
…By Patrice Besse


Discover this dual-aspect family apartment of 170 m², nestled on the 5th and top floor of a secure, high-end residence in Sainte-Foy-lès-Lyon. A truly exceptional property, it stands out for its generous volumes, omnipresent natural light, and its 48 m² terrace offering breathtaking panoramic views over Lyon, the Confluence district and the Alps. From the entrance, you will find beautiful reception areas of around 80 m², flooded with light thanks to its East/West exposure, comprising a living room, a dining room with fireplace, and a large kitchen with dining area. Fully fitted and equipped, it also includes a drying room and ample storage. The sleeping area offers a master suite with walk-in closet, shower room and WC, as well as three other bedrooms, one of which is fitted out as a dressing room with a full bathroom (shower, bathtub and double vanity). A guest toilet completes the layout. Fully renovated with top-of-the-range features, the apartment notably benefited from the complete replacement of all exterior joinery and large picture windows in 2025. Armored door, alarm system, modernized collective heating with individual metering, and excellent amenities further enhance the comfort of this property. The main asset of this property is undoubtedly its vast terrace overlooking Lyon and the Alps, a true extension of the living rooms and two bedrooms, offering an exceptional lifestyle just a few minutes from Lyon city center. The particularly sought-after residence features a formal French-style garden, a fish pond, a tree-lined park, an elevator, and visitor parking. Two large secure cellars and a motorized garage with direct access to the elevator complete this property. A second garage as well as an additional cellar are available at extra cost. In the immediate vicinity of shops, private and public schools, transport and green spaces, this rare property combines elegance, comfort and quality of life in a privileged setting. EPC: D / 227; GHG: D / 49 Estimated annual energy costs for the home: 5,000 - 6,450 Condominium of 149 residential lots Ongoing procedure: no Transaction fees incl. VAT payable by the seller Information on the risks to which this property is exposed is available on the Géorisques website: www.georisques.gouv.fr
…By Engel & Völkers Lyon


Within the municipality of Chomérac, in a recently renovated square, come and discover this former Treasury building transformed into a home exclusively. The entrance is through a pleasant veranda that leads to the hallway, which accesses a newly fitted kitchen and separate toilets on one side, and a living room, a bedroom with its newly created dressing area, a laundry room, and a shower room/wc on the other. The landing on the upper floor provides access to 4 bedrooms and a bathroom with toilets. This level will require renovation work, thus offering the opportunity for layout and decoration according to your tastes and preferences. Significant improvements have already been made, including the replacement of all joinery, roof renovation (in 2020), and the installation of reversible air conditioning for the ground floor. This property also includes a storage space and a small outdoor area to optimize. Do not hesitate to contact us for a visit and to make this house your own by creating a warm home and discovering the sweet life that this charming municipality offers. Shops within walking distance, health center just steps away, A7 motorway about 15 minutes away. Myriam HARTMANN CHARLES - commercial agent EI - Registered with RSAC AUBENAS no. 378347280 Information on the risks to which this property is exposed is available on the Géorisques website: www.georisques.gouv.fr. Orpi Ardèche, Drôme, Gard, Vaucluse is your partner for all your real estate projects. Orpi, the cooperative spirit... Do not hesitate to contact our agency for more information about this house. Agency reference: 1530This description has been automatically translated from French.
…By Orpi - Sud Immo Privas


Located on a quiet little street in the center of Chaponost, this exceptional 5-room duplex is nestled within a new condominium completed in 2023. The first level opens onto an entrance hall with ample storage, a full primary suite with its walk-in closet and private bathroom. Extending from this, a beautiful light-filled living area comprising a spacious dining room and a custom-made kitchen. This space also includes a private terrace, ideal for entertaining. Upstairs, the sleeping area offers two large comfortable bedrooms, each with its own walk-in closet, as well as a third bedroom that can be used as a home cinema room or an office, and a second bathroom complete this level. A double garage to be purchased in addition to the property, Thanks to its strategic central location, you benefit from immediate walking access to shops, schools and all local amenities. A unique property that combines a house feel with the advantages of a contemporary build covered by the ten-year structural warranty. EPC C 81 KWH / C 16KG CO2 Estimated annual energy costs for the home: between 837 and 1,135 Average annual amount of the share of current charges: 1,300 Condominium of 16 lots. Transaction fees payable by the seller. No proceedings in progress. Information on the risks to which this property is exposed is available on the Géorisques website: www.georisques.gouv.fr Chaponost town center
…By Engel & Völkers Lyon


EXCLUSIVE RIGHTS - Nestled within the prestigious Evian Golf Estate, this property, built in 2009, enjoys views of Lake Geneva and a privileged setting that combines peace and tranquillity. The ground floor comprises an entrance hall, a utility room, two en-suite bedrooms and a study. The garden level features a spacious 75 sqm reception area (kitchen, living room, lounge) opening onto the garden, as well as an en-suite bedroom with a walk-in wardrobe. Upstairs, an additional lounge can be converted into a bedroom if required. The garden is a veritable oasis of greenery, charming visitors with the quality of its landscaping whilst offering complete privacy. A large cellar and a double garage complete this property.
…By Barnes Léman
'%20stroke='%23DDAA3A'%20stroke-width='1.909'%20stroke-linecap='square'%20stroke-linejoin='bevel'/%3e%3c/svg%3e)
Receive by email any new listing that may match your search criteria
Your criteria :
By validating this form, you accept the general conditions of use of Le Figaro Properties.
These agencies offer a selection of luxury properties vente in Rhône-Alpes. Feel free to contact them for personalized assistance.


