Get early access to listings that match your criteria
Never miss an opportunity again. Our personalized alerts notify you instantly.

 English$ USD · m²


COMBLOUX, EXCEPTIONAL PROPERTY WITH 2 CHALETS REF. 7634, representing a total surface area of approximately 600 m². Located in a preserved rural setting, with a sublime view of Mont Blanc and a 5-minute drive from Megève, it consists of two chalets connected to each other by an interior gallery. This property offers high-end amenities, with a first living area of over 125 m², 7 bedrooms in total, all en-suite, some with dressing rooms, and hotel-quality amenities: indoor pool, hammam, gym, games room, and large balconies and terraces to enjoy the view. Functional annexes: office, laundry room, pantry, ski room, and spacious garage of over 186 m². Fees to be paid by the seller. Energy class C, Climate class C Estimated average amount of annual energy expenditure for standard use, based on the year's energy prices 2023: between 8210.00 and 11150.00 €. Information on the risks to which this property is exposed is available on the Geohazards website: georisques.gouv.fr.
…By Boan Immobilier


PRAZ SUR ARLY, FULLY RENOVATED TRADITIONAL FARMHOUSE REF 7810, built with high-quality, premium materials. Located near the village center and all amenities, this well-oriented former farmhouse comprises two levels: Ground floor: Entrance hall, pantry, dining room with bar area opening onto the garden, small fitted kitchen opening onto the outside, office, TV lounge, one bedroom with a small en-suite shower room, two further small bedrooms, shower room, separate WC, and laundry room. First floor: Spacious living/dining room with exposed beams, large south-facing windows, and a lovely south-facing balcony; beautiful master bedroom (with access to the north-facing garden) with a very attractive bathroom (bathtub, shower, bidet, double vanity, separate WC, and closet), a dressing room, and a storage room with a sloping ceiling. Exterior carport for two cars. Surface area: 184 m² + 32 m² of attic space - Land area: 896 m². * Fees payable by the seller. Including fees of 5.26% TTC to be paid by of the purchaser. Price excluding fees 1 700 500 €. Energy class D, Climate class B Estimated average amount of annual energy expenditure for standard use, based on the year's energy prices 2022: between 3550.00 and 4850.00 €. Information on the risks to which this property is exposed is available on the Geohazards website: georisques.gouv.fr.
…By Boan Immobilier


This advertisement is subject to interactive bidding. The displayed price corresponds to a possible first offer price, including negotiation fees. All offers will be forwarded to the seller, who will remain free to choose which offer to pursue. In Southern Ardèche, in the heart of the Ancient Vallis Vinaria and its 2,000 years of history of vine and wine, in the town of Alba la Romaine, a magnificent 6.5-hectare organic vineyard property, all in one piece, with buildings at the center of the land. The whole is located in an exceptional and preserved environment. The property is for sale for family reasons, along with all its land, residence, buildings, cellar, and winery. The entire property presents a beautiful land and economic opportunity. The operation is conducted in certified organic agriculture (AB) by Ecocert, and in an eco-responsible manner: land, vineyards (5.35 ha) and olive trees. The grape varieties are diverse, with local and adapted grape varieties, young plantations and old vines, olive trees, fruit trees, truffle oaks… The house, with a living area of about 95 m², is ecological (energy class B) and well exposed, all construction materials are ecological (wood and natural stone), the buildings are made of wood, the cellar is underground, and there is a semi-cold room built for conservation and storage. Above the winery, another pre-fitted building of about 250 m² living space guarantees hospitality and development possibilities: large dining room with a view, rooms, seasonal accommodation, access and sanitary facilities for disabled persons. The exposure and the view are striking. This whole is unique and opportune, a single lot benefiting from very good exposure, and it is scalable with agrotourism and productive potential. A complete file of the property is available upon request after a phone conversation. A Winemaker's Dream: Ideal Rustic Natural Wine Estate for Sale. In the heart of ancient Vallis Vinaria—renowned for its 2,000 years of viticultural history—sits a magnificent 6.5-hectare organic wine-growing estate. Located near the town of Alba-la-Romaine in the southern Ardèche region, the property constitutes a single large parcel set in an exceptional, unspoiled bucolic setting. This estate has recently become available for sale for personal reasons. The property for sale comprises the land itself, a large house, a barrel cellar and a fermentation cellar, a wine storehouse, multiple agriculture hangars, an additional living space and a large tasting space, a temperature-controlled storage room. The built structures are all grouped in the center of the parcel. The property's entry into the market is a rare and valuable real estate and economic opportunity. The estate is run organically (AB), certified by Ecocert. Everything is tended to in an eco-friendly manner: the vines (5.35 ha), olive groves, young truffle oaks, and a variety of fruit trees. The vineyard is composed of local or adapted grape varieties, ranging from 5- to 65-year-old vines. The eco-friendly house (energy rating B) is well situated to afford a breathtaking view but also to benefit from geo-regulation for optimal comfort in both summer and winter. The building materials are sustainable and regional (wood and natural stone). All built constructions are made of wood and designed for optimal natural thermoregulation. The buildings were designed to easily adapt to a variety of hospitality uses, such as guest rooms, seasonal accommodations, or a restaurant. This is a unique and attractive property. It constitutes a single parcel surrounded by an ideal pastoral landscape. The land is not far from a local road and enjoys proximity to the nearby town of Alba and its amenities. The property benefits from the tranquility of its rural setting, while affording convenient and easy access to larger cities and important highways. The business is healthy, well-established, and adaptable, with agrotourism and production potential. This advertisement is subject to interactive bidding. Full property details available on request following a phone conversation. **3D virtual tour available on request** (the plans and measurements generated by our virtual tour tool are for information purposes only and may contain errors and approximations). Videos and other photos available on request. Information on the risks to which this property is exposed is available on the Géorisques website: www.georisques.gouv.fr. Contact us for more information about this property for sale in ALBA LA ROMAINE.
…By Orpi Sud Immo


Some properties are not just described; they are discovered.Nestled away from prying eyes, in one of the most sought-after residential neighborhoods of Divonne-les-Bains, this exceptional residence offers an absolutely unique living environment, combining privacy, architectural elegance, and a remarkable panorama of Mont-Blanc. As soon as you pass through the gate, the atmosphere changes. The property reveals itself within a landscaped park of approximately one hectare, entirely buildable, envisioned as a true private estate. The perspectives have been carefully crafted: structured paths, green spaces, ornamental ponds, a Japanese garden with cherry trees and bamboo, an enclosed vegetable garden, and various contemplation areas create a rare environment where every detail has been thoughtfully designed. Built in 2003, this property presents a particularly sought-after balance: the presence of a grand prestigious residence combined with the comfort and performance of a contemporary construction. The quality of design, insulation, and choice of materials offers a remarkable level of comfort for a residence of this magnitude. Developing nearly 1,000 m2 of living space, the property features exceptional volumes distributed between the main residence and its independent wellness area. The main house is organized over several levels with a constant pursuit of light, space, and openness to the landscape. The reception areas provide an immediate sense of grandeur: a spacious entrance hall, generous lounges facing the park, a dining room designed for entertaining, a more intimate library, and a perfectly equipped kitchen. The various sleeping areas allow for absolute comfort for family and guests while preserving everyone's independence. The garden level complements this philosophy with its own living rooms, bedrooms, dressing rooms, and a climate-controlled wine cellar. Just a few steps from the main house, a second building of approximately 350 m2 enhances the property. A true private space dedicated to wellness and entertaining, it houses a spectacular indoor pool, a spa area with hammam and jacuzzi, a gym, and a vast convivial area with a summer kitchen. The entirety naturally opens onto the terraces and Japanese garden, creating a perfect continuity between architecture, light, and landscape. Only a few minutes from Geneva, close to international schools, Lake Geneva, alpine resorts, golf, the casino, and the thermal baths of Divonne-les-Bains, this address combines criteria that have become extremely rare in the high-end real estate market. More than just a residence, a true private estate at the gates of Switzerland. Complete file available upon request.An announcement from Groupe RD IMMO Contact: Maxime PERRIN: 06 49 27 55 29 [email protected] Registered commercial agent under no. RSAC: 910 641 901 Bourg-en-Bresse
…By Groupe Rd Immo


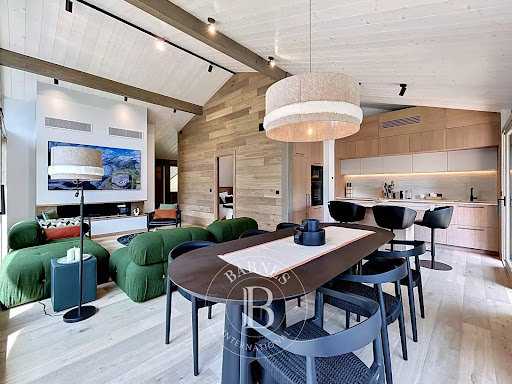

Luxury new-build chalet with ski-in access. Rare opportunity on the market! Set in a peaceful and privileged environment, discover this magnificent newly built chalet offering 153 sqm of total surface area, combining authentic alpine charm with premium finishes and high-end amenities. Benefiting from ski-in access directly back to the chalet from the Folliets ski slope, this property provides the perfect setting to enjoy the mountains all year round, both in winter and summer. Spread over two levels, the ground floor features an entrance hall, a master bedroom, a children’s bedroom with bunk beds, a sauna area, a large double garage, and a fully fitted ski room. On the upper floor, you will find two beautiful en-suite bedrooms, a spacious and light-filled 31 sqm living area with fireplace, as well as a large fully equipped high-end kitchen designed for both comfort and entertaining. A beautiful southwest-facing terrace extends the living space and enjoys excellent sunshine throughout the day. Built with noble materials and premium finishes throughout: Red Cedar shingle roofing, spruce wood cladding, bespoke joinery and fitted wardrobes, modern technical features, and excellent insulation. The chalet is sold fully furnished and equipped, ready to be enjoyed immediately. A rare property, ideal as a family home or a prestigious mountain investment. The outdoor areas (lighting, lawn, and landscaping) are currently being completed.
…By Barnes Portes Du Soleil


In a sought-after and peaceful area, discover this magnificent new 220 m² chalet featuring high-end amenities. Benefiting from ski-in access back to the chalet and a free shuttle stop located just 30 meters away, this property enjoys an ideal location for effortless mountain living, both in summer and winter. Built over two levels, the chalet offers 4 true en-suite bedrooms, allowing family and friends to be welcomed in optimal comfort. The lower level includes an entrance hall, two bedrooms, a sauna area, a large garage for two cars, and a fully equipped ski room. On the upper floor, you will find two additional en-suite bedrooms as well as a superb 39 m² light-filled living space. The living room, enhanced by an included Focus-brand fireplace, opens onto a large, fully equipped high-end kitchen (wine cellar, double refrigerator), designed for both conviviality and functionality. A beautiful southwest-facing terrace extends the living areas and enjoys excellent sunlight. A gas barbecue is also included, with the possibility of installing an outdoor jacuzzi. The chalet has been built using high-quality materials and premium finishes: Red Cedar shingle roofing, spruce cladding, remote-controlled underfloor heating, air conditioning, custom-made joinery and fitted wardrobes, excellent insulation, and modern technical equipment. The chalet is sold fully furnished and equipped with carefully selected high-end furniture, allowing immediate move-in with no additional work or setup required. A rare property on the market, ideal as a prestigious family residence or a high-end mountain investment.
…By Barnes Portes Du Soleil


Unique on the market, located in a calm and sought-after area of La Toussuire, discover this prestigious chalet. Price excluding tax: 2,490,000 EUR HAI Price including tax: 2,990,000 EUR HAI Developed over several levels, offering rare volumes, contemporary alpine architecture, and a particularly ambitious level of amenities. Designed as a true high-end mountain residence, this property combines comfort, elegance, and functionality, with a clear separation between living spaces, sleeping areas, and wellness areas. Highlights: - Ultra-modern chalet of approximately 400 m2 on a plot of 711 m2. - Very large living area with double height, designed to offer volume, light, and comfort. - Living room with fireplace, dining room, and open kitchen, with the possibility of custom layout. - Large bay windows opening onto balconies and terraces. - Unobstructed views of the mountains and a privileged environment. - 4 bedrooms, including 3 suites with private bathrooms, completed by a large dormitory to comfortably accommodate more guests. - Complete wellness space with an indoor pool, sauna, hammam, gym, and private cinema room. - Closed garage of approximately 40 m2 and additional storage spaces. - Contemporary architecture integrated into the environment, with a clearly premium positioning. Interior organization: - Main level: large living area, living room with fireplace, dining room, open kitchen, direct access to the outdoors. - Floors: several suites, comfortable bedrooms, storage, generous circulation, balcony access for some bedrooms. - Wellness & leisure level: indoor pool, sauna, hammam, gym, cinema room, technical rooms, and annex spaces. Beyond the property, this chalet is aimed at a clientele seeking support that matches the project. Special attention will be paid to the quality of follow-up, a fine understanding of the buyer's expectations, and the customization of the experience throughout the process. The goal is not simply to sell a rare property, but to calmly support the acquisition of an exceptional residence, with availability, precision, and demand. This approach is extended by the possibility of visiting a reference chalet already delivered nearby, to enable the future buyer to concretely envision the expected level of finishes and amenities. A rare property in La Toussuire, aimed at a clientele sensitive to design quality, volumes, comfort, and the acquisition experience. Price excluding tax: 2,490,000 EUR HAI Price including tax: 2,990,000 EUR HAI An announcement from Groupe RD IMMO Real estate agency in Annecy - Aix-les-Bains - Chambéry - Grenoble - Bourg en Bresse For more details, and all information with personalized support: Contact Romain TROISVALLETS Real estate agent O6 20 70 88 36 CPI: 7301 2020 000 044 495 Information on the risks this property is exposed to is available on the Géorisques website: www.georisques.gouv.frThis description has been automatically translated from French.
…By Groupe Rd Immo


Rare – Majestic. On the highly sought-after Boulevard des Belges, directly bordering the legendary Parc de la Tête d’Or, stands a 19th-century mansion of rare distinction. Majestic and secluded, this property spans approximately 700 m² across four levels, set in an environment of absolute tranquility. Upon arrival, the grand entrance and stone steps immediately set the tone for the property. A refined central gallery organizes the spaces and leads to sumptuous, light-filled reception rooms, where the spaciousness and perspectives reveal the full nobility of the residence. Upstairs, a spectacular reception room of approximately 60 m² overlooks the park and offers a breathtaking view of the century-old trees. Extending from it, a private terrace opens like a balcony suspended over nature, inviting you to savor rare moments, especially on summer evenings. The elegantly appointed kitchen is designed as a true living space with its dining area. Through its windows, the view of the inner courtyard reveals an unexpected atmosphere, punctuated by palm trees, with an almost Mediterranean feel. A grand staircase leads to the sleeping quarters, comprising a master suite and two additional bedrooms, each with its own bathroom and walk-in closet. Outside, the terraces naturally extend the living spaces and offer exclusive, privileged access to the park—a rare luxury in the heart of the city. A 40-square-meter outbuilding, designed as a guest house, completes the property. Ideal for entertaining, accommodating staff, or setting up a workspace. The courtyard provides parking for up to four vehicles and features high-end amenities: an automatic sprinkler system, landscape lighting, and an electric vehicle charging station. Blending heritage with modernity, this property embodies a perfect balance of prestige, comfort, and the art of living. More than just a property. An address. A signature. This property is presented by Marine MATHONNET at 06.33.72.17.86, a real estate agent registered with the RSAC in Lyon under number 535 314 686.
…By Kretz Real Estate


Nicolas invites you to discover this magnificent house, ideally located at the end of a cul-de-sac and bordering the forest. Situated in a sought-after area of Thonon-les-Bains, it offers easy access to shops and schools. You'll also benefit from the proximity of the bypass and the CEVA train station, without the associated noise. From the moment you enter, you'll be captivated by the spaciousness and layout, as well as the quality of the materials and fixtures. The entrance hall clearly separates the living and sleeping areas. The living room, approximately 65 square meters, is divided into two equal spaces, each with direct access to the outside. The first comprises the kitchen and dining room. The second, a cozy and inviting space, includes a living room and a sitting room with a fireplace. Each area has its purpose, and everything has been designed for ease of living. As soon as the warmer weather arrives, you can fully enjoy the outdoors with the swimming pool and summer kitchen, all with complete privacy. The ground floor also offers a gym (which could be converted back into a garage), a bathroom, and a separate toilet. Upstairs, you'll find three spacious bedrooms, including a master suite, two large, inviting mezzanines with cathedral ceilings, a laundry room that could be converted into a shower room (plumbing already in place), and a separate toilet with a vanity unit. The property also features a fully accessible and finished basement crawl space, a detached double carport, and several parking spaces in the courtyard. I invite you to visit this house as soon as possible; it will certainly meet all your requirements in terms of size, amenities, and energy efficiency. Would you like more information or to schedule a visit? I am at your disposal for any further details. Information on the risks to which this property is exposed is available on the Géorisques website: georisques.gouv.fr The fees are to be paid by the seller. Les informations sur les risques auxquels ce bien est exposé sont disponibles sur le site Géorisques : www. georisques. gouv. fr. ** ENGLISH SPEAKERS: please note that Capifrance has an international department that can help with translations. To see our range of 20,000 properties for sale in France, please visit our Capifrance website directly. We look forward to finding your dream home!
…By Capifrance - Nicolas Bonnet


History unfolds in Menthon-Saint-Bernard through this exceptional property, an atypical real estate complex where time seems to have stood still. This characterful location spans over 950m² of beautiful volumes, nestled in the heart of a majestic wooded park of over 2 hectares, a true green lung. This 14th-century fortified house promises an absolutely unique living environment. The interior is a journey between tradition and potential. The ancient stones and period features create a warm and immersive atmosphere. The complex is organized into four buildings, offering a diversity of spaces with over 25 rooms. This estate offers an easy potential for development, allowing for up to 18 bedrooms, inviting possibilities for multiple residential or professional uses. Outside, the estate benefits from a beautiful location and absolute tranquility. The cobbled courtyard, the various shaded areas, and the ancient stone walls invite contemplation. The generosity of the wooded park ensures total privacy for the premises. The complex also features a large parking area, facilitating access. The situation of this property in the heart of Menthon-Saint-Bernard guarantees proximity to natural treasures and the immediate environment of the lake. This rare property represents a singular opportunity for a buyer in search of meaning and history. Such potential, balancing the charm of the past with the multiple possibilities for development (main residence and/or bed and breakfast and gîte activity), promises a genuine emotional connection with the soul of this historic place. ENERGY CLASS: E / CLIMATE CLASS: E Estimated average annual energy expenditure for standard use, based on energy prices for the years 2021, 2022, 2023: between 22,260 Euros and 30,190 Euros. Contact: Clarisse +33 6 15 59 00 20 (4.17 % fees incl. VAT at the buyer's expense.)
…By Espaces Atypiques Annecy


BEAUJOLAIS? THE PERREON? Close to Villefranche-sur-Saône and Belleville, in a countryside spirit and cocoon of greenery in the calm of a small hamlet and out of sight, hides this beautiful property of approximately 270 m2, completely renovated, on a beautiful plot of land. of land of almost 3,500 m2. On the ground floor and on one level, the property has a pleasant living room of almost 50 m2, bathed in light by its triple exposure and opening onto the terrace. It is completed by a dining room, a kitchen with multiple storage spaces, a master suite, a dressing room, a beautiful, very contemporary and cleverly designed air-conditioned office-library space, a bathroom, a laundry room and toilets. The first level accommodates two beautiful bedrooms and a bathroom. On the top level, a 50m2 space still allows for numerous projects, according to everyone's desires and expectations. Outside a large heated swimming pool of 6m x 12m with terrace, a wooden terrace and an orchard bordered by the river below. Practical side: a closed garage of 50m2, a vaulted cellar of 30m2, a parking space and a workshop of 30m2. Well-designed heating by a new heat pump in addition to an oil boiler, supplemented by a wood stove and a pellet stove, allowing the property to access energy class C. Rammed earth walls and energy renovation allow them to keep a house cool in summer. Double glazing, mains drainage. Tel: 06 76 83 92 04 / 06 67 12 46 89.
…By Cabinet Robert Dumas


Discover this character property for sale near Merindol les Oliviers and Buis les Baronnies, in the heart of Drôme Provençale. This large restored house for sale enjoys remarkable unobstructed views of the surrounding countryside and an authentic, unspoilt environment. Located in a charming Provençal village, the property captivates with its peaceful atmosphere and timeless elegance. Surrounded by hills and landscapes typical of the South of France, it provides a privileged lifestyle where authenticity and modern comfort blend harmoniously. Panoramic views over the countryside High-quality renovation, excellent overall condition Potential for an independent living space Interior description With approximately 350 m² of living space, the property offers generous volumes and a fluid layout. The ground floor houses a large garage, a spacious multipurpose room ideal for leisure or wellness, an independent kitchen, and beautiful vaulted cellars. On the garden level, a large covered terrace extends the living spaces. The entrance leads to a welcoming dining room and a spacious living room with fireplace, bright and warm. A second kitchen with laundry-pantry completes this level. A half-level serves two bedrooms with en-suite bathrooms. The master suite features a dressing room, a bathroom, and a double terrace with a spa. On the upper floor, also accessible via a separate entrance, a living room with kitchen, three bedrooms, a bathroom, and an attic allow for independent accommodation for family or guests. Master suite with terrace and spa Five bedrooms in total Bright and harmonious volumes Outdoor spaces & lifestyle The 3,000 m² enclosed garden and covered terrace invite you to fully enjoy the Provençal climate and the panoramic view. Private garden Terrace with panoramic views Quiet environment Ideal as a primary or secondary residence, this rare property in Propiac embodies the Provençal lifestyle, combining charm, space, and serenity. This property is for sale through our real estate agency in Vaison-la-Romaine. Contact us now for more information or to arrange a viewing: + 33 4 90 41 82 40, available 7 days a week. Information regarding potential risks to which this property is exposed is available on the Géorisques website: http://www.georisques.gouv.fr In accordance with current regulations, the DPE surface area of this property is based on a standardized measurement of the living area. This may differ from the total surface area precisely measured by our sales teams. ''Thanks to our exclusive partnership with Knight Frank, the global leader in luxury real estate, Janssens Immobilier provides each property with exceptional international visibility. This alliance strengthens our local expertise through the power of a network present in more than 50 countries.''
…By Janssens Immobilier Vaison La Romaine


Beautiful renovated 2-bedroom apartment of 64 m2 located a stone's throw from the centre of Les Carroz, on the 1st floor without elevator of a small, secure, well-maintained condominium from 1980, with bicycle storage and enclosed communal parking. The bright 28 m2 living room features a beautiful, custom-designed, fully fitted and equipped premium kitchen and opens onto a 5.25 m2 south-facing balcony. If you love to cook, this optimized, high-end kitchen will bring you immense joy! The hallway leading to the sleeping area has large closets and provides access to: - a spacious master bedroom of 12.80 m2 - a 10.60 m2 children's bedroom with storage, cleverly laid out to comfortably accommodate 4 children - a toilet with a washbasin - a beautiful 4 m2 bathroom with a large walk-in shower and washing machine This apartment, which is sold fully furnished and equipped, is located in the immediate vicinity of a ski bus stop and within walking distance of all village amenities, while being in a quiet location. It has benefited from a lovely, high-quality, and tasteful renovation. It is complemented on the ground floor by a large cellar of 5.60 m2 with a small window, electricity and a ski boot dryer (4 pairs) Double-glazed wooden joinery, electric roller shutters, collective heating and hot water with mains gas and individual meters. Condominium fees = EUR768 / quarter (including heating, hot water and cold water) Condominium with no legal proceedings involving 12 main units ENERGY class = G / CLIMATE class = G (Estimated annual energy costs between 3030 and 4140. Average energy prices indexed over the years 2021, 2022, 2023 (subscription included). Information on the risks to which this property is exposed is available on the Géorisques website: http://www.georisques.gouv.fr Fees payable by the seller. Feel free to contact us for any further information or to arrange a viewing of this charming 64 m2 apartment. APO IMMOBILIER, the family agency that takes great care of your property!
…By Apo Immobilier


Exclusively at Comparet Immobilier! We offer you to discover this plateau with a surface area of 35 m², ideally located in the village of Valloire.The property is located on the first floor (without elevator) of a small co-ownership. The building will soon benefit from renovation works including a new roof and fully renovated insulation, ensuring better thermal comfort. (Work in progress)This property offers great potential, whether for a primary residence, secondary one, or a rental investment. Visit without delay! Yvan Duchemann (EI) Commercial Agent - RSAC number: 841861598 - .This description has been automatically translated from French.
…By Comparet Immobilier


Saint-Cyr-au-Mont-d’Or, discover this beautiful family home offering exceptional unobstructed views in a peaceful and desirable setting. Ideally located close to all amenities, this bright property will charm you with its orientation and the quality of its renovation. The light-filled living room opens onto a spacious terrace through large bay windows, creating a seamless flow between indoors and outdoors. The fully equipped kitchen harmoniously complements this welcoming living space. On the same level, you will find a comfortable master suite with direct access to the pool terrace, including a bathroom, a dressing room, and an office. On the garden level, 3 lovely bedrooms share a shower room. A laundry room and a wine cellar complete this level. A carport and a workshop further enhance the features of this property. An ideal home for family life, combining comfort, functionality, and a desirable living environment. This property is presented by Isabelle FAVRE, commercial agent E.I and registered with the RSAC of Lyon n°528 376 676. Agency fees payable by vendor - Montant estimé des dépenses annuelles d'énergie pour un usage standard, établi à partir des prix de l'énergie de l'année 2021 : 2580€ ~ 3560€ - Isabelle FAVRE - Agent commercial - EI - RSAC Lyon 528376676
…By Barnes Lyon 02 - St Antoine


Ideally located in the sought-after area at the bottom of Jaillet, near the tennis courts and a few minutes walk from the village center, this approximately 36 m² apartment is an ideal pied-à-terre in Megève, both in winter and summer. It consists of a bright living room with an open kitchen, leading to a large southwest-facing terrace, a double bedroom with closets, a shower room, an entrance with storage, and separate toilets. An underground parking space, a cellar, and a ski locker complete this property. Property under co-ownership status – 7 lots. No ongoing procedures. Information on the risks to which this property is exposed is available on the site: www.georisques.gouv.fr
…By Antonin Allard


Discover this outstanding 567 m² property in Genas, offering refined living across 12 spacious rooms, including 4 elegant bedrooms. The villa features luxurious amenities such as a fireplace, jacuzzi, sauna, spa, and a dedicated fitness area, ensuring ultimate comfort and relaxation. Large aluminum sliding windows allow natural light to flood the interiors, while the optical fiber connection and fully integrated smart home systems, including alarm, video security, digicode, and videophone, guarantee modern convenience and security. Outdoors, enjoy the private swimming pool with an expansive wooden deck, ideal for entertaining or relaxing in the sun. The beautifully landscaped garden is equipped with automatic irrigation, garden lighting, a barbecue area, a well, and a boules court, perfect for leisure and gatherings. The car port, electric car terminal, and electric gate complement the property’s complete offering, making everyday living effortless and secure. This oasis is enhanced with high-quality finishes such as electric shutters and a sturdy fence for privacy. The well-maintained grounds provide ample space for family activities while sophisticated outdoor lighting and video surveillance add peace of mind. Don’t miss the opportunity to own this exceptional residence blending style, space, and well-being in a highly sought-after area of Genas.
…By Carle Immobilier


Part-Dieu - Located on a quiet street, on the 8th and top floor of a residence with elevator, this exceptional rooftop apartment offers a rare and privileged lifestyle, just moments from the Part-Dieu train station. From the moment you enter, you will be captivated by the spacious and light-filled living area, extended by a sleek contemporary kitchen fully fitted with premium materials and high-end appliances. The terrace, a true outdoor living space complete with a summer kitchen, blends seamlessly with the interior and provides the perfect setting for entertaining while enjoying unobstructed views over the Basilica of Notre-Dame de Fourvière. The sleeping area features two elegant suites: one with a bathroom, the other with a shower room, each benefiting from its own dressing area, ensuring both comfort and privacy. The currently open-plan office space can easily be converted into a third bedroom. Fully renovated in 2020, this apartment stands out for the exceptional quality of its materials and finishes: solid Cumaru wood flooring, reversible air conditioning, extractor hood, premium appliances (Miele, Bosch), high-end Japanese toilet, and numerous bespoke fittings and storage solutions. Every detail has been meticulously designed to create a refined, comfortable, and effortless everyday living experience. A double electrified garage and a cellar complete this outstanding property. A true turnkey residence, perfectly suited for a couple, family living, or as an exceptional pied-à-terre in Lyon. This property is presented by Héloïse VARENNE, Commercial Agent (E.I.), registered with the Lyon Trade and Companies Register under number 991 373 382. Agency fees payable by vendor - Nombre de lots dans la copropriété: 60 - Montant moyen de la quote-part de charges courantes 2,989.47 €/yearly - Montant estimé des dépenses annuelles d'énergie pour un usage standard, établi à partir des prix de l'énergie de l'année 2021 : 1000€ ~ 1440€ - Les informations sur les risques auxquels ce bien est exposé sont disponibles sur le site Géorisques : www.georisques.gouv.fr - Héloïse VARENNE - Agent commercial - EI - RSAC LYON 991373382
…By Barnes Lyon 02 - St Antoine


On the top floor of a prestigious new residence, comprising just 16 flats and offering services such as a concierge and a wellness area with a gym, sauna and massage room, discover this sumptuous duplex flat with a surface area of approximately 150 sqm. Designed to accommodate family and guests in absolute comfort, the lower floor comprises a beautiful double bedroom with en-suite bathroom, a master bedroom with bathroom/shower room, and a family suite for four people. Each of these bedrooms opens onto a spacious terrace with breathtaking views. On the upper floor, there is an en-suite double bedroom and a large, light-filled living room opening onto a terrace with magnificent panoramic views of the Alps. For your convenience, this exceptional property comes with two parking spaces in the basement of the residence, a ski locker and a storage area. Reduced notary fees and possibility of VAT credit if used for rental purposes. Condominiums of 16 units (No proceedings in progress).
…By Val D'isère Agence


Exceptional property with panoramic view, swimming pool, and landscaped park In a privileged environment, in absolute calm, discover this magnificent character house offering breathtaking views of the valley and the mountains: a true haven of peace with rare amenities. Developing 202 m2 of living space and 364 m2 usable space, this perfectly maintained property charms with its generous volumes and brightness. It consists of a superb living room bathed in light, offering a breathtaking view of the mountains, a fully equipped contemporary kitchen, as well as five bedrooms, including a beautiful ground-floor master suite, ideal for optimal living comfort. Built on a full basement, the house is situated in the heart of a landscaped park of 8,592 m2, partially buildable, carefully maintained, offering calm, intimacy, and nature as far as the eye can see. Regarding amenities, this unique property benefits from heating mainly supplied by solar energy, complemented by a magnificent closed fireplace, combining comfort, energy performance, and authentic charm. Outside, a swimming pool perfects this exceptional ensemble, ideal for fully enjoying this enchanting setting. Room distribution: On the ground floor: - Entrance with cloakroom - WC - Reception hall - Living room with open contemporary kitchen and access to the large semi-open veranda - Master suite with shower room and WC - Dressing room - Office Upstairs: - 4 large bedrooms, each with its own balcony/solarium and beautiful views of the mountains - 1 bathroom - WC In the basement (141 m2): - Double garage - Boiler room - Wine cellar - Workshop - Storage areas Additional information: - Underfloor heating using solar energy, wood (closed fireplace), and, additionally, oil boiler (max 1,500 EUR/year) - Aluminum double glazing - Fiber optics installed - Semi-buried swimming pool - Veranda and terrace - DPE: E (very close to D) - Property tax: 3,726 EUR A rare and unique property, offering strong potential, to be discovered without delay. Guaranteed coup de cœur. Announcement from GROUPE RD IMMO For all information and to benefit from personalized support Contact: Colette FOGAROLO O6 31 90 64 89 [email protected] Independent Commercial Agent E.I. RSAC No 900 083 619 Information on the risks to which this property is exposed is available on the Géorisques website: www.georisques.gouv.frThis description has been automatically translated from French.
…By Groupe Rd Immo


If living in Coeur croix rousse (Lyon) appeals to you, this spacious flat is a fantastic opportunity, now for sale. Check out this property's great amenities and 256 sq. m of living space on the rez de chaussée as well as impressive views over the garden, along with its 450 sq. m garden. You are sure to appreciate this apartment's delightful views overlooking the garden. The property is well-situated. You will find a pedestrian street, schools, the city center and the high street just a short distance away. Built across two floors, the apartment includes a lounge, a dining room, one living room, three bedrooms, including one master suite, one bathroom, one shower room, one study and a kitchen. There are six rooms altogether.
…By Lyon - Sotheby's International Realty


In Brétigny, at the heart of a peaceful and green environment, discover this characterful 185 sqm property, fully and carefully renovated, offering a rare and privileged living setting. From the moment you enter, the house reveals generous volumes filled with natural light, enhanced by large openings onto the garden. The living area, both welcoming and warm, is complemented by a fully equipped modern kitchen--perfect for sharing special moments with family and friends. The sleeping area features 5 comfortable bedrooms, including two superb suites designed as true private retreats. A full basement and a double garage complete the features of this property, combining practicality with everyday comfort. Set on a large 2,750 sqm buildable plot, the property boasts exceptional outdoor spaces: a landscaped garden ideal for relaxation, an inviting terrace, a vegetable garden, a pond, and a beautiful natural swimming pool, creating a unique and almost timeless atmosphere. Located in a ???? and serene setting while remaining close to amenities, with a school bus nearby, this home is an invitation to enjoy a lifestyle defined by nature, space, and tranquility. Information about potential risks to which this property is exposed is available on the website georisques.gouv.fr Agency fees (including VAT) are payable by the seller.
…By Stone & Wood


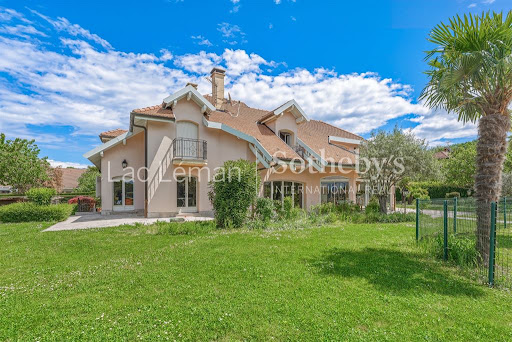


LAC LEMAN SOTHEBY'S INTERNATIONAL REALTY presents: Nestled in a privileged setting in Nernier, this villa enjoys a rare lifestyle environment within a highly sought-after residential community, bordering vast non-buildable agricultural land that ensures peace, privacy, and the long-term preservation of its surroundings. Set on a beautifully landscaped 2,449 sq.m. plot, the property offers more than 318 sq.m. of living space and impresses with its generous volumes, abundant natural light, and a layout thoughtfully designed for comfortable family living. The reception areas open widely onto the garden and outdoor spaces, creating a seamless connection between indoors and outdoors. The villa features five bedrooms, several bathrooms and shower rooms, as well as numerous ancillary spaces offering significant potential for customization to suit the needs of its future owners. Outside, the swimming pool blends harmoniously into a mature and meticulously maintained garden, a true green haven dedicated to relaxation. The unobstructed views over the surrounding agricultural land lend the property a particularly serene atmosphere. Just minutes from Nernier’s harbor, the shores of Lake Geneva, and local amenities, this property combines all the qualities of a distinguished primary or secondary residence in one of the most desirable villages on the French shores of the lake. LAC LEMAN SOTHEBY'S INTERNATIONAL REALTY, YOUR EXPERT IN THE SALE OF LUXURY PROPERTIES ON THE SHORES OF LAKE GENEVA AND ITS SURROUNDINGS.
…By Lac Leman Sotheby's International Realty


With its 600 km of interconnected pistes, the 3 Valleys ski area has remained, for more than half a century, the world reference for great Alpine skiing — a high-altitude geography where guaranteed snow meets an unmatched diversity of terrain, from the spruce forests of the valley floor to glaciers rising above 3,200 metres. At the very centre of this ski area, equidistant from all its hubs, Méribel enjoys a uniquely strategic position. Faithful since 1938 to its architectural charter, the resort cultivates an art of living where elegance is whispered rather than declared: weathered timber, lauze stone, rigorous architectural lines. Less than 2 km away, its altiport makes it one of the very few Alpine destinations directly accessible by private aviation. Within Méribel itself, one neighbourhood has gradually established itself as the most coveted address: the Rond-Point des Pistes. It is here, at the junction of the Saulire and Plattières cable cars, that all ski returns from the entire area converge, within an intimate residential setting, just steps from the boutiques and the finest tables of the resort. And it is precisely at this address that this very high-end residence stands, delivered in 2021. Patinated old wood, local stone, exposed timber framing, bespoke finishes: traditional in its language, resolutely contemporary in its execution. Residents enjoy a true private wellness area with jacuzzi, sauna, hammam, massage cabins and a fitness and sport room, complemented by an upscale concierge service. It is on the 4th floor of this residence that the property now offered for sale unfolds. Spread over 260 sqm of living space and extended by more than 42 sqm of south-east-facing balconies suspended above the Rond-Point des Pistes, the uninterrupted view embraces the ski area, the forest and the peaks. Inside, the tone is set from the entrance: old timber essences and French-style ceilings, raw stone walls, solid oak floors. The 80 sqm through-living room is organised around a fireplace, articulating a generous sitting area, a large dining room and a separate fully-equipped kitchen; a separate television lounge further extends the living space. On the sleeping side, the apartment accommodates up to 12 guests in hotel-grade comfort. A master suite on the upper level, featuring a freestanding bathtub facing the slopes, a stone-clad bathroom and direct balcony access, forms its centrepiece. It is complemented by 3 double bedrooms, each with its own private bathroom, as well as a bunk room with bunk beds, ideal for children. Beyond the residence's facilities, the property also reserves for its occupants a true private spa with sauna, hammam and yoga room — a rare luxury at this level. Two covered parking spaces, a ski locker with boot dryers, a fully-equipped laundry room and an entrance vestibule complete this exceptional ensemble. The sale will be carried out as a transfer of going concern, the furnished rental activity with parahotel services being currently operated within the property.
…By Barnes Méribel-courchevel


In the heart of the Beaujolais region, this magnificent stone estate, perched in a commanding position, creates a unique and rare setting. It comprises a main house (built on two levels) of approximately 525 sq m of living space: the reception rooms, arranged in a series and opening onto a south-facing terrace, offer a beautiful vista and are bathed in light. Upstairs: seven spacious bedrooms are distributed between the first and second floors. There are four shower rooms and two bathrooms (one of which is en suite with a dressing room), a lounge/library area with a TV and cinema room, and a large office (or bedroom). A collection of outbuildings includes garages, covered areas, vaulted cellars, a wine cellar, a workshop, and a former stable. There is also a small, independent house. The 4.7-hectare (1.7-acre) property is landscaped and wooded (part of which is fenced for animals) and comprises woods, meadows, terraces, a pond, a swimming pool, and a sports field (for football or other sports). Heating is provided primarily by a heat pump, with additional photovoltaic panels. The main structure is in excellent condition. A splendid, high-quality restoration where every detail has been carefully considered and nothing left to chance. The fluid flow of the reception rooms, bathed in southern light, contributes to a soft and peaceful atmosphere. No neighbors, no noise or visual pollution. A rare find. Close to village centre, schools, shops, Macon-Loché TGV station, A6 motorway access... Ideal for a family property, bed and breakfast, gîtes... Tel: 06 72 55 94 80 / 06 76 83 92 04
…By Cabinet Robert Dumas

Receive by email any new listing that may match your search criteria
Your criteria :
By validating this form, you accept the general conditions of use of Le Figaro Properties.
These agencies offer a selection of luxury properties vente in Rhône-Alpes. Feel free to contact them for personalized assistance.



