Get early access to listings that match your criteria
Never miss an opportunity again. Our personalized alerts notify you instantly.

 English$ USD · m²


Located in a prime setting on the Tresserve hillside, this 172 m² house boasts a 1,200 m² plot and breathtaking views of Lake Bourget. Ground Floor: - Two bedrooms - Shower room / Separate WC - Office - Boiler room - Cellar First Floor: - Large 40 sq m living room - Kitchen opening onto a spacious balcony - Exceptional lake view - Two bedrooms - Bathroom - Separate WC Exterior: - Landscaped garden - Swimming pool An outbuilding of 106 sq m spread over two levels includes: - Large garage - Attic offering significant storage or conversion space Key Features: Rare and sought-after location Panoramic view of Lake Bourget 1,200 sq m plot Swimming pool and landscaped garden Numerous outbuildings Spacious rooms and great potential A property offering an exceptional living environment, combining tranquility, space, and a remarkable panorama.
…By Kretz Real Estate


DIVONNE SOTHEBY'S INTERNATIONAL REALTY is pleased to present this beautifully renovated family home, ideally located in a peaceful and sought-after residential setting. Set on a 1,288 sq.m plot, the property offers approximately 241 sq.m of living space and around 400 sq.m of total floor area, including ancillary spaces. Filled with natural light, the reception areas feature generous volumes and a seamless layout. The living room, enhanced by a fireplace, opens onto the outdoor spaces, creating a warm and inviting atmosphere throughout the year. The main residence comprises four bedrooms and spacious living areas, perfectly suited to modern family life or the creation of dedicated home office spaces. A rare additional feature of this property is the independent two-bedroom apartment (T3), complete with a separate kitchen and living room. This versatile space can accommodate family and guests, serve as a rental opportunity, or be used for a professional activity. A large garage and an expansive basement with significant development potential further enhance the appeal of this property. Offering generous living spaces, flexibility, and a tranquil environment, this home is ideal for buyers seeking comfort, privacy, and long-term potential in the heart of the Pays de Gex. DIVONNE SOTHEBY'S INTERNATIONAL REALTY, your trusted expert in the sale of luxury properties in the Pays de Gex and the Greater Geneva area. Information regarding potential risks to which this property may be exposed is available on the Géorisques website: [www.georisques.gouv.fr](http://www.georisques.gouv.fr).
…By Divonne Sotheby's International Realty


In the heart of Chambéry, this prestigious private mansion brilliantly combines historical elegance with contemporary comfort. Built in 1911 and completely renovated by renowned architects in 2014, this bourgeois residence offers 321 sq m of living space and a rare living experience on a 325 sq m plot. The interior layout, served by a private elevator, boasts generous proportions. The ground floor, dedicated to living and reception areas, opens onto a vast living-dining room with a fireplace and high ceilings. The sleeping quarters, spread over the upper floors, comprise three refined suites, each with a bathroom and office area, including a master suite with a balcony and fireplace. A second floor offers a family room with a TV lounge/library, bedroom, bathroom, dormitory, and play areas. The basement, a true asset, houses a gym, a wine cellar, a workshop, and storage space. Outside, the private courtyard offers absolute tranquility in the city center, secured by two electric gates and three parking spaces. Ideally located opposite a park, this property offers a privileged urban lifestyle, in close proximity to shops, schools, and public transport (including the TGV train station). A rare find, combining charm and high-end amenities, intended for discerning buyers seeking a unique living space. Energy rating: C / Climate rating: C. Estimated average annual energy costs for standard use, based on energy prices for 2021, 2022, and 2023: between EUR3,020 and EUR4,140. Information on the risks to which this property is exposed is available on the Géorisques website: www.georisques.gouv.fr. Contact Karine: 33 6 79 40 04 21
…By Espaces Atypiques Annecy


SOTHEBY'S INTERNATIONAL REALTY LAC LEMAN presents:Located in the highly sought-after commune of Cranves-Sales, this exceptional contemporary villa featuring 276 square meters of living space and 404 square meters of total usable footprint has been completely renovated with taste and refinement by reputable local artisans. Delivering high-end finishes that are currently being finalized, this turn-key property is in immaculate condition and ready for immediate occupancy. The residence is distinguished by its four ensuite bedrooms and achieves remarkable energy efficiency with a Class B rating, powered by an air-to-water heat pump system for ground-floor underfloor heating and multi-zone integrated air conditioning. A next-generation home automation system centralizes the property's audio and lighting, extending seamlessly to underwater speakers within the 4.5m x 12m heated swimming pool. Situated in a quiet position within a private park of 4,778 square meters with mature trees, the property enjoys an enclosed environment well-screened from view, offering complete freedom and privacy throughout the grounds bordered by a peaceful stream with a natural water source for garden irrigation. Secured by an electric gate, the estate includes a private driveway, a substantial double garage with rafter storage, and an outdoor courtyard with parking for multiple vehicles. The main level features dramatic double-height ceilings and is bathed in natural light, opening completely to the stone terrace through floor-to-ceiling sliding glass walls. The reception entryway welcomes guests with a built-in wooden seating bench and open wardrobe shelving, leading into a grand living space centered around a fireplace with an insert and a flush wall recess for a television display. The sleek, open-concept American kitchen is outfitted with white cabinetry, a central island, integrated double ovens, and a massive double American refrigerator. This level also includes a separate guest toilet, a dedicated laundry room, and a single-level master suite ideal for a nanny or guests, complete with a full walk-in dressing room, an ensuite bathroom with a bathtub and a walk-in rain shower, built-in closets, and independent external access. A floating wooden staircase leads to the upper level where a light-filled mezzanine gallery with glass and timber balustrades, a skylight, and climate control connects to a flexible office or library alcove opening onto a private upper balcony. The top floor houses the primary master suite framing dual-aspect mountain views, featuring a customized walk-in dressing room lined with dark wood cabinetry and a resort-style master bath with double vessel vanities, a massive walk-in rain shower, a separate enclosed toilet, and a freestanding soaking tub positioned against a panoramic window. A third double bedroom under exposed timber framing integrates its own freestanding bathtub, a vanity basin, and an enclosed private toilet. The comprehensive lower level is dedicated to entertainment and utilities, featuring a professionally designed black-out home theater room with custom lighting accommodating a full-sized billiard table, a bar lounge with a custom built-in counter structure, a separate technical wine cellar, a guest shower room with a toilet, and a meticulous mechanical space with a water softening system. The grounds are completed by a covered wellness pavilion featuring a jacuzzi with its own independent shower room and toilet, alongside a traditional petanque court. LAC LEMAN SOTHEBY'S INTERNATIONAL REALTY, YOUR EXPERT IN LUXURY PROPERTY SALES ON THE SHORES OF LAKE GENEVA AND THE SURROUNDING AREA.
…By Lac Leman Sotheby's International Realty


The Lord & Sons agency, experts in exceptional properties, is proud to offer you this rare property on the market. Just a few minutes' walk from the center of an emblematic village of Provence, discover a true real estate gem nestled in a green setting of more than 7,134 m2 . This characterful castle now houses a charming establishment dedicated to well-being, with a spa, massages, sauna and jacuzzi, high-end services, offering a perfect harmony between the authentic elegance of the old, modern comfort and an atmosphere of absolute serenity. An idyllic and rare setting: More than 7,134 m2 of landscaped park , century-old trees , not overlooked Dominant position , ensuring privacy and unobstructed view Private parking in the fenced and secure park , for customers or personal use Natural pool fed by a spring & a heated swimming pool Connection to city water and sewerage High-end services: The castle includes 5 sumptuous suites , all decorated with refinement and equipped with marble fireplaces. A warm and luxurious atmosphere, combining old-world charm with modern comfort An independent apartment with private access remains to be renovated, offering strong development potential (gîte, staff accommodation, etc.) Rare investment opportunity: A booming tourist activity, with a loyal clientele and constantly increasing turnover No upgrades or work required: immediate operation possible Strong development potential (events, privatizations, wellness retreats, etc.) An ideal property for a high-end hotel project, prestigious family home or luxury second home. Les informations sur les risques auxquels ce bien est exposé sont disponibles sur le site Géorisques : www.georisques.gouv.fr
…By Lord & Sons


SOLE AGENCY | Just minutes from the town centre and even closer to the sports facilities/swimming pool of SAINT-GERVAIS MONT-BLANC, we are delighted to present to the market a 280 m² chalet (including 191 m² of habitable surface and 89 m² of garage, cave, technic room and surface
…By Transactel


Located in the heart of Saint-Cyr-au-Mont-d'Or, in a particularly sought-after residential area, this remarkable architect-designed property benefits from an exceptional location, combining a green setting, beautiful exposure, and immediate proximity to amenities. Bus stop at the gate, school pickup just 100 meters away, and quick access to the village center make for a daily life that is both practical and privileged. Built in two phases, with the first construction completed in 1971 and then an elegant contemporary extension in 1991, this property offers a total living area of 370 m². It bears the signature of architect Sewer Fiedorowicz, known for his sensitive approach to volumes. From the entrance, the house captivates with its unique architecture. The main living room, the true heart of the property, offers a very high ceiling as well as a magnificent arched opening to the outside, flooding the spaces with light. Today, the property features seven bedrooms, including a spacious master suite with dressing room, office, and marble bathroom. Generous family spaces. And a second part of the property that opens the way to multiple development projects. Outside, the carefully landscaped garden features a perfectly integrated 8 x 4 meter swimming pool within the outdoor spaces. Several terraces allow for full enjoyment of the quality of exposure and surrounding tranquility. Garages complete the property. Price: €1,750,000 FAI (Fees at the seller's expense) Energy class D, Climate class D. This property is presented by Margot EYRAUD at 06 12 34 05 72, commercial agent registered with the RSAC under number 838 314 342This description has been automatically translated from French.
…By Kretz Real Estate


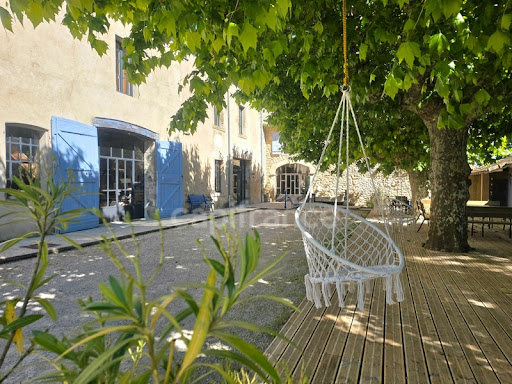

At the end of its plane tree-lined drive, this residence reveals a rare world, imbued with poetry and authenticity. Located in Eurre, a charming village in the heart of the Drôme Valley, at the crossroads of the Diois, the Vercors, and the Rhône Valley, this former bourgeois farmhouse dating from the late 18th century subtly blends the charm of the past with the contemporary demands of lasting comfort. Just 5 minutes from Crest and 20 minutes from Valence, the property enjoys a privileged location, combining accessibility with a preserved living environment. From the very first moment, the place captivates with its serenity. Authentic materials are showcased with respect for the soul of the property, the identity of the region, and its unspoiled natural surroundings. The property comprises a remarkable complex, designed to accommodate both a large family home and a hospitality or business venture: - A main house of 316 m² - A separate apartment of 87 m² - A gîte of 438 m² - A studio of 27 m² The entire complex can be used as a single unit or independently thanks to separate entrances. The gîte, currently in operation, offers exceptional space. A majestic 84 m² room is ideal for hosting seminars, workshops, training sessions, or private events. It is complemented by a large dining room, a kitchen, and seven en-suite bedrooms, one of which is wheelchair accessible. A vast 200 m² workshop further enhances the property, offering significant potential for development or renovation depending on the intended projects. Outside, nearly 1.2 hectares form a true haven of nature: shaded terraces, meadows, woods, a large pond, a covered courtyard, a bread oven, a barn, a forge, a henhouse, large orchards, and a natural spring create a rare and inspiring diversity of atmospheres. This property also stands out for its commitment to environmental responsibility and energy efficiency. The renovation was carried out with a demanding ecological approach, including: - a heating system combining a pellet boiler and photovoltaic panels, - natural wastewater treatment through phytoremediation. A successful blend of the timeless charm of the old and the demands of the future. Currently operating as a private residence with a bed and breakfast business, this property opens the door to numerous projects: - a family home and hospitality business, - a venue for seminars or workshops, - a high-end restaurant, - conversion into apartments or shared living spaces, - a prestigious residence. A rare, vibrant, and profoundly inspiring place. The plans, photo portfolio, and technical information are available upon request. The fees are to be paid by the seller. Les informations sur les risques auxquels ce bien est exposé sont disponibles sur le site Géorisques : www. georisques. gouv. fr. ** ENGLISH SPEAKERS: please note that Capifrance has an international department that can help with translations. To see our range of 20,000 properties for sale in France, please visit our Capifrance website directly. We look forward to finding your dream home!
…By Capifrance


Just 5 minutes from the village centre, discover this elegant 252 m² villa, a true haven of peace bathed in light thanks to its south-facing aspect. Set in a bucolic, leafy setting, this property subtly combines the charm of Monts-d'Or-style homes with high-quality contemporary fittings. The layout of the house offers versatile living spaces designed to promote conviviality and well-being: A reception area (on the upper garden level) comprises a spacious 34 m² living/dining room with a wood-burning insert, opening onto a 30 m² south-facing terrace offering a soothing view. The kitchen-diner, preceded by a comfortable pantry, provides direct access to the garden. In the sleeping area, three spacious bedrooms share a bathroom with a bath and shower. Guest toilet. On the lower garden level: a practical and welcoming entrance hall; a large 42 m² room serving as a versatile space for a relaxation lounge, games room, gym or office; access to a cellar; a storage room; and a direct connection to a second terrace of approximately 80 m². Toilet. There are also two bedrooms with their own en-suite bathrooms, perfect for hosting family or friends. The garden features well-established trees and varied flowerbeds; there is a small fish pond, a barbecue area, an old greenhouse for botany enthusiasts and even a stone-built well at the top of the plot. Swimming pool possible (quote dated January 2026 for a pool measuring 7.11 m x 3.48 m). Technical excellence: carefully renovated in 2016 and 2023, the villa offers rare features: Hauteville stone flooring, high-performance window frames, a roof installed in 2023 and heat pump heating, all of which explain the excellent energy efficiency of this villa with its timeless design. An 80 m² garage with an automatic door completes this unique property. Sale price: €935,000 Fees payable by the seller Energy rating: C Climate rating: A Estimated annual energy costs for standard use: between €2,850 and €3,850 per year. Average energy prices indexed for 2021, 2022 and 2023. Information on the risks to which this property is exposed is available on the Géorisques website: www.georisques.gouv.fr
…By Agence Mercure Lyon-rhône Alpes


Just steps from the pedestrian center of Megève, this remarkable chalet of approximately 500 m² embodies the refined art of Alpine living. Completely redesigned and enhanced by renowned architects, it elegantly combines contemporary design, exceptional materials, and top-of-the-range amenities. Ideally located in one of the village's most sought-after areas, it offers the privilege of immediate access to Megève's shops, restaurants, and entertainment, while maintaining an intimate and peaceful atmosphere. Spread over four levels served by an elevator, the chalet reveals generous and perfectly arranged spaces, designed to offer absolute comfort in every season. The garden level features a sumptuous wellness area including an indoor pool, a hammam, a gym, and a fully equipped ski room. The sleeping area, located on the ground floor, offers four spacious en suite bedrooms with private bathrooms or shower rooms, two of which have dressing rooms. A laundry room and a separate WC complete this level. On the first floor, the reception areas are arranged around a fully equipped kitchen, an elegant bar area, a welcoming dining room, and a spectacular glass-enclosed wine cellar. A fifth en suite bedroom with a shower room completes this floor. Beneath the exposed beams of the top floor, a majestic cathedral-ceilinged living room invites relaxation. Equipped with a video projector, it opens onto an east-facing balcony and a west-facing terrace, enjoying optimal sunshine throughout the day and offering magnificent views of the surrounding alpine landscape. Every detail has been meticulously considered, from the bespoke finishes to the carefully selected materials, creating a warm, elegant, and decidedly exclusive atmosphere. A large double garage and several outdoor parking spaces complete this rare property, intended for clients seeking an exceptional property in the heart of Megève.
…By Kretz Real Estate


Babolat, an independent real estate agency, is pleased to present this beautiful 93 sq.m apartment (Carrez Law surface area), ideally located in Annecy, just a few minutes from the lake and the Imperial Palace. Situated on the third floor of a contemporary high-end residence completed in 2023, this property combines modern comfort, quality finishes and an exceptional lifestyle. In this ad, we suggest a few more contemporary furniture pieces. Benefiting from a desirable south-facing exposure, the apartment is filled with natural light and offers well-balanced living spaces designed for everyday comfort. The entrance features a fitted cloakroom and a separate guest toilet with washbasin. The spacious living area includes a fully equipped contemporary kitchen opening onto a bright and inviting lounge and dining room, creating a refined and welcoming atmosphere. The sleeping area comprises three bedrooms, including a master suite with its own private shower room, dressing room and private balcony. One of the additional bedrooms enjoys direct access to the terrace. A family bathroom with a walk-in shower and a dedicated laundry area complete the layout. A distinctive feature of the apartment is its remarkable curved floor-to-ceiling bay window, which seamlessly connects the indoor and outdoor living spaces. This architectural element allows residents to fully enjoy the terrace while benefiting from pleasant open views and abundant natural light throughout the day. A private storage room, conveniently located on the same floor, is also included with the property. The residence is secured with a video entry system and benefits from carefully designed communal areas featuring elegant contemporary décor. Landscaped outdoor spaces have been thoughtfully created, and residents also enjoy access to shared rooftop terraces within the building. For added convenience, the apartment is sold with a secure underground parking space. A private enclosed garage is available for purchase as an additional option. A communal bicycle storage room is also available to residents. A recent and beautifully appointed property offering modern amenities, generous outdoor spaces and an enviable location close to Lake Annecy and all everyday conveniences. Babolat Sylviane, phone number +33 6 70 64 14 51, independent agency, specializing in the sale of properties around Lakes Annecy and Bourget, the Tarentaise, the Aravis, and the Genevois region.
…By Babolat


iad France - Léa Chaussende offers you: STUNNING MODERN HOUSE WITH POOL Located on the Annecy Geneva axis in the sought-after municipality of Saint Martin Bellevue, let yourself be charmed by this magnificent contemporary house of 156 m² set on a landscaped plot of 1090m², offering an exceptional living environment. Just 15 minutes from Annecy and 40 minutes from Geneva, this house built in 2018 features a modern and elegant property. Spread over three levels, the spaces invite you to live in absolute comfort. On the ground floor, a double garage (35m²), a technical room, a laundry room, and access to a real underground cellar. A few steps welcome you to discover a vast living space including a equipped kitchen and a bright living room opening onto the terrace and the pool. Ideal for moments of relaxation. On this same level, a bedroom/office, a large pantry, and a toilet. On the first floor, the master suite with a dressing room, a spacious bathroom with a shower, and a toilet. On the last floor, two beautiful bedrooms each with their own shower rooms ensure comfort and privacy for everyone. And a toilet. The large bay windows offer an unobstructed view of the garden. Outside, a garden with a landscaped area, pétanque court, summer lounge, and the pool to refresh you during the warm summer days. A pool house with changing room space, shower and toilet, as well as a complete and functional summer kitchen. The fittings and selection of quality materials comply with RE 2020. For added comfort, underfloor heating and a reversible heat pump ensure a pleasant temperature throughout the year. Don’t miss the opportunity to acquire this splendid house with contemporary design and high-end features, offering a peaceful and luxurious living environment in Saint Martin Bellevue. Agency fees are payable by the seller. A valid piece of identity will be requested at the visit, in accordance with Article L.561-5 of the Monetary and Financial Code. Information on the risks to which this property is exposed, including the legal obligation to clear brush, is available on the Géorisques site: http://www.georisques.gouv.fr. This real estate ad has been drafted under the editorial responsibility of Ms. Léa Chaussende, independent real estate agent (without holding funds), commercial agent of SAS I@D France registered at RSAC ANNECY under number 953381902, holder of the real estate canvassing card on behalf of I@D France SAS.
…By Iad France


SAINT-BERNARD - Chemin de Halage - 251m² house with direct access to the banks of the Saône. This property boasts breathtaking views, offering a unique and peaceful living environment. On the first floor, the house comprises a separate kitchen with dining room and a large living room with fireplace. This level also includes two bedrooms, including a master suite with bathroom and shower, dressing room, laundry room and office. Upstairs are four bedrooms and a shower room. The semi-buried basement offers a bright living space with summer kitchen and shower room, ideal for welcoming family and friends. This level also features a boiler room, a large workshop and a wine cellar. The enclosed, wooded garden of approx. 8,000m² with swimming pool is a haven of peace in which to enjoy the surrounding countryside. There's also a charming two-storey outbuilding. An exceptional property combining comfort, elegance and tranquillity. Translated with DeepL.com (free version) Agency fees payable by vendor - Montant estimé des dépenses annuelles d'énergie pour un usage standard, établi à partir des prix de l'énergie de l'année 2024 : 8380€ ~ 11360€
…By Barnes Lyon 02 - St Antoine


Ideally situated at the foot of the Alpe d’Huez slopes, this new 88.50 m² apartment boasts a bright living room opening onto a lovely terrace. It comprises two bedrooms, one of which is en suite, a sleeping area, a shower room and a separate toilet. The residence boasts a fully equipped wellness area with a swimming pool, sauna, steam room and treatment room. The flat is sold with a ski locker, parking space and furniture. Off-plan sale, with VAT reclaim and reduced notary fees. An exceptional property in a renowned and authentic resort. *Image for illustrative purposes only
…By Alpe D'huez Les 2 Alpes Sotheby's International Realty


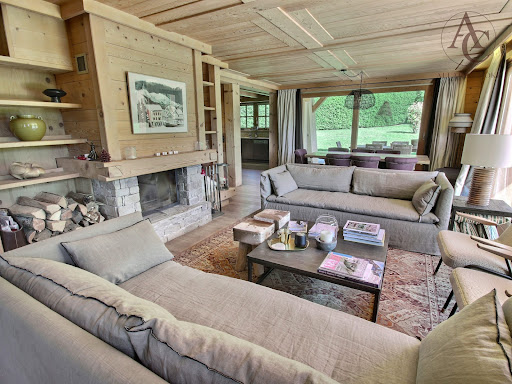


Sole Agent - excellent chalet in a bucolic setting – a few minutes drive to the Rochebrune cable car and the Espace Diamant ski slopes of Praz-sur-Arly. Built on three levels, it offers four comfortable bedrooms all with an ensuite bathroom/WC plus a wonderful master bedroom suite (50 m²). Four of the five bedrooms have either a balcony or terrace access. The pleasant sun-filled living/reception room with fireplace, opens onto a large South facing terrace and garden. A mezzanine/office area, home cinema lounge, gym/relaxation room with hammam, laundry room, boiler room and a large six-car garage all add to the overall outstanding quality of this chalet which also offers generous volumes and superb clear mountain views. Details : floor area 272 m² (excluding garage 115 m²), living area 252 m², total area (including garage) 397 m². Fees to be paid by the seller. Energy class D, Climate class D Estimated amount of annual energy expenditure for standard use: between 5220.00 € and 7130.00 € for the years 2021, 2022, and 2023 (including subscriptions). Information on the risks to which this property is exposed is available on the Geohazards website: georisques.gouv.fr.
…By Allard Cooke & Associés


Les Hauts de Rochebrune, 150 m from the Grands Champs ski slopes, chairlift and car park. A chalet around 316 m² floor area + garages around 126 m². Over three levels and divided into two apartments with a total of seven bedrooms and five bathrooms. A five-car underground garage gives direct access to the chalet; ski room and utility room. Land size - 1,328 m². With its large bay windows, this chalet is bathed in natural light and offers spectacular South-West facing views towards the Val d'Arly. A choice of several well positioned balconies are ideal for enjoying the outdoors - whatever the season may be. The interiors, which have been partly renovated, offer generous volumes combined with a comforting atmosphere thanks to the variety of colours that subtly enhance the wood tones. The split-level layout is ideal for a large family, allowing each member to have their own space, whilst also lending itself to moments of shared conviviality. All that remains to be done is to create some long and lasting memories ! Fees to be paid by the seller. Energy class D, Climate class D Estimated amount of annual energy expenditure for standard use: between 4230.00 € and 5770.00 € for the years 2021, 2022, and 2023 (including subscriptions). Information on the risks to which this property is exposed is available on the Geohazards website: georisques.gouv.fr.
…By Allard Cooke & Associés


This new 220 sq m house, with an additional 29 sq m of annexes, offers beautiful, light-filled living spaces and high-quality finishes. It comprises 5 en-suite bedrooms, a fully equipped kitchen with cellar opening onto a large living area, a terrace with swimming pool, a wine cellar, a fitness and games room, and ample storage. A double garage, carport, and multiple outdoor parking spaces complete the property. An ideal investment for families and cross-border commuters in a highly sought-after location. Set in a quiet residential neighborhood facing the mountains, less than 10 minutes from Annecy and the motorway access to Geneva. New home sold with builder’s liability insurance and reduced notary’s fees.
…By Five Stars Agency


SOLE AGENT: Sitting on the Bettex hillside in Saint-Gervais Mont-Blanc, discover this rare property set on a wooded plot of 4,626 m², offering absolute tranquility and a unique living environment surrounded by nature. The chalet, featuring mountain charm and offering the opportunity for modernization to suit your tastes, boasts remarkable potential. It spans approximately 255 m² (with 192 m² of living space) distributed across three levels. Lower Ground Floor: Entrance hall Large room suitable for conversion into a games room or bedrooms, with direct outdoor access Laundry room Utility/boiler room Upper Ground Floor: Spacious entrance hall with ample storage Vast living area with high ceilings, featuring a cosy lounge centred around a traditional fireplace, a dining area, and an open-plan kitchen—all opening onto a sunny terrace Two bedrooms with built-in closets (one with terrace access) A bathroom, a shower room and two independent toilets Upper Floor: Mezzanine area Two additional bedrooms, each with a sink Separate toilet Attic storage space The property enjoys views of the Mont-Blanc, Aravis, and Fiz mountain ranges. A true haven of peace waiting to be reimagined and shaped according to your vision - ideal for those who love nature, tranquility, and authentic mountain living. Fees to be paid by the seller. Property with excessive energy consumption : Energy class G, Climate class G Estimated average amount of annual energy expenditure for standard use, based on the year's energy prices 2021: between 12670.00 and 17180.00 €. Information on the risks to which this property is exposed is available on the Geohazards website: georisques.gouv.fr.
…By Transactel


Ideally located in the heart of the prestigious Mont d’Arbois area, just a few minutes from the ski lifts, this exceptional chalet offers a total surface area of 461 sqm and enjoys a privileged setting on a plot of over 3,200 sqm. Set within a private estate comprising only three high-end chalets, away from prying eyes, the property offers rare privacy and an exclusive living environment. Its traditional architecture, harmoniously combining wood and stone in true Alpine spirit, is sure to charm you. Arranged over three main levels, the chalet is centred around a magnificent cathedral-style living room with fireplace, bathed in natural light and opening onto a spacious terrace with unobstructed views of the mountains and the edge of the forest. This level also includes a fully equipped kitchen, a dining room with direct access to the terrace and garden, as well as two double en-suite bedrooms. Upstairs, you will find an en-suite children’s bedroom as well as a stunning master suite of approximately 40 sqm, complete with a fireplace and private balcony. The ground floor features a spacious garage with ski room, a glass-fronted wine cellar, two en-suite bedrooms and numerous storage areas. On the garden level, a wellness area comprising a sauna and an indoor swimming pool benefits from large bay windows providing direct access to a second garden. Finally, the split-level basement offers an entertainment area including a bar, a cinema room, a gym, as well as extensive storage space. For further information or to arrange a private viewing of this exceptional property, please do not hesitate to contact us. Information regarding the risks to which this property is exposed is available on the website: www.georisques.gouv.fr.
…By Antonin Allard


GRIGNAN REGION? EXCLUSIVE SOLIS IMMOBILIERIn a residential and quiet environment, pleasant single-storey villa located on a closed and tree-filled plot of 960 m² with a swimming pool, ideal for a family or as a second home.It consists of an entrance, a fully equipped American kitchen open to a beautiful living space including a bright 40 m² living room with a stove, a dining room, and a veranda providing additional relaxation space.The sleeping area features 5 bedrooms, a bathroom, a shower room, and 2 toilets.The advantages:Single-storey villa960 m² plotSwimming pool40 m² living room with stoveEquipped American kitchenVeranda5 bedroomsCalm environmentGenerally good conditionRef. 2173Price: 357,000 euros including all feesExclusivity Solis Immobilier (5.00% fees included charged to the buyer.)This description has been automatically translated from French.
…By Solis Immobilier


#Open Spaces with Mountain Views# In the heart of the resort, within a small condominium, this apartment stands out for its spaciousness and generous windows. Its four exposures, predominantly west-facing, allow natural light to flood in and offer unobstructed views of the surrounding mountains. The large, bright living area seamlessly integrates the fully equipped open-plan kitchen and dining space, creating a fluid flow designed for shared moments. On the bedroom side, five bedrooms and five bathrooms form a balanced suite, offering comfort and privacy for everyone. A unique apartment in terms of its layout and central location, ideal for families or extended stays in the heart of Méribel. Key features: Central resort location / Spacious layout / Panoramic mountain views / Five bedrooms / Bright living area.
…By Maison Vallat - Méribel


This family property, offering 215 sq m of living space (260 sq m of usable floor area), stands out as an exceptional estate combining the tranquility of the countryside with easy access to urban dynamism. The elegance of its generous volumes and a meticulously designed layout bestow an undeniable character upon this home, making it ideal for a life project centered around emotion. A magnificent, tree-filled garden surrounds a beautiful heated swimming pool (11x4 m), promising exclusive moments of relaxation. The interior is laid out over two levels, where carefully selected materials define a warm and welcoming atmosphere. The ground floor is dedicated to entertaining, featuring a large, bright living room and a dining room, both opening onto the terrace facing Mont Blanc. The sleekly designed kitchen and the TV lounge, both west-facing, enjoy direct access to the pool. The main sleeping quarters comprise a master suite with a walk-in wardrobe and en-suite bathroom, alongside a second bedroom. Upstairs, two large bedrooms share a shower room, complemented by a third guest bedroom with its own private shower room. The outdoor areas are an invitation to contemplation, enhanced by the meticulously maintained garden. The basement offers significant conversion potential, including a double garage, a laundry room, a boiler room, and a cellar. The property's location is strategic: just 15 minutes from the international airport and 10 minutes from Versoix train station, ensuring an incomparable quality of life. This unique property is a rare "Property of Distinction" where luxury, peace, and exquisite pleasure find their perfect balance. A true favorite for a discerning clientele. Only a viewing will allow you to capture the very soul of this residence. ENERGY CLASS: E / CLIMATE CLASS: E Estimated average annual energy expenditure for standard use, based on energy prices from 2021, 2022, and 2023: between 5,970 Euros and 8,120 Euros. Information on the risks to which this property is exposed is available on the Géorisques website: www.georisques.gouv.fr. Contact: Stéphanie 06 76 26 07 25
…By Espaces Atypiques Annecy


Located in the sought-after neighborhood, this property offers a rare living environment, combining elegance, modernity, and serenity.12 min motorway - 18 min airport - 2 min nursery and primary school - 6 min college and high school.Set on a landscaped plot of 1,620 m², the house benefits from a green environment, with no overlooking neighbors, ensuring calm and privacy. The paved driveway, lined with olive trees and cypress, immediately announces the prestige of the place. At the front, a 10 x 5 m masonry pool, equipped with a salt electrolysis system, comes with a functional pool house. At the back, an independent garage and a carport complete the ensemble, while the neighboring agricultural land enhances the sense of space and tranquility. From the entrance, a custom solid oak door affirms the unique character of the house. Entirely renovated in 2017, this residence built in 2004 captivates with its noble materials and meticulous finishes. The spacious living-dining room, bathed in light through large sliding bay windows, opens onto a friendly terrace with pergola and barbecue area. The polished concrete floor and BSO shutters highlight a contemporary and refined aesthetic. The living room, with its cathedral ceiling, offers generous volumes and a warm atmosphere, enhanced by integrated lighting. A cozy area with a double wood insert fireplace prolongs this convivial spirit. The whole leads to a reception room with an open kitchen of 67.5 m², designed for sharing. The custom kitchen, designed by Comprex, combines elegance and functionality with its walnut facades, Corian worktop, and built-in appliances, including a wine cellar. Adjacent to it, a discreet door reveals a master suite of 34 m², a true wellness space: opening to the outside, freestanding bathtub, dimmed LED lighting, custom dressing room, and contemporary bathroom with high-end finishes. The ground floor also includes an integrated laundry room, a bright office, a boiler room, and a guest toilet, with technical features such as centralized vacuuming and a water softener.Upstairs, a designer staircase in steel and oak leads to the night area, consisting of three bedrooms with storage and a study corner. A bathroom with a double sink, as well as a cinema room, complete this level designed for comfort and family life. This exceptional property will appeal to lovers of high-end amenities and tranquility.For more information, contact Lauranne at 06.11.32.75.90.Fees to be paid by the seller. Energy class B, Climate class A Average estimated annual energy expenses for standard use, based on energy prices from 2023: between €1,810.00 and €2,530.00. Information on the risks this property may be exposed to is available on the Georisques site: georisques.gouv.fr.
…By Sixtine Immobilier


In the heart of a particularly sought-after residential area of Saint-Genis-Pouilly, in a peaceful and green environment, this elegant family property attracts with the quality of its maintenance, its generous volumes, and the serenity of its living environment. Built on a superb wooded plot of 2006 m², perfectly preserved and non-divisible, it offers 171 m² of living space for 282 m² of useful surfaces.Upon entering, the house reveals a magnificent reception area of approximately 50 m², where the living room and dining room unfold in a warm atmosphere bathed in natural light. The open volumes give this space an timeless elegance, ideal for entertaining and sharing special moments.Adjacent to this is a fully equipped independent kitchen that offers direct access to a spacious south-facing terrace, a true invitation to fully enjoy the beautiful days and the green surroundings that envelop the property.The main level also hosts three comfortable bedrooms, an office, a bathroom with storage, and an independent WC, composing a harmonious sleeping area perfectly suited for family life.The functional garden level features three additional bedrooms, including a master suite with its shower room, constituting an ideal space for hosting family and guests. This level also presents significant potential for development allowing the creation of an independent apartment, perfectly suited for a rental project, a professional activity, or housing intended for teenagers or relatives seeking autonomy.This level extends to a complete basement including a laundry room, boiler room, wine cellar, and numerous storage spaces. A large 36 m² garage with motorized door completes the amenities of this property.The house also benefits from equipment ensuring comfort and durability:Gas heating with boiler replaced in 2015Recent double-glazed windowsRecent aluminum shuttersExtension equipped with underfloor heatingRoof completely redone in 2011Complete insulation of the attic done in 2014Existing chimney flue, allowing the installation of a wood stove.The location is a major asset. The property is ideally situated close to amenities and international infrastructures. The house is near the Saint-Genis Mitterrand bus stop (lines 67 and 68 connecting Meyrin and Blandonnet). The fees are the responsibility of the seller. Information on the risks to which this property is exposed is available on the Géorisques website: www.georisques.gouv.fr.Contact Damien BOURGEOIS, Individual Entrepreneur, OptimHome Commercial Agent (RSAC N°529 898 793 Greffe de BOURG EN BRESSE) 06 03 90 11 74 (ref. 603079)This description has been automatically translated from French.
…By Optimhome - Damien Bourgeois


Become the owner of this stunning apartment located in a recent residence, just a short walk from the Perrières chairlift and only 300 m from the first shops, on Route de Pesses. Located on the ground floor, this 93.60 m² property offers a large corner terrace and a balcony totalling 32 m², with an unobstructed view of the ski slopes and South-East exposure. Delivered in March 2023, the apartment enjoys all the advantages of a new property: 10-year structural warranty ( 7 years remaining), reduced notary fees, and the possibility to recover VAT on the purchase price. The living space includes a bright and spacious lounge with a fully furnished and equipped kitchen opening onto the terrace, three bedrooms, two bathrooms, and two toilets. Additional features include a cellar, a ski locker, a private underground parking space, and a closed garage. Sold fully furnished and equipped with high-quality fittings, this apartment is ready to move in and/or rent out. A unique touch adds to its charm: the dining table converts into a billiard table, perfect for après-ski evenings! Ideally situated on Route de Pesses, offering quick and convenient access both to the ski lifts and to the village centre. The Perrières chairlift is just a few steps away allowing you to hit the slopes effortlessly and make the most of the ski area. The village centre is within easy walking distance (or just a short drive), with shops, restaurants, and essential services only 300 m away.
…By Stone & Living

Receive by email any new listing that may match your search criteria
Your criteria :
By validating this form, you accept the general conditions of use of Le Figaro Properties.
These agencies offer a selection of luxury properties vente in Rhône-Alpes. Feel free to contact them for personalized assistance.



