Get early access to listings that match your criteria
Never miss an opportunity again. Our personalized alerts notify you instantly.

 English$ USD · m²


BARNES EXCLUSIVITY Axe Annecy – Geneva, ideally located in a calm and green environment. This villa offers an area of approximately 210m² useful with a closed and wooded garden of 1320m². Enjoy this charming garden with a swimming pool and teak terrace. On the ground floor, the interior layout offers a fitted and equipped kitchen semi-open to the double living room – dining room bathed in light thanks to the double exposure SOUTH/WEST, a bedroom, and a bathroom. Upstairs, discover two distinct spaces, one with two large bedrooms and a shower room, the other offers a master suite with an office and dressing room. A workshop with a laundry room and a double garage complete this property. Information on the risks to which this property is exposed is available on the Géorisques website: www.georisques.gouv.frThis description has been automatically translated from French.
…By Barnes Annecy


Discover this beautiful 101.85 m² apartment located in the prestigious area of Saint-Didier-au-Mont-d'Or. The spacious living and dining area is flooded with natural light thanks to large aluminum and PVC windows, seamlessly extending onto a generous terrace for relaxing or entertaining against a backdrop of lush greenery. Three comfortable bedrooms and a sleek, modern kitchen make this an ideal home for families or anyone seeking comfort and style. Enjoy high-end amenities including air-conditioning, double glazing, electric shutters, internet and optical fiber, ensuring convenience and security at all times. The apartment is also equipped with simple flow ventilation, an advanced alarm system, videophone, and electric awnings. The standard of living is further elevated with disabled access, a lift, and an electric car terminal, making the property fully accessible and future-ready. Residents benefit from a peaceful, well-maintained condominium garden and convenient bike storage room. This apartment offers the perfect balance between tranquility, modern features, and proximity to the amenities of Saint-Didier-au-Mont-d'Or, making it an exceptional investment in a sought-after location. Agent commercial indépendant Swixim sur votre secteur : +33632629569 Agency fees payable by vendor - Nombre de lots dans la copropriété: 26 - Montant moyen de la quote-part de charges courantes 3,500 €/yearly - Montant estimé des dépenses annuelles d'énergie pour un usage standard, établi à partir des prix de l'énergie de l'année 2021 : 682€ ~ 923€
…By Swixim Lyon 2


REDUCED NOTARY FEES. The RMP Immobilier agency offers you the last phase of the new program 'ELEMENT', a Sogelym Dixence operation located in the heart of Bozel. We are pleased to present one of the last remaining opportunities: apartment E 101, a beautiful 3-bedroom apartment located in building E of the development, offering 101 m2 of living space. It comprises three bedrooms, one bathroom, one shower room, and a lovely living room opening directly onto a large west-facing terrace. This property is sold with a closed garage (pre-equipment possible for charging an electric vehicle) and an individual cellar. You will appreciate the architecture combining traditional know-how and local materials in an environmentally friendly approach, as well as the many services offered: high-performance thermal insulation RT 2012, bay windows with motorized shutters, integrated cupboards, video intercom and secure bicycle storage. Located at the foot of Courchevel, Bozel benefits from a privileged proximity to the 3 Valleys ski area and constitutes an attractive location for investment, particularly in view of the 2030 Winter Olympics and the project for a link by ski lift. Delivery expected at the end of June 2026. Reduced notary fees. Kitchen not included. Photographs are not contractual.
…By Rmp Immobilier


LUCINGES (74380) – SPLENDID CONTEMPORARY PRESTIGE PROPERTY OF 460 SQM – PANORAMIC VIEW AND SWIMMING POOL On the exclusive heights of Lucinges, just 5 minutes from the town center, discover this splendid contemporary villa offering 460 sqm of usable space. Nestled in an environment of absolute calm and total privacy, this exceptional residence provides an idyllic living framework, complete with a superb swimming pool and a breathtaking panoramic view of the surrounding mountains. Right from the grand entrance hall of over 21 sqm, the tone is set. The first level unveils a monumental living space of 85.38 sqm. Bathed in natural light, this cathedral-ceiling triple living room with its high-end kitchen opens wide onto the outdoors, the terrace, and the pool, creating a perfect transition between interior comfort and nature. This level also accommodates an independent office of 14 sqm, ideal for remote work, as well as a magnificent first master suite featuring its own private walk-in closet and dedicated bathroom. The upper floor is a unique sleeping quarter designed to preserve everyone's privacy. It distributes four additional superb bedrooms with generous volumes reaching up to 32 sqm. Three of them are true suites, each boasting its own private bathroom or shower room and integrated walk-in closets. A rare and ultra-comfortable layout to welcome family and guests. The lower ground floor offers exceptionally large annexes, totalizing over 140 sqm. There you will find an immense secure garage of nearly 120 sqm, a boiler room, and a large storeroom. A rare opportunity on the local market, combining contemporary architecture with spectacular volumes and the absolute peace of a highly sought-after area. The property enjoys a strategic location just 20 minutes from Geneva, which is also accessible via a regular bus service for cross-border commuters. Complete file and private viewing upon request.
…By Kretz Real Estate


Ferme de la Forêt is a charming, historic 18th-century farmhouse entirely renovated, situated in an exceptional, protected forest of almost 60,000 m². Originally built in the 1700s, this 5-bedroom, 4-bathroom property underwent a complete, high-end renovation by renowned architect Renaud Chevallier between 2012 and 2014. The property consists of a 3-bedroom main farmhouse and a 2-bedroom guest house, set within beautifully landscaped gardens with a heated outdoor pool, a pétanque court, a traditional mazot and a 70m² garage. Key features - A 5-bedroom, 4-bathroom property blending historical character with high-quality, modern finishes - Unique forest setting of approximately 60,000m² giving total privacy and complete silence - Stylishly redesigned by renowned architect Renaud Chevallier - A flexible configuration comprising a three-storey main house and a separate, independent two-bedroom guest house - Less than 10-minute walk to the Vaudagne train station - Excellent ancillary spaces including a massive 70 m² garage, ski room, and extensive storage Our opinion Ferme de la Forêt is an impressive property that successfully combines the character of a historic alpine farmhouse with a high-end contemporary renovation. The layout has been well thought out, dedicating the entire top floor to a private master suite, while the independent accommodation above the garage offers excellent flexibility for hosting guests or housing staff. The most impressive part is the beautiful garden and forest surrounding the chalet, where you can take a dip in the outdoor pool and take in the great views, knowing you are in one of the most private and calm properties in the Chamonix Valley. Location Ferme de la Forêt is situated in a lovely, tranquil position accessed via a private track from the middle of Vaudagne. It is a short drive down to the motorway for easy access to Chamonix, Sallanches and Geneva or you can take the route up through Les Houches past the Prarion lift (5-minutes’ drive). The Vaudagne train stop is an 8-minute walk from the property.
…By Douglas Elliman France


69380 Les Chères center in a quiet area, ideally located close to shops, schools, and transport, discover this large and charming house of nearly 190m2 with a garden, swimming pool, garage, and an independent ''apartment'' of about 30m2.Very beautiful main house with a unique charm (volume, light, beams, ...) featuring a lovely living area, stone walls, exposed beams, of nearly 60m2 opening onto the garden with large bay windows offering no overlooking. Heating with pellet stove.Adjacent to the living area is a lounge in a very well-thought-out extension that can be completely open to the living room or closed off by beautiful metal and glass doors. The kitchen is separate and also directly opens onto the garden through its bay window.Upstairs, you will find 4 bedrooms including a large master suite with bathroom and dressing room. There is also a second bathroom on the same floor for everyone's comfort. The bedrooms are equipped with reversible air conditioning.From a living perspective, you can also enjoy an independent ''apartment'' of about 30m2 with an office, a bedroom (or living room), and a toilet.The garden is pleasant with beautiful orientation, a lovely swimming pool with its solarium to enjoy the summer sun.To complete this beautiful house, you will have a garage with storage space of about 30m2.DPE: DPrice: 650,000 euros (fees chargeable to the seller)Available for visits and to assist you with your project, contact me at 06 27 84 66 09 or [email protected], Frédéric Lampin, agent status, real estate advisor specializing in the Rhône and Ain with SAS Propriétés Privées, a national online real estate network, whose head office is located at ZAC du Chêne Ferré, 44 Allée des Cinq Continents, 44120 VERTOU, RCS NANTES No. 487 624 777, Professional card T and G No. CPI 4401 2016 000 010 388 CCI Nantes-Saint Nazaire, Guarantee GALIAN, 89 rue La Boétie, 75008 Paris - T: 1,500,000 euros - G: 120,000 euros. FNAIM member.Mandate No.Frédéric LAMPIN (EI) Commercial Agent - RSAC Number: LYON 497729400 - . Information about the risks to which this property is exposed is available on the Géorisques website: www.georisques.gouv.frThis description has been automatically translated from French.
…By Propriétés Privées


Ideally located in the heart of the 6th arrondissement, in immediate proximity to the Masséna metro, shops, and schools, this apartment benefits from a sought-after residential environment that combines comfort of living and accessibility.Situated on the 2nd floor with an elevator in a prestigious old building, this 92 m² property reveals all the charm of the past: herringbone parquet flooring, elegant moldings, and a beautiful high ceiling. The apartment consists of a spacious living room bathed in light, a fitted American kitchen, two bedrooms, a master suite with a private shower room, an independent bathroom, and separate toilets.A shared garden within the co-ownership, as well as a cellar in the basement, complement this rare property for sale. A closed garage is available for an additional price.This description has been automatically translated from French.
…By Lyon - Sotheby's International Realty


In Saint-Gervais-Mont-Blanc, just a few minutes' walk from the town centre, come and dis-cover this magnificent, recently built 269 m² chalet (living area of 220 m² + 49 m²
…By Transactel


This spacious 120 sq m apartment is located in the heart of Méribel's Morel district, just 80 meters from the chairlift. This 2024 new-build development is ideally located, just a stone's throw from shops and the resort center. Embodying contemporary Alpine elegance, this apartment features a 47 sq m living room with open-plan kitchen, extended by a south exposing balcony. The sleeping area comprises three bedrooms, including a multi-bedroom ideal for families, and three bathrooms, guaranteeing comfort and privacy for everyone.
…By Savills Méribel


Idéalement situé à seulement 15 minutes à pied du centre du village sur un coteau ensoleillé au coeur d'un environnement calme, ce chalet récent bénéficie d'une vue panoramique sur la chaîne de montagnes environnantes. D'une surface habitable d'environ 190 m² et 236 m² totale répartie sur trois niveaux il se compose de quatre chambres, dont deux suites et de nombreux espaces de rangement sous combles. Un appartement indépendant d'environ 33 m² comprenant une chambre et une salle d'eau complète l'ensemble. En annexe, un garage d'environ 25 m² ainsi que plusieurs places de stationnement privatives.
…By Cimalpes Saint-gervais Mont-blanc


It’s the kind of property you no longer find in the heart of the resort: a standalone chalet—an entire building, not part of a condominium complex, and free from any development plans. With direct access to the slopes, just a few steps from the ski lifts and the tourist office, it enjoys a location that’s as central as it is secluded, nestled in a quiet, unspoiled residential neighborhood of chalets. Facing due south, it offers an unobstructed and spectacular view of the Écrins massif, while its spacious 30 m² ground-level terrace invites you to fully enjoy the sunlight and the panorama, no matter the season. What makes this property truly unique is its flexibility. Currently operating as a restaurant, it enjoys a well-established reputation and steadily growing revenue, with real potential for expansion for anyone interested in opening for lunch or extending evening service. In addition to the restaurant, there is a five-bedroom residential section—a rarity on the Alpe—which opens up a world of possibilities: one can easily envision it as a magnificent, prestigious family home, as a rare investment property, or even a harmonious combination of both uses. This opportunity offers long-term potential. The new local urban development plan (PLU) authorizes the creation of over 400 m² of additional space, with the possibility of adding an extra level: exceptional expansion potential that gives this chalet a rare heritage value. Whether you choose to live here, operate a business, pass it on, or develop it further—in one of the last chalets of this caliber available for sale in the heart of the resort, every project becomes possible. An absolute rarity, enhanced by a location that is simply irreplaceable.
…By Douglas Elliman Cannes


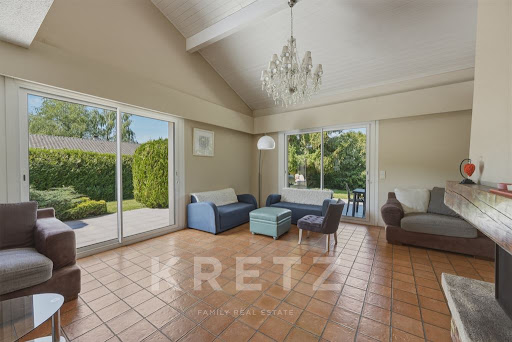

SCIEZ (74140) – RENOVATED 300 SQM ARCHITECT-DESIGNED HOUSE AT THE GATES OF GENEVA Ideally located in a quiet and highly sought-after residential area of Sciez, this 300 sqm architect-designed house has undergone a total, high-quality renovation. Bordered by a lush and preserved environment, this contemporary property offers generous volumes, remarkable brightness, and high-end features. The ground floor opens onto a vast entrance hall leading to a spectacular living space. Bathed in natural light thanks to large floor-to-ceiling windows, this cathedral-ceiling living and dining room stands out with its beautiful ceiling height and its warm fireplace. This centerpiece opens directly onto a large outdoor terrace, ideal for entertaining. A separate kitchen, fitted with premium materials, as well as a guest toilet complete this level. Designed to offer perfect privacy, the layout distributes the sleeping quarters with fluidity. On a split-level, the property features a master suite with a custom-made walk-in closet, an en-suite bathroom, and access to a south-east facing balcony, alongside a second bedroom. Upstairs, a beautiful mezzanine overlooking the living room leads to three additional large bedrooms, a bathroom, and a separate toilet. The lower ground floor houses a completely independent apartment. Comprising a kitchen open to the living area, a bedroom, an office, and a shower room, this self-contained space is ideal for hosting guests, housing staff, or setting up a professional practice. The technical amenities are of equal standing: a heat pump system providing an optimal energy efficiency rating (DPE), integrated home automation, an alarm system, and video surveillance cameras. A wine cellar, a storeroom, and a boiler room complete the annexes. The location is strategic: the shops and schools of Sciez are immediately accessible. The house is located 15 minutes from Thonon-les-Bains and just 20 minutes from the center of Geneva, constituting a rare opportunity for cross-border professionals seeking comfort and discretion. Complete file and private viewing upon request.
…By Kretz Real Estate


REDUCED NOTARY FEES & Possibility to recover the VAT. Facing Mont-Blanc, the elegance of a contemporary chalet In Combloux, one of the most authentic villages in the Mont-Blanc region, this newly built property is set within an exceptional environment, just a few steps from the village centre and the renowned biotope lake. Completed in 2025, the chalet offers 193 sqm of living space (205 sqm usable space), complemented by a double garage and three outdoor parking spaces. Offered fully furnished and equipped, it also benefits from reduced notary fees, with the possibility of VAT recovery under certain conditionsall elements enhancing the long-term investment appeal of this acquisition. The architecture expresses a refined and timeless elegance: a natural stone base, wood-clad façades, and large glazed openings blend harmoniously with the surrounding landscape. From the entrance, the eye is naturally drawn to the main reception room, a generous space of nearly 60 sqm featuring a living room with fireplace, dining area, and open-plan kitchen. Flooded with natural light, this spacious volume opens widely onto the outdoors, offering a living panorama of the surrounding peaks. A wraparound balcony frames the façades of the chalet and extends the living spaces towards the Alpine horizon, inviting contemplation of the ever-changing mountain scenery throughout the day and across the seasons. A first suite, elegantly integrated on this level, allows for a particularly comfortable living arrangement. Upstairs, beneath the exposed roof structure, two east-facing suites each feature their own bathroom and toilet facilities, opening onto a balcony with remarkable panoramic views over Aiguille Rouge and the Mont-Blanc massif. A third west-facing bedroom with bathroom completes this level in perfect balance. On the garden level, an independent junior suite with kitchenette provides ideal accommodation for family and guests, ensuring privacy and autonomy for all. The technical areasincluding the double garage, ski room, and laundry roomhave been designed with the same attention to functionality and discretion.
…By Stone & Living


#A break in the heart of Méribel# Located within the Parc Alpin residence, this approximately 99 sqm apartment enjoys a particularly desirable location. Close to the ski slopes and within easy reach of shops and the heart of the resort. From the moment you enter, the rooms flow seamlessly around a welcoming living area, designed for shared moments. The living room, opening onto the mountains, benefits from pleasant natural light and an unobstructed view that enhances daily life in every season. The decor features a soft and contemporary interpretation of the mountains. The fireplace is the heart of the living room. It provides a cozy atmosphere after a day on the slopes and invites you to long winter evenings in a warm and authentic setting. The apartment has three bedrooms and can comfortably accommodate up to six people. The sleeping areas have been designed to preserve everyone's privacy while maintaining an overall coherence conducive to stays with family or friends. The two balconies naturally extend the interior spaces and offer different perspectives on the surrounding alpine environment. A well-balanced apartment where location, quality of life, and atmosphere come together seamlessly to experience Méribel at its most authentic. Key features: Parc Alpin Residence / Approximately 99 sqm / 3 bedrooms / Sleeps 6 / Fireplace / Two balconies / Mountain view / Close to the ski slopes.
…By Maison Vallat - Méribel


This spacious 133 sq m apartment is located in the heart of Méribel's Morel district, just 80 meters from the chairlift. This 2024 new-build development is ideally located, just a stone's throw from shops and the resort center. Embodying contemporary Alpine elegance, this apartment features a 47 sq m living room with open-plan kitchen, extended by a terrace and balconies. The sleeping area comprises four bedrooms, including a multi-bedroom ideal for families, and four bathrooms, guaranteeing comfort and privacy for everyone. A cellar and ski locker complete this exceptional property.
…By Savills Méribel


REDUCED NOTARY FEES! The RMP Immobilier agency offers you the last phase of the new program 'ELEMENT', a Sogelym Dixence operation located in the heart of Bozel. We are pleased to present one of the last remaining opportunities: apartment E 201, a beautiful 3-bedroom apartment located in building E of the development, offering 101 m2 of living space. It comprises three bedrooms, one bathroom, one shower room, and a lovely living room opening directly onto a west-facing terrace. This property is sold with a closed garage (pre-equipment possible for charging an electric vehicle) and an individual cellar. You will appreciate the architecture combining traditional know-how and local materials in an environmentally friendly approach, as well as the many services offered: high-performance thermal insulation RT 2012, bay windows with motorized shutters, integrated cupboards, video intercom and secure bicycle storage. Located at the foot of Courchevel, Bozel benefits from a privileged proximity to the 3 Valleys ski area and constitutes an attractive location for investment, particularly in view of the 2030 Winter Olympics and the project for a link by ski lift. Delivery expected at the end of June 2026. Reduced notary fees. Kitchen not included. Photographs are not contractual.
…By Rmp Immobilier


#Between Material, Light, and Character# Within the Parc Alpin residence, just steps from shops, the Morel chairlift, and the main access points to the resort, this apartment offers a unique vision of the mountains. Spanning approximately 135 sqm, the apartment boasts generous proportions organized around a vast living area. The true heart of the home, this space seamlessly blends the living room, dining room, and open-plan kitchen in a convivial atmosphere. The west-facing aspect bathes the spaces in a changing light, creating a warm ambiance well into the evening. Two terraces extend the living areas and provide valuable outdoor spaces to enjoy the alpine environment in every season. The sleeping area comprises four bedrooms, comfortably accommodating up to eight people. The proportions are well-balanced, the flow is clear, and the overall layout prioritizes both shared moments and more intimate retreats. The apartment captivates with its distinctive character. Natural materials, interplay of textures, and colorful accents create a warm atmosphere, far removed from conventional mountain interpretations. Every detail contributes to creating a vibrant, personal, and instantly welcoming space. This address is designed for those seeking proximity to amenities, easy access to the ski slopes, and a truly high quality of life in the heart of Méribel. Key features: Résidence Parc Alpin / Approximately 135 sqm / 4 bedrooms / Sleeps 8 / Two private terraces / West-facing / Contemporary style and distinctive materials.
…By Maison Vallat - Méribel


iad France - David Andre offers you: LA GARDE-ADHÉMAR – Panoramic view, swimming pool, 170 m² of garages on 1.3 hectares.Perched on a hill, with no overlooking neighbors or immediate vicinity, this superb property of 135 m² of living space offers an unobstructed view over the valley and the village of La Garde-Adhémar, classified among the Most Beautiful Villages in France.Set on more than 13,000 m² of fully enclosed land, embellished with truffle oaks, olive trees, and Mediterranean species, it will charm nature lovers, those seeking tranquility, and ample space.The house, in excellent overall condition, features a bright living room open to the view, a well-equipped Provençal kitchen with access to a covered terrace, 4 bedrooms including 2 on the ground floor, 2 shower rooms with toilets, as well as a laundry room.An attached space of approximately 50 m² remains to be developed according to your desires: master suite, gym, game room, or additional bedrooms.Outside, the swimming pool and its authentic stone mazet blend perfectly into this privileged environment, where several shaded areas invite relaxation.As for outbuildings, the property has two garages of 70 m² each, a third open garage of 30 m², making a total of an exceptional 170 m² of garages, ideal for motorhomes, collector vehicles, or professional use.Quality features: heat pump with underfloor heating and cooling, thermodynamic water heater, double glazing, mains water, two wells, compliant sanitation. Energy performance rating B and low energy consumption.Just a few minutes from shops, access to the A7 motorway, and Montélimar.A rare property combining exceptional views, absolute tranquility, modern comfort, and high potential.I am available 7 days a week to answer your questions and organize a visit.Agency fees payable by the seller. Energy display information for this property: ENERGY class B index 86 and CLIMATE class A index 3. Information on risks to which this property is exposed, including the legal obligation for clearing, is available on the Georisques website: http://www.georisques.gouv.fr. This real estate announcement has been written under the editorial responsibility of Mr. David Andre, independent real estate agent (without holding funds), commercial agent of SAS I@D France registered with RSAC of Romans under number 434112694, holder of the real estate canvassing card on behalf of I@D France SAS.
…By Iad France


iad France - Marion Auzeral offers you: Sublime Character Residence in Corenc, providing an Exceptional Living Environment! Nestled in a green setting, this exceptional residence captivates with its timeless charm and generous surface area of 335 m² of living space. This unique property sits on a plot of 2675 m² and is sure to amaze lovers of authenticity. From the entrance, the volumes, brightness, and quality of finishes stand out: - A living room of over 80m² with a panoramic view of the Vercors and the city - An open-plan fully equipped kitchen leading to a beautiful West-facing terrace - A dining area that allows for comfortable entertaining - A warm living room opening onto a second 300 m² terrace with its outdoor kitchen, ideal for exceptional receptions. Upstairs: - A landing that can be converted into a playroom, relaxation area, etc. - 3 generously sized bedrooms with solid parquet flooring and dressing rooms - A bathroom with double sink and Italian shower. The last level is dedicated to a master suite of 57m² with a relaxation area, a beautiful 20m² bedroom with an adjoining dressing room, and a magnificent bathroom with a bathtub, shower, and panoramic view. Additionally, you will find a cinema room excavated in the rock, an independent apartment ideal for hosting, as well as a garage of 45m². Outside, the perfectly integrated swimming pool, tree-covered pergolas, wide terraces, and well-manicured green spaces invite relaxation and convivial moments. On the technical side: - Closed and secure property - Saltwater pool 13x5 with pool house and summer kitchen - Underfloor heating - Insulated roof - Interior insulation - Aluminum and PVC frames with reinforced double glazing. A rare property on the market, ideal for clients seeking a unique living space that combines standing, serenity, and close proximity to Grenoble. Agency fees are the responsibility of the seller. A valid ID will be requested during the visit, in accordance with article L.561-5 of the Monetary and Financial Code. Information about risks to which this property is exposed, including the legal obligation of brush clearing, is available on the Géorisques website: http://www.georisques.gouv.fr. This real estate announcement has been written under the editorial responsibility of Ms. Marion Auzeral, independent real estate agent (without holding funds), commercial agent of SAS I@D France registered with the RSAC of Grenoble under the number 920 705 415, holder of the real estate canvassing card on behalf of I@D France SAS.
…By Iad France


Discover an exceptional T3 apartment where historic charm and modernity unite to create an enchanting living environment. Imagine yourself every morning in an 84 m² apartment, bathed in natural light, where century-old stones and careful renovations meet. This jewel of the 19th century, fully renovated in 2008, combines authenticity and contemporary comfort. From the entrance, a warm and refined atmosphere welcomes you. The 25 m² living room, spacious and bright, is the beating heart of this apartment. Perfect for entertaining or indulging in your passions, it opens onto a private garden of 80 m², an ideal haven of peace for cultivating your plants, organizing barbecues, or simply relaxing. The two generous and quiet bedrooms offer preserved intimacy. The fully renovated bathroom combines elegance and functionality, while the independent toilet adds a touch of practicality. Partially furnished, this apartment is ready to welcome you immediately. Perched on the second floor, it benefits from an unobstructed view and rare tranquility in the city. Its high standing and undeniable character make it an exceptional property, where every moment becomes a memorable experience. Acquiring this apartment is to offer yourself a piece of history while enjoying a potentially very lucrative rental investment. Its strategic location and high-end features make it a sought-after property. Available for your entry, this apartment is ready to welcome you to write new chapters of your life. Whether you want to make it your main residence, a secondary residence, or a rental investment, the possibilities are endless. Just a few steps away, you will find all the necessary amenities for a hassle-free daily life: local shops, schools, public transport, and green spaces. Everything is combined to make your life both practical and pleasant. Contact our experts today for a private visit and let yourself be seduced by this exceptional apartment. This property is offered by TENDANCE IMMOBILIER CONSEILS, your expert in exceptional real estate.This description has been automatically translated from French.
…By Cesar Et Brutus


In a pleasant hamlet in the Joyeuse area in southern Ardèche, we offer you a charming property of 195 m² with a pool, two gîtes, and a beautiful tree-lined and fenced garden of 1608 m². The main residence, of a comfortable single-level area of about 112 m², benefits from a magnificent unobstructed view and enjoys an East-West exposure, ensuring optimal brightness. It features a lovely living area of 49 m² with a furnished and equipped American kitchen opening onto a terrace-veranda. Additionally, there are three bedrooms, an office opening onto a terrace, a shower room, and a toilet. On the lower level, you access the fully equipped gîtes, currently operated with good rental returns. The first has an open kitchen to the dining room/living room, two bedrooms, a shower room, a toilet, and a covered wooden terrace with an unobstructed view. The second consists of a kitchen/dining room, a bedroom opening onto an adjoining room, a shower room/toilet, and a shaded terrace. Among the amenities offered: a 37 m² garage with a motorized opening door, three parking spaces, a 17 m² shed, a heated swimming pool with a beach and pool house, a borehole, automatic irrigation, and a motorized opening gate. Regarding the dwelling: central heating including cast iron radiators, a wood stove, reversible air conditioning, double glazing and roller shutters, the entire property has been renovated. The individual sanitation system is new (2023) as well as the beach, liner, and filtration of the swimming pool (2024). A must-see! For any information, contact 7 Ardèche Immobilier, with you for your real estate project - 06.25.78.27.40 - www.7ardeche.immo. Information on the risks to which this property is exposed is available on the Géorisques website https://www.georisques.gouv.frThis description has been automatically translated from French.
…By Power Immo


Located in the heart of the 1st arrondissement in a building dating back to 1780, this exceptional 197 m² apartment occupies the space of a former printing workshop, fully rehabilitated by Lyonnais interior architect Guillaume Coudert. The renovation reveals the soul of the place: cut stone, exposed beams, generous volumes, skylights, and contemporary lines compose a true workshop/loft spirit. With a ceiling height of approximately 4 meters, the apartment offers a wonderful sense of space.At the heart of the property, the 45 m² living room fully showcases this architecture. A large custom-designed metal-framed skylight ensures natural light. The glazed interior doors extend this brightness and elegantly structure the circulation.The 40 m² kitchen/dining room designed by a kitchen specialist is organized around a large central island with a cooking piano, a designer suspended hood, and a black granite bar. The original stone frames and exposed beams recall the history of the place. It also provides access to the 15m² outdoor space.The sleeping area includes four bedrooms, one of which is a 30 m² master suite. It consists of a beautiful bathroom space with an XXL bathtub, a walk-in shower, a double sink unit, a sleeping area on a mezzanine, as well as a 16 m² dressing/laundry room. The three other bedrooms, measuring 14.5 m², 14 m², and 10.5 m², each benefit from a mezzanine due to the ceiling height, allowing for optimized volumes with a sleeping area above and an office or relaxation space below. They share a shower room with a walk-in shower and 2 separate toilets. A cellar completes the property.In terms of energy performance, the apartment is classified D. Heating is individual, provided by a gas condensing boiler installed in 2025, supplying underfloor heating.Selling price of the apartment: €885,000 including agency fees, seller's charge. Energy performance certificate: D – Greenhouse gas emissions: D. Property tax: €981 | Charges: €90/month. Apartment subject to the co-ownership regime. No ongoing procedures. Number of lots: 41, including 34 residential lots.Information on the risks to which this property is exposed is available on the Géorisques website: www.georisques.gouv.frContact [email protected] – 06 13 30 50 26 Independent commercial agent – RSAC n° 482 914 215Reference: CG-10029Fees are the responsibility of the seller. In a co-ownership of 41 lots. No ongoing procedures. Energy class D, Climate class D Estimated annual energy expenses for standard use: between €3,450.00 and €4,720.00 for the years 2021, 2022, and 2023 (subscriptions included). Information on the risks to which this property is exposed is available on the Géorisques website: georisques.gouv.fr.This description has been automatically translated from French.
…By Cesar Et Brutus


PIERRES DORÉES. Located five minutes from the train station and shops and 30 km from Lyon, this magnificent property from 1830 welcomes you in a warm and bright atmosphere with beautiful volumes and an unobstructed view of a large flat garden with a swimming pool. The ground floor consists of 2 south-facing living rooms overlooking the garden as well as an independent kitchen and another room that can be used as an office or dining room. A beautiful stone staircase, located in the side part of the building, serves two floors as well as a mezzanine converted into a games room. The first floor opens onto three bedrooms, a bathroom, a shower room and a dressing room. The second floor has four bedrooms and a bathroom. The flat and wooded land of 1981 sqm provides access to two charming annexes used as garden sheds. Many other storage spaces are located in the basement and with beautiful vaulted cellars. Finally, a garage completes this property, allowing to house a car, workshop and a wood pellet boiler. This property, ideal for a large family can also appeal to investors because the garden is constructible and each floor can potentially become independent apartments. Agency fees payable by vendor - Montant moyen de la quote-part de charges courantes 5,015 €/yearly - Montant estimé des dépenses annuelles d'énergie pour un usage standard, établi à partir des prix de l'énergie de l'année 2021 : 2720€ ~ 3740€ - Les informations sur les risques auxquels ce bien est exposé sont disponibles sur le site Géorisques : www.georisques.gouv.fr - Marie HOUOT - Agent commercial - EI - RSAC Lyon 438778649
…By Barnes Lyon 02 - St Antoine


Beautiful, bright 233-square-meter apartment on a high floor, located in an 18th-century building designed by the famous architect Jean-Antoine Morand. Welcoming entryway with storage, four bedrooms, and a splendid 49-square-meter Rococo-style living room adorned with paintings by Louis Guy, remarkably renovated and designated a Historic Monument. Dining room with an elegant fireplace and decorative wall paneling, connected to the living room; both rooms face west. 20 m² kitchen. Small powder room, large bathroom (under renovation), and two separate toilets. Spacious annexes add comfort and practicality to this apartment: two cellars converted into a gym (34 m²) and an office/archive storage room (21 m²); a 19.65 m² attic. Apartment requiring renovation (except for the living room and dining room), which will transform it into an exceptional property in a high-quality 18th-century building enjoying a prime location, near the Lyon Opera House and City Hall. Asking price: 1,050,000 euros. Brokerage fees payable by the seller. Property sold subject to the co-ownership bylaws 8 main units and 3 secondary units. Average annual maintenance fees: €3,736 No pending legal proceedings Energy efficiency rating: D Climate rating: D
…By Agence Mercure Lyon-rhône Alpes


Detached house 241 m² - 7 rooms - Land of 950 m²Located in a peaceful environment at the end of a dead end, this family detached house, built in 1996, features 241 m² of living space (in addition to approximately 127 m² of usable area). Its privileged location within a sought-after housing estate offers an ideal living environment close to schools, shops, as well as Geneva and its airport.Layout: On the ground floor, a spacious entrance opens onto a large bright living room, enhanced by an insert and benefiting from several accesses to a south and southwest facing terrace. This living space also includes a dining room and an equipped and fitted kitchen with a dining area, complemented by a functional back kitchen. This level also offers a bedroom with a bathroom and a guest toilet. A double garage of 31 m² with a motorized door completes this level. Above the garage, a separate studio composed of a bedroom and a shower room with toilet is an ideal space for hosting relatives or generating rental income.Upstairs, a landing leads to a master suite with a balcony, including a dressing room and a shower room with WC, as well as three other bedrooms (one with a mezzanine), an office, and a second shower room with WC. The attic also offers additional storage space.The basement offers spacious volumes and serves several rooms: a laundry room with direct access to the garden, a technical room, a home cinema, a wine cellar, a large workshop, a toilet, and a storage area.Exterior: The enclosed garden, suitable for a pool and facing full south, as well as the numerous landscaped terraces allow for full enjoyment of the surrounding environment. Several outdoor parking spaces complete the property.Amenities: The house is in excellent general condition and offers quality features: RJ45 network, intercom, gas heating complemented by a thermal solar installation, underfloor heating on the ground floor, water softener, central vacuum system, fiber optics, and many other facilities.A rare property to discover without delay.VAN KLEEF IMMOBILIER - 3G IMMO 'Real Estate Expertise at Your Service in the Pays-de-Gex. Advice, Valuation, Marketing, Personalized Support for Administrative & Legal Procedures. My values put into action: Trust, Integrity, Commitment, and Performance. Contact me for more information or to make an appointment.'Fees are charged to the seller Your 3G IMMO commercial agent on-site EI - Rolf VAN KLEEF registered at RSAC of Bourg en Bresse n° 881 658 249 According to article L.561.5 of the Monetary and Financial Code, for the organization of the visit, a piece of identification will be requested. Information on the risks to which this property is exposed is available on the Géorisques website: www.georisques.gouv.frThis description has been automatically translated from French.
…By 3g Immo Prestige
'%20stroke='%23DDAA3A'%20stroke-width='1.909'%20stroke-linecap='square'%20stroke-linejoin='bevel'/%3e%3c/svg%3e)
Receive by email any new listing that may match your search criteria
Your criteria :
By validating this form, you accept the general conditions of use of Le Figaro Properties.
These agencies offer a selection of luxury properties vente in Rhône-Alpes. Feel free to contact them for personalized assistance.


