Get early access to listings that match your criteria
Never miss an opportunity again. Our personalized alerts notify you instantly.

 English$ USD · m²


Ideally located in the heart of the village of La Clusaz, within the Piste Rouge residence, this superb T3 of 69.2 m² combines a privileged location, contemporary comfort, and beautiful amenities. Enjoy a rare location allowing easy walking access to the village center with its shops, restaurants, and entertainment, while benefiting from the immediate proximity to the ski area and the slopes, to fully experience the mountain in both summer and winter. Located on the first floor of the main building, the apartment offers an optimized layout around a beautiful living area of 26.0 m², combining living room, lounge, and open kitchen in a warm atmosphere inspired by contemporary chalets. The generous volumes and openings to the outside bring brightness and conviviality to the living space. The sleeping area accommodates two comfortable bedrooms of 12.3 m² and 11.1 m², designed to offer calm and intimacy, ideal for hosting family and friends. A spacious bathroom of 5.1 m² as well as a separate toilet complete this property, ensuring comfort and practicality in daily life. A true extension of the living spaces, its large exteriors of 21.7 m² invite you to fully enjoy the mountain environment, both on beautiful days and winter evenings, in a privileged setting facing the alpine landscapes. A rare property, ideal as a family second home or as a premium rental investment, in one of the most sought-after resorts in the Alps. Mélanie JOSSERANDThis description has been automatically translated from French.
…By Up And Co


Exclusively offered by the M Concept Real Estate Agency.\n\nYour SPLENDID Renovated Farmhouse and its AUTHENTIC annex, set on a plot of 954 m2. You will be facing the agricultural plots that border the Property. In the countryside, in PEACE, isolated, without vis-à-vis, less than 10 minutes from Frangy Haute Savoie and Seyssel.\n\nLocated less than 45 minutes from Geneva and Annecy: Lovers of Stone and Wood, you will be completely seduced! Its large volumes will amaze you! As always, Exclusive Mandate.\n\nYour Property includes approximately 185 m2 of living space. 157 m2 according to the Carrez law. It has been renovated with high-quality materials. Double-glazed aluminum windows with fine K-Line frames, polished concrete flooring, solid oak parquet. The craftsmen who worked on this House are renowned in the sector! High-quality work! Recent roofing and wonderfully well-executed masonry! You will only need to finalize the facade to your liking later. All the major work is done.\n\nFrom the entrance: You will have plenty of room to store your belongings. An independent toilet. Your custom laundry room. Then a first bedroom.\nNext, you will have a superb living area that is bathed in light, with its open kitchen onto the dining room and your living room. Cathedral ceiling.\nThe whole offers a warm and contemporary atmosphere, with polished concrete flooring, wooden accents, your wood stove, and a magnificent original stone wall preserved in the center of the house.\n\nYou will also have a hallway that serves two bedrooms as well as a bathroom. A second toilet is independent.\n\nThe living room is accessible by an internal walkway, which brings a unique architectural touch. At this same level, a surface is already prepared for the creation of a master suite (work to be completed). Planned: dressing room, bathroom, toilet with this famous fourth bedroom.\n\nFinally, you will have a large garage, with a lot of height under the ceiling! As well as a cellar.\n\nTo conclude: Your pretty stone outbuilding, not renovated, with walls and roofing already consolidated, ideal for a future workshop, storage space, or another project.\n\nGood Diagnostics - DPE: D and GES: B. Very Good stone walls and rubble with a filling thickness of 55 cm with 14 cm of internal insulation facing the outside. Converted attics with 30 cm of internal insulation. Individual electric boiler with a wood stove with a green flame label with a programmer with reduced settings. Underfloor heating so pleasant on a daily basis. Electric radiators with room-by-room programming if needed. Electric balloon 300 L. Sanitation: Compliant micro-station. Property tax: 1068 euros.\n\nSale price: 550,000 euros including agency fees.\n\nEverything is managed by Marion Salvi. Do you have a significant down payment and financing approved by a bank? Are you ready to make your improvements and realize your dreams?\n\nContact me only by phone at: 06 70 46 51 18 to discuss. I am available 7 days a week with great pleasure! Do not hesitate to leave me a voice message. Exclusive MandateThis description has been automatically translated from French.
…By M Concept Immobilier


A 18th-century mansion with outbuildings and 6-hectare grounds, in the Bresse de l’Ain area, surrounded by a wealth of heritage and preserved nature. Less than two kilometres from a village typical of the region, whose church pays witness to the wealth of the local heritage, the property stands in grounds of approximately 6 hectares, combining rows of horse chestnuts, copses of trees and vast meadows, boasting a far-ranging view over the surrounding countryside. Situated at the end of a plane tree lined drive, the various buildings are made up of an 18th-century mansion, whose origins date back to the 17th century, and a series of outbuildings: living quarters, farm buildings and a chapel. The place is steeped in history and has preserved is authenticity. It has been owned and lived in by the same family for more than two centuries. The brick-built main building with ochre-rendering and a stone sleeper wall, boasts façades punctuated by symmetrical windows fitted with louvred shutters. It boasts a slate, French-style roof. Former farm buildings and an annex grouped around the mansion form a half-closed courtyard.
…By Patrice Besse


ANNECY SOTHEBY’S INTERNATIONAL REALTY is pleased to present this exclusive character property located in Saint-Martin-Bellevue, in a peaceful residential setting between Annecy and Geneva. Built in 2008, the property offers approximately 235 sq.m of living space set within landscaped grounds. Sheltered from view, it enjoys a sought-after location, combining a tranquil environment with convenient access to major roads, Lake Annecy and the Swiss border. The house is centred around a bright living area opening onto the garden. The generous volumes provide a seamless flow between the reception areas, the terrace, the swimming pool and the outdoor spaces. The current layout features three bedrooms, with the possibility of creating a fourth bedroom if required. Three bathrooms complete the sleeping quarters. The fully fitted basement provides additional space that can be used as a home office, games room, leisure area or extensive storage. A double garage completes the property. Outside, the landscaped grounds offer a green and private setting. The swimming pool naturally extends the living spaces and allows full enjoyment of the warmer months. Thanks to its location, generous volumes and proximity to Annecy and Geneva, this property is equally suited as a primary residence or a second home for those seeking a privileged lifestyle between the Annecy area and Switzerland. ANNECY SOTHEBY’S INTERNATIONAL REALTY, specialist in the sale and rental of luxury properties in the Annecy area, the Aravis mountains, Aix-les-Bains and surrounding areas.
…By Annecy Sotheby's International Realty


Ideally located at Bossonnet in La Clusaz, within the Piste Rouge residence, this remarkable T5 of 139.6 m² combines a privileged location, exceptional volumes, and Alpine living in a rare and sought-after setting.Enjoy a prime location that allows easy access to the village center on foot, its shops, restaurants, and amenities, while benefiting from immediate access to the ski area and the slopes, to fully experience the mountains in every season.Situated on the 3rd floor of the main building, this exceptional apartment charms from the entrance with its generous volumes, fluid layout, and warm atmosphere inspired by the codes of high-end contemporary chalets.The living area is organized around a spacious living room/kitchen of 27.6 m² extended by a 23.6 m² lounge, creating a friendly and elegant reception space, perfect for sharing special moments with family or friends. The beautiful volumes under the roof and the generous ceiling height, a signature of the top levels, provide a unique sensation of space and enhance the exclusivity of the property.The sleeping area accommodates four comfortable bedrooms of 25.8 m², 7.7 m², 9.3 m², and 11.1 m², allowing family and guests to enjoy absolute comfort. The apartment also features three bathrooms (4.4 m², 5.7 m², and 3.7 m²), an independent WC, a 3.3 m² utility room, and numerous optimized circulation spaces, offering functionality and comfort in everyday life.A true extension of the living spaces, its 32.7 m² of large outdoor areas invite you to fully enjoy the mountain panorama and the Alpine environment, both summer and winter.A rare property, ideal as a prestigious family second home or as premium rental investment, in one of the most sought-after resorts in the Alps. Mélanie JOSSERANDThis description has been automatically translated from French.
…By Up And Co


Located in the heart of the highly sought-after Les Praz plain, this architect-designed chalet, built in 1977, offers a rare living environment combining peace, natural light and exceptional panoramic views. Set on a superb flat plot of 1,303 sqm, it benefits from remarkable exposure throughout the day and open views of the surrounding mountain ranges, including Les Drus and Mont-Blanc. Offering approximately 254 sqm over two levels, complemented by a converted basement, the chalet stands out for its generous volumes, high-quality construction and authentic character. Built by local craftsmen using solid and durable materials, it features a fully concrete structure, including the roof, providing rare robustness, excellent stability and appreciable insulation. The traditional lauze stone roof further enhances the property’s mountain identity. The main living area is arranged around a spacious and bright living/dining room with a fireplace, opening onto the outdoors and the mountains. The fully equipped kitchen, functional and well integrated, completes this welcoming reception space. The night area includes four bedrooms and three bathrooms. A sauna area, numerous storage spaces, a converted basement and a closed garage further enhance the practicality of the property. The acquisition of this property as bare ownership represents a particularly attractive patrimonial opportunity. The buyer becomes the owner of the chalet, while the seller retains the right to use the property for a defined period or according to the terms agreed before the notary. In return, the acquisition price is lower than the full ownership value, allowing the buyer to secure a rare property with an attractive discount. For a buyer who does not need to occupy the chalet immediately, this represents a medium-term investment in a premium Chamonix address. In due course, full ownership will be automatically recovered, with no additional payment required. An ideal structure to secure today a rare, high-quality and patrimonial property, in the heart of an exceptional environment. E&V Reference: W-049Y2F Energy rating: E (365 kWh/sqm/year) CO emissions: C (13 kg CO/sqm/year) Estimated annual energy costs for the property: between 6,551 and 8,863 per year. Price: 2,484,000, agency fees included. Transaction fees of 3.5% incl. VAT payable by the buyer. Information on the risks to which this property is exposed is available on the Géorisques website: www.georisques.gouv.fr.
…By Engel & Völkers


GLEIZÉ | 69400 | CHARACTER PROPERTY – 5 BEDROOMS – 2,331 m² PARK – POOL A stone's throw from the center of Villefranche, in a quiet and sought-after residential area, this charming building offers 330 m² of living space in the heart of an enclosed and wooded park with a swimming pool, terrace, and pool house. The garden level consists of a living room with impressively high ceilings and bay windows overlooking the garden; the dining room and kitchen are adjoining and form a unit of nearly 100 m². A 40 m² studio with a separate entrance completes this level. Upstairs, a bedroom and a bathroom face a large 44 m² office. The top level distributes 4 bedrooms, a shower room, and a dressing room. Three cellars and storage space. I am available to answer all your questions, preferably by telephone, to give you the secret code that allows you to unlock the remote visit (virtual visit) and to organize a real visit if you wish. Les honoraires sont à la charge du vendeur. Les informations sur les risques auxquels ce bien est exposé sont disponibles sur le site Géorisques : www. georisques. gouv. fr. ** ENGLISH SPEAKERS: please note that Capifrance has an international department that can help with translations. To see our range of 20,000 properties for sale in France, please visit our Capifrance website directly. We look forward to finding your dream home!
…By Capifrance - Gilles Deshayes


In the heart of one of Saint Genis Pouilly's most sought-after areas, this superb, meticulously renovated villa combines charm, comfort, and high-quality amenities. Nestled in a peaceful and secluded setting, it offers a rare and desirable lifestyle just minutes from Geneva. Built on a fully enclosed, landscaped plot of 800 m², the property captivates from the moment you arrive with its generous proportions and exceptional natural light (south-facing). The living room is the true heart of the home, with direct access to the large terrace and a modern, fully fitted and equipped kitchen. A hallway leading to three bedrooms, a shower room, and a separate WC completes this first floor. The ground floor also offers a generous space of approximately 80 m², providing numerous possibilities for conversion: an office, reading room, playroom, spa, or a fourth bedroom, depending on your needs. Outside, a swimming pool can be seamlessly integrated into a secluded and meticulously landscaped garden, inviting relaxation and convivial moments. A rare property on the market, combining quality renovation, modern comfort, and an exceptional location. Number of units in the condominium: 48. Average annual share of charges (estimated budget): €230, or €19 per month. The fees are payable by the seller. Les informations sur les risques auxquels ce bien est exposé sont disponibles sur le site Géorisques : www. georisques. gouv. fr. ** ENGLISH SPEAKERS: please note that Capifrance has an international department that can help with translations. To see our range of 20,000 properties for sale in France, please visit our Capifrance website directly. We look forward to finding your dream home!
…By Capifrance - Sébastien Lartot


A Sanctuary of ExcellenceNestled in the heart of the Protected Designation of Origin Cornas, this exceptional estate embodies the perfect alliance of refinement, intimacy, and natural grandeur. Sheltered from prying eyes, this property, built between 2012 and 2014 on the foundations of an old farmhouse, has managed to preserve the authenticity of the past while incorporating high-end amenities.An Architecture Defined by EleganceWith a living area of 209 m², extended by a basement of 270 m², it stands out for its rare volumes and timeless architectural signature. Noble materials, stoneware tiles, unique bay window, remarkable height.An Interior Designed for Absolute ComfortThe living room, bathed in light, is organized around an elegant mezzanine and a cozy living area, complemented by a custom bookcase and a Zelia wall-mounted fireplace. The kitchen, equipped with a Lacanche cooking range, a must-have in gastronomy, will delight culinary arts enthusiasts.Spaces Designed for Intimacy and FunctionalityOn the ground floor, a sumptuous master suite with a spa bathroom, shower, and dressing room offers single-level living. Upstairs, two bedrooms with private bathrooms and a spacious office complete this ensemble designed for well-being and productivity.Exceptional Technical FeaturesThe property benefits from rare equipment: Sorea Nova elevator serving all levels, heating and cooling via air-water heat pump, autonomous wastewater treatment system, water softener, water capture and storage system, as well as several natural springs.A Basement with Extraordinary VolumesCovering 270 m², functional and versatile, it houses a garage for 4 to 5 vehicles, a wine cellar, a workshop, a technical room, and restrooms. A developable space on two levels (30 m² each) offers additional potential for an independent apartment, a gym and wellness area, or a custom project.Breathtaking ExteriorsThe 40 m² terrace and the heated 23 m² pool, treated with salt and cleaned by jets, integrate perfectly into a preserved natural landscape. Each outdoor space invites relaxation and contemplation of a unique panorama.A Preserved Natural Setting and Exceptional Viticultural PotentialThe estate, with a total area of 16,724 m², extends over natural and vineyard plots classified as AOP Cornas.Attention wine enthusiasts and investors seeking an ambitious viticultural project: the property has just over 1.2 hectares of land classified as AOP Cornas, designated as agricultural land in the local urban plan. These plots offer a rare opportunity for the development of a prestigious planting project, in a terroir recognized for its excellence.More than 9,000 m² of wooded areas (conifers, cedars, pines) create a vibrant and calming landscape, enriched with varied local flora (brooms, junipers, fig trees). The property is a true sanctuary of biodiversity, where one can observe throughout the seasons: birds, butterflies, ocellated lizards, deer, hares, and foxes. A unique place where nature expresses itself fully.A Privileged LocationClose to the Rhône Valley, this property combines accessibility with seclusion in a natural setting, for an exceptional quality of life. With its direct access path to the college.A Rare and Confidential PropertyIntended for a discerning clientele in search of a unique place, this estate combines high-end features, discretion, and preserved nature. Complete file and visit on request only. Fees are the responsibility of the seller. Information on the risks to which this property is exposed is available on the Géorisques website: www.georisques.gouv.fr.CAPIFRANCE Real Estate Network - Your commercial agent (RSAC No. 902 864 040 - Greffe de AUBENAS) Fanny ABRIAL Individual Entrepreneur 06 77 15 12 59 - Ref. 955874This description has been automatically translated from French.
…By Capifrance - Fanny Abrial


In Crozet, near Geneva and CERN, discover this 7-room village house of approximately 198 m², the result of a complete renovation of a former barn. The property benefits from a sought-after location, close to the town hall, schools, shops, and public transport. A tram stop approximately 50 meters away provides direct access to CERN, and then to Geneva via tram connections to the city center and the greater Geneva area. The property comprises a main 4-room house of approximately 140 m², with a terrace, garden, and 8 x 4 m swimming pool, as well as a separate 3-room apartment of approximately 58 m². The main house offers spacious rooms, an open-plan fitted kitchen/living area, a laundry room, a separate WC, and direct access to the terrace, garden, and pool. Upstairs, there are three bedrooms, each with its own shower room and WC. The master bedroom has an en-suite bathroom with a shower and bathtub. The independent two-bedroom apartment has its own entrance, an open-plan fitted kitchen/living room, a separate WC, and two upstairs bedrooms, each with an en-suite shower room and WC. The renovation has been meticulously carried out, preserving the charm of the stone and wood while providing modern comfort, light, and functionality. This unique layout offers several possibilities: - primary residence with independent accommodation - accommodating family and friends with complete autonomy - supplementary rental income - investment opportunity near Geneva and CERN. The independent two-bedroom apartment offers the potential for supplementary rental income estimated between €2,200 and €2,500 per month, depending on the management structure, seasonality, occupancy rate, and chosen management company. The property benefits from two private parking spaces, in addition to a shared visitor parking space. Energy Performance Certificate (EPC) C / Greenhouse Gas Emissions (GHG) B. A rare find in this area, combining the charm of a renovated barn, a swimming pool, independent accommodation, parking, and easy access to CERN and Geneva. Full file available upon request. The fees are to be paid by the seller. Les informations sur les risques auxquels ce bien est exposé sont disponibles sur le site Géorisques : www. georisques. gouv. fr. ** ENGLISH SPEAKERS: please note that Capifrance has an international department that can help with translations. To see our range of 20,000 properties for sale in France, please visit our Capifrance website directly. We look forward to finding your dream home!
…By Capifrance - Cristian Abarzua Melo


In a peaceful, verdant setting, discover this magnificent, meticulously restored farmhouse, blending old-world charm with modern comfort. Offering 374.27 m² of usable space, including 212.46 m² of living space, this rare property also offers an additional 93.21 m² to be converted to suit your needs and desires. Set on a superb, meticulously landscaped plot of 6,867 m², the property immediately captivates with its perfectly maintained exterior: a secure swimming pool with a pool house, artfully designed wooded areas, and a delightful orchard with fruit trees. Inside, the generous proportions and high-quality features create a warm and refined atmosphere. The ground floor comprises a spacious, fully equipped kitchen opening onto a welcoming dining room, as well as a spectacular living room boasting a high ceiling and a majestic central stone fireplace. This bright space offers direct access to a large terrace and the garden. A ground-floor bedroom, a playroom that could also serve as a child's bedroom, and a separate WC with a washbasin complete this level. The first floor offers an elegant master suite with a shower, sink, and WC, a laundry room, an office, and storage space. On the second floor, you will find two further bedrooms, a bathroom, and a separate WC. The property also includes two large spaces of 59 m² and 34 m² that can be converted to suit your needs: a playroom, library, additional bedrooms, a wellness area, or a workshop. Two large cellars, a garage, and a boiler room complete the property. This high-quality renovation was carried out with careful planning and the use of premium materials, highlighting the roof, traditional masonry, and stone floors, while incorporating modern amenities for optimal comfort. A water softener has also been installed. A rare property with authentic charm, ideal for those who appreciate beautiful homes, nature, and space. The fees are to be paid by the seller. Les informations sur les risques auxquels ce bien est exposé sont disponibles sur le site Géorisques : www. georisques. gouv. fr. ** ENGLISH SPEAKERS: please note that Capifrance has an international department that can help with translations. To see our range of 20,000 properties for sale in France, please visit our Capifrance website directly. We look forward to finding your dream home!
…By Capifrance - Anthony Jorge Figueiredo


COLLONGES-SOUS-SALÈVE – PROPERTY WITH CHARACTER – A RARE PROPERTY CLOSE FROM THE SWISS BORDER 360° VIRTUAL TOUR AVAILABLE BY APPOINTMENT Nestled in a sought-after area in the heights of Collonges-sous-Salève, just a few minutes from the Swiss border, this historic gem offers you an exceptional living environment surrounded by magnificent panoramas. Authentic charm and great potential: -------------------------------------------- Built around 1880, this soulful property offers approximately 185 m² of living space, with a convertible attic of 84 m² opening onto two panoramic terraces. Total floor area: approximately 326 m². Land: ---------- Flat land of 1,359 m², buildable and suitable for a swimming pool. THE ASSETS THAT MAKE THE DIFFERENCE: ----------------------------------------------------- Ground floor: • Two cozy adjoining living rooms, each with its own fireplace. • Spacious fitted kitchen + functional utility room. • Guest WC with washbasin. Upstairs: • Four beautiful bedrooms with storage space. • A master bedroom with private shower room. • Bathroom + separate WC. Attic: Convertible attic of 84 m² opening onto two panoramic terraces. Exterior: • Wooded garden with fruit trees. • Two garden sheds. • Old washhouse in working order. • Carport for two cars + numerous parking spaces. Other assets: • Two wine cellars. • Boiler room. • Staircase equipped with an electric stairlift (ideal for seniors or people with reduced mobility). A STRATEGIC AND PRACTICAL LOCATION: --------------------------------------------------- • 5 min from the Croix-de-Rozon border. • Shops in the Hauts de Collonges and bus M 500 m away. • School bus stop in front of the property. Please note: some work is required to exploit the full potential of this property (energy audit available). One thing is certain: the character, the spectacular view and the peaceful setting of this residence are likely to make you succumb! Les honoraires sont à la charge du vendeur. Logement à consommation énergétique excessive : classe F Les informations sur les risques auxquels ce bien est exposé sont disponibles sur le site Géorisques : www. georisques. gouv. fr. ** ENGLISH SPEAKERS: please note that Capifrance has an international department that can help with translations. To see our range of 20,000 properties for sale in France, please visit our Capifrance website directly. We look forward to finding your dream home!
…By Capifrance - Kévin Bejarano


Set on the snow front in Les Deux Alpes, this new ski-in/ski-out residence combines exceptional convenience with a peaceful alpine setting. Surrounded by trees and just a two-minute walk from shops, restaurants and services, it offers the best of both worlds. Comprising 32 apartments ranging from one-bedroom + bunkroom to five-bedroom layouts, every residence benefits from generous outdoor space and open mountain views. About the Location One of the French Alps' most dynamic ski destinations, Les Deux Alpes is renowned for its extensive ski area, lively atmosphere and year-round appeal. Positioned directly on the snow front, the residence provides immediate access to the slopes while remaining tucked away in a quiet neighbourhood. Everyday amenities, après-ski venues and family-friendly activities are all within a short walk, making this a highly practical base in the resort. About the Property Encompassing 61 sqm, this modern 2 bedroom new-build apartment is set on the 1st floor of the residence and features a large terrace with open views, creating bright and inviting living space. Residents will also enjoy access to a wellness area with an indoor swimming pool, sauna and hammam, as well as a children's club and lounge area. A parking space, ski locker and cellar are included with every apartment. Investment Potential Prime ski-in/ski-out properties in Les Deux Alpes remain highly sought after, particularly those combining direct slope access with proximity to amenities. The residence's snow-front location, comprehensive wellness facilities and family-oriented amenities support strong rental appeal throughout the winter season. With a limited collection of just 32 apartments and a range of sizes suited to different buyer profiles, this development presents an attractive opportunity for both lifestyle purchasers and investors. As new-build properties, the notary fee is reduced to 2-2.5% and you will have the opportunity to reclaim the VAT from the purchase price, saving you 20%. ATHENA ADVISERS - Added value and 360° purchase support since 2003 In addition to organising property viewings from our offices in the French Alps and Cannes, our in-house teams also support clients through every step of the purchase process: accessing the 20% VAT rebate programme, finding the best French mortgage at a low rate, and introducing you to the best rental management company via our in-house service or partner agencies. We also decode the paperwork and contracts and become the bridge between all the different legal and official parties involved in the purchase, guiding our clients through every step of the process.
…By Athena Advisers


Set on the snow front in Les Deux Alpes, this new ski-in/ski-out residence combines exceptional convenience with a peaceful alpine setting. Surrounded by trees and just a two-minute walk from shops, restaurants and services, it offers the best of both worlds. Comprising 32 apartments ranging from one-bedroom + bunkroom to five-bedroom layouts, every residence benefits from generous outdoor space and open mountain views. About the Location One of the French Alps' most dynamic ski destinations, Les Deux Alpes is renowned for its extensive ski area, lively atmosphere and year-round appeal. Positioned directly on the snow front, the residence provides immediate access to the slopes while remaining tucked away in a quiet neighbourhood. Everyday amenities, après-ski venues and family-friendly activities are all within a short walk, making this a highly practical base in the resort. About the Property Encompassing 45 sqm, this delightful 1 bedroom new-build duplex apartment is set on the 2nd floor of the residence and features a large terrace with open views, creating bright and inviting living space. Residents will also enjoy access to a wellness area with an indoor swimming pool, sauna and hammam, as well as a children's club and lounge area. A parking space, ski locker and cellar are included with every apartment. Investment Potential Prime ski-in/ski-out properties in Les Deux Alpes remain highly sought after, particularly those combining direct slope access with proximity to amenities. The residence's snow-front location, comprehensive wellness facilities and family-oriented amenities support strong rental appeal throughout the winter season. With a limited collection of just 32 apartments and a range of sizes suited to different buyer profiles, this development presents an attractive opportunity for both lifestyle purchasers and investors. As new-build properties, the notary fee is reduced to 2-2.5% and you will have the opportunity to reclaim the VAT from the purchase price, saving you 20%. ATHENA ADVISERS - Added value and 360° purchase support since 2003 In addition to organising property viewings from our offices in the French Alps and Cannes, our in-house teams also support clients through every step of the purchase process: accessing the 20% VAT rebate programme, finding the best French mortgage at a low rate, and introducing you to the best rental management company via our in-house service or partner agencies. We also decode the paperwork and contracts and become the bridge between all the different legal and official parties involved in the purchase, guiding our clients through every step of the process.
…By Athena Advisers


Set on the snow front in Les Deux Alpes, this new ski-in/ski-out residence combines exceptional convenience with a peaceful alpine setting. Surrounded by trees and just a two-minute walk from shops, restaurants and services, it offers the best of both worlds. Comprising 32 apartments ranging from one-bedroom + bunkroom to five-bedroom layouts, every residence benefits from generous outdoor space and open mountain views. About the Location One of the French Alps' most dynamic ski destinations, Les Deux Alpes is renowned for its extensive ski area, lively atmosphere and year-round appeal. Positioned directly on the snow front, the residence provides immediate access to the slopes while remaining tucked away in a quiet neighbourhood. Everyday amenities, après-ski venues and family-friendly activities are all within a short walk, making this a highly practical base in the resort. About the Property Encompassing 77 sqm, this delightful 3 bedroom new-build duplex apartment is set on the 1st floor of the residence and features a large terrace with open views, creating bright and inviting living space. Residents will also enjoy access to a wellness area with an indoor swimming pool, sauna and hammam, as well as a children's club and lounge area. A parking space, ski locker and cellar are included with every apartment. Investment Potential Prime ski-in/ski-out properties in Les Deux Alpes remain highly sought after, particularly those combining direct slope access with proximity to amenities. The residence's snow-front location, comprehensive wellness facilities and family-oriented amenities support strong rental appeal throughout the winter season. With a limited collection of just 32 apartments and a range of sizes suited to different buyer profiles, this development presents an attractive opportunity for both lifestyle purchasers and investors. As new-build properties, the notary fee is reduced to 2-2.5% and you will have the opportunity to reclaim the VAT from the purchase price, saving you 20%. ATHENA ADVISERS - Added value and 360° purchase support since 2003 In addition to organising property viewings from our offices in the French Alps and Cannes, our in-house teams also support clients through every step of the purchase process: accessing the 20% VAT rebate programme, finding the best French mortgage at a low rate, and introducing you to the best rental management company via our in-house service or partner agencies. We also decode the paperwork and contracts and become the bridge between all the different legal and official parties involved in the purchase, guiding our clients through every step of the process.
…By Athena Advisers


Set on the snow front in Les Deux Alpes, this new ski-in/ski-out residence combines exceptional convenience with a peaceful alpine setting. Surrounded by trees and just a two-minute walk from shops, restaurants and services, it offers the best of both worlds. Comprising 32 apartments ranging from one-bedroom + bunkroom to five-bedroom layouts, every residence benefits from generous outdoor space and open mountain views. About the Location One of the French Alps' most dynamic ski destinations, Les Deux Alpes is renowned for its extensive ski area, lively atmosphere and year-round appeal. Positioned directly on the snow front, the residence provides immediate access to the slopes while remaining tucked away in a quiet neighbourhood. Everyday amenities, après-ski venues and family-friendly activities are all within a short walk, making this a highly practical base in the resort. About the Property Encompassing 119 sqm, this magnificent 5 bedroom new-build duplex apartment is set on the 3rd and 4th floors of the residence and features a large terrace with open views, creating bright and inviting living space. Residents will also enjoy access to a wellness area with an indoor swimming pool, sauna and hammam, as well as a children's club and lounge area. A parking space, ski locker and cellar are included with every apartment. Investment Potential Prime ski-in/ski-out properties in Les Deux Alpes remain highly sought after, particularly those combining direct slope access with proximity to amenities. The residence's snow-front location, comprehensive wellness facilities and family-oriented amenities support strong rental appeal throughout the winter season. With a limited collection of just 32 apartments and a range of sizes suited to different buyer profiles, this development presents an attractive opportunity for both lifestyle purchasers and investors. As new-build properties, the notary fee is reduced to 2-2.5% and you will have the opportunity to reclaim the VAT from the purchase price, saving you 20%. ATHENA ADVISERS - Added value and 360° purchase support since 2003 In addition to organising property viewings from our offices in the French Alps and Cannes, our in-house teams also support clients through every step of the purchase process: accessing the 20% VAT rebate programme, finding the best French mortgage at a low rate, and introducing you to the best rental management company via our in-house service or partner agencies. We also decode the paperwork and contracts and become the bridge between all the different legal and official parties involved in the purchase, guiding our clients through every step of the process.
…By Athena Advisers


Set on the snow front in Les Deux Alpes, this new ski-in/ski-out residence combines exceptional convenience with a peaceful alpine setting. Surrounded by trees and just a two-minute walk from shops, restaurants and services, it offers the best of both worlds. Comprising 32 apartments ranging from one-bedroom + bunkroom to five-bedroom layouts, every residence benefits from generous outdoor space and open mountain views. About the Location One of the French Alps' most dynamic ski destinations, Les Deux Alpes is renowned for its extensive ski area, lively atmosphere and year-round appeal. Positioned directly on the snow front, the residence provides immediate access to the slopes while remaining tucked away in a quiet neighbourhood. Everyday amenities, après-ski venues and family-friendly activities are all within a short walk, making this a highly practical base in the resort. About the Property Encompassing 109 sqm, this superb 4 bedroom new-build apartment is set on the 3rd floor of the residence and features a large terrace with open views, creating bright and inviting living space. Residents will also enjoy access to a wellness area with an indoor swimming pool, sauna and hammam, as well as a children's club and lounge area. A parking space, ski locker and cellar are included with every apartment. Investment Potential Prime ski-in/ski-out properties in Les Deux Alpes remain highly sought after, particularly those combining direct slope access with proximity to amenities. The residence's snow-front location, comprehensive wellness facilities and family-oriented amenities support strong rental appeal throughout the winter season. With a limited collection of just 32 apartments and a range of sizes suited to different buyer profiles, this development presents an attractive opportunity for both lifestyle purchasers and investors. As new-build properties, the notary fee is reduced to 2-2.5% and you will have the opportunity to reclaim the VAT from the purchase price, saving you 20%. ATHENA ADVISERS - Added value and 360° purchase support since 2003 In addition to organising property viewings from our offices in the French Alps and Cannes, our in-house teams also support clients through every step of the purchase process: accessing the 20% VAT rebate programme, finding the best French mortgage at a low rate, and introducing you to the best rental management company via our in-house service or partner agencies. We also decode the paperwork and contracts and become the bridge between all the different legal and official parties involved in the purchase, guiding our clients through every step of the process.
…By Athena Advisers


Exceptional Haussmannian Apartment – Annemasse Centre. A rare find in this area, ideal for a family or cross-border workers seeking space and elegance in close proximity to Geneva. Just steps from amenities, the train station, and the tram to Geneva, discover this superb 161 sq m (1,744 sq ft) 4-bedroom apartment with remarkable character. Located on a completely renovated street in a pedestrian zone with very limited traffic, it offers a privileged living environment in the city center. 161 sq m (1,744 sq ft) of bright, high-quality finishes A 50 sq m (538 sq ft) living/dining room 4 bedrooms, including 3 large bedrooms in a separate sleeping area 2 bathrooms/shower rooms Modern, fully equipped kitchen + pantry Ample storage Large cellar Small, secure building with 12 units. Generous proportions, Haussmannian charm, modern materials… and great potential for customization to create a unique living space. 74100 Annemasse – Centre Nombre de lots de la copropriété: 12, Montant moyen de la quote-part annuelle de charges (budget prévisionnel) : 4000€ soit 333€ par mois. Les honoraires sont à la charge du vendeur. Les informations sur les risques auxquels ce bien est exposé sont disponibles sur le site Géorisques : www. georisques. gouv. fr. Contact your local agent, Xavier RICHOU, LULLY, Optimhome Associate Estate Agent at 06 33 15 75 16 (ref 610391)
…By Optimhome - Xavier Richou


Beautiful chalet built in 2016 with high-quality materials. Magnificent and bright 60m² living area, equipped with a modern kitchen and central island. On the first floor: two bedrooms, one with a dressing room. Large shower room with WC. On the second floor: one bedroom with shower room and WC. Top floor: one bedroom. Warm atmosphere with a pellet stove and a beautiful blend of wood and modern furnishings. Ski bus nearby. Sunny location, 5 minutes from the center of Les Carroz. A real gem! Don't miss out! Agency fees are payable by the buyer, amounting to 4.35% including VAT of the price excluding fees. Les informations sur les risques auxquels ce bien est exposé sont disponibles sur le site Géorisques : www. georisques. gouv. fr. Contact your local agent, Marinelle PELISSIER, MIEUSSY, Optimhome Associate Estate Agent at 07 71 03 83 28 (ref 600988)
…By Optimhome - Marinelle Pelissier


Alpes Office Immobilier and César & Brutus offer you:In the heart of downtown Chamonix, an exceptional apartment located on the top floor of a well-maintained bourgeois residence with an elevator, composed of only 8 apartments.Facing southwest, this apartment enjoys very nice volumes as well as a breathtaking view of the Mont-Blanc massif and its range.Arranged in duplex, it develops a total surface area of 236 m² including 141 m² of living space, divided into 4 rooms including 3 bedrooms.The property is sold with all the necessary annexes in the city center: underground parking space, large cellar, ski locker, terrace, and balcony.It is composed as follows:On the first level: An entrance with storage, a spacious living room opening onto the terrace and balcony, integrating three distinct areas: a fitted kitchen, a dining area, and a living room, harmoniously organized around an elegant central fireplace. An independent toilet with a washbasin as well as a bedroom with a dressing room and bathroom complete this level.On the upper level, partially under the roof: A mezzanine, a bedroom with storage space under the eaves and a shower room with toilet, as well as a second bedroom currently arranged as an office.The apartment, in excellent overall condition, is perfectly maintained, bright, and quiet.Its central location allows for immediate walking access to all amenities: shops, restaurants, transport, train station, bus, and leisure activities.Geneva international airport is 1 hour away.Contact us now to discover this rare property in the heart of Chamonix.Alpes Office Immobilier, partner César & Brutus: 90, Via d'Aoste – 74400 ChamonixInformation about the risks to which this property is exposed is available on the Géorisques website: www.georisques.gouv.frRSAC: 822 037 883Fees to be borne by the seller. In a co-ownership of 23 lots. No ongoing procedure. Energy class D, Climate class B Estimated amount of annual energy expenses for standard use: between €2291.00 and €3101.00 for the years 2021, 2022, and 2023 (subscriptions included). Information about the risks to which this property is exposed is available on the Géorisques website: georisques.gouv.fr.Your advisor ALPES OFFICE IMMOBILIER: Manager Alpes Office - Anthony MiniéLicense T CPI 7401 2016 000 011 465RCP Allianz with headquarters at 88 rue du Mont-Blanc 74700 Sallanches, nationwide under no. 038096658This description has been automatically translated from French.
…By Cesar Et Brutus


The BONAPARTE House presents to you, exclusively, just a few minutes from Geneva, in a sought-after residential environment, this new single-family villa project of 132 m² built on a beautiful plot of 696 m² facing southwest. The house consists of an entrance leading to a pleasant living space with living room, dining room, and future kitchen, a pantry, and a shower room with WC. On the first floor, you will find 4 bedrooms, including a master suite with dressing room and private shower room, a bathroom, a separate WC, and a laundry area. A garage completes the whole. Modern and comfortable features: heat pump heating, home automation, and fine finishes. The plans remain adaptable to suit your needs and desires. A great opportunity to build your house in a sought-after sector, close to the Swiss border, schools, the TPG bus, and amenities. Land resulting from an ongoing subdivision process. Surface area provided for guidance only and subject to the final cadastral survey and boundary plan. Contact us now for more information and to organize a visit to the land. +33789978205
…By Bonaparte

A rare gem in one of the most sought-after residential areas of Bron!In the heart of the highly sought-after Essarts neighborhood, in a privileged residential environment, let yourself be seduced by this superb architect-designed villa of 293 m², with 183 m² on one level, offering magnificent volumes, refined features, and an exceptional living environment.From the entrance, the charm is evident with a sumptuous living space of 80 m², completely renovated with quality materials and amenities. Bathed in light thanks to its large bay windows, this generously proportioned space opens harmoniously onto a magnificent enclosed and landscaped garden of 887 m², a true green oasis conducive to relaxation and convivial moments.On the night side, the villa includes 4 beautiful bedrooms, including a master suite with its own private bathroom. A second spacious shower room is dedicated to the three other bedrooms, ensuring comfort and functionality for the whole family.A true additional asset: an independent apartment of 70 m²!Ideal for hosting family and friends, considering a rental project, or creating an autonomous living space, this apartment offers a lovely living room of 40 m² with an open-plan kitchen leading to the living area, as well as a very large bedroom of 30 m² with a dressing room.And to perfect this exceptional property…A superb 40 m² gym, bright and on one level with direct garden access, will allow you to enjoy a space dedicated to wellness, sports, or your hobbies, in the comfort of your property.A garage that can accommodate two vehicles, complemented by several large storage and organization spaces, completes the features of this property.The key advantages that make all the difference:- Prime location in Bron, in the sought-after Essarts sector- Architect-designed villa of 183 m² entirely on one level- Magnificent living space of 80 m² renovated with fine amenities- 4 bedrooms including a master suite- Enclosed and landscaped garden of 887 m²- Additional apartment of 70 m²- 40 m² gym opening onto the garden- Double garage and generous storage spacesA property with multiple possibilities, combining elegance, space, and quality of life.A rare property in the area, to be discovered without delay!A visit is essential to fully appreciate its potential and charm.Agency reference: 125This description has been automatically translated from French.
…By Orpi - Chassieu Immo Patrimoine


MEGEVE - Just a short stroll from the heart of the resort, this superb duplex apartment offers a warm alpine atmosphere and high-end amenities. Occupying the top floor of a modern residence with lift access, this exceptional property boasts generous living spaces filled with natural light. The inviting living and dining area, centred around a fireplace, opens onto spacious terraces and balconies, providing the perfect setting to enjoy the open views and sunny aspect. The fully fitted kitchen blends seamlessly into the reception area, combining elegance with practicality. The sleeping accommodation comprises several en-suite bedrooms, each benefiting from built-in storage. An attractive mezzanine with exposed timber beams enhances the sense of space and brings all the charm and character of a traditional alpine chalet. Finished to an impeccable standard using high-quality, authentic materials, this property will appeal equally as a primary residence or an exclusive mountain retreat. Additional features include a private garage, an underground parking space, a spacious cellar and a ski locker, ensuring optimum comfort and convenience. The service charges shown correspond to year-round occupancy.This description has been automatically translated from French.
…By 3g Immo Prestige


À Sainte-Foy-lès-Lyon, this bourgeois property benefits from a buildable plot of 6,093 m². Just 5 km from Lyon city center (Place Bellecour), this residence, located near the Neuville Residence (former seminary), enjoys quick access to nearby public transport. Set within a park of over 6,000 m² in URi1c zone, this 163 m² house offers peace and privacy in the immediate vicinity of Lyon. The property has undergone several renovations over time, combining the hallmarks of a bourgeois home with contemporary features. It now includes 3 bedrooms, one of which has a terrace overlooking the former seminary and the Monts du Lyonnais, 3 bathrooms, and a large double living room filled with natural light. A rare and strategic opportunity on the Lyon hillsides: the scale of this buildable land paves the way for exceptional projects, whether designing a prestigious family estate or developing a high-end residential program. EPC D 249 kWh / D 42 kg CO2 Estimated annual energy costs for the home: between 3,600 - 4,950 Transaction fees 4% incl. VAT payable by the seller. Net seller price: 3,120,000 Information on the risks to which this property is exposed is available on the Géorisques website: www.georisques.gouv.fr
…By Engel & Völkers Lyon

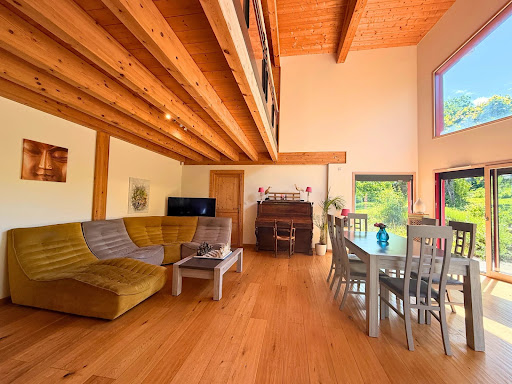


Sought-after Mateirons and Grands Hôtels district, just 1 km from the city center. Wooden frame house from 2018, facing south with mountain views and overlooking the lake on the north side. With a surface area of approximately 228 sqm, it is laid out on 2 levels and distributed into 8 rooms for 6 to 7 bedrooms. The construction meets demanding comfort standards, notably in terms of heat pump heating, high-performance thermal insulation, and shielding against electromagnetic pollution. Extremely low energy consumption is a major advantage of this house. On the ground floor, an entrance hall with storage leads to the approximately 54 sqm living room, featuring a cathedral ceiling and opening onto the south-facing garden. The room is open to the kitchen and provides access to an approximately 80 sqm southwest-facing terrace. There is also a master suite with a shower room, as well as a bright and spacious 26 sqm room suitable for multiple uses (bedroom, office, separate living space, or professional office). A laundry room and utility room are located on this level. Upstairs, there is a suite with a shower room, four bedrooms, balconies facing east and west, a bathroom, and a mezzanine overlooking the living room. Outside, there is a carport for two vehicles. The property has space for a swimming pool and features a rainwater harvesting system. Some photos are not contractually binding.
…By Barnes Léman

Receive by email any new listing that may match your search criteria
Your criteria :
By validating this form, you accept the general conditions of use of Le Figaro Properties.
These agencies offer a selection of luxury properties vente in Rhône-Alpes. Feel free to contact them for personalized assistance.


