Get early access to listings that match your criteria
Never miss an opportunity again. Our personalized alerts notify you instantly.

 English$ USD · m²


Grignan area - Drôme Provençale Ideally situated in the heart of 1.8 hectares of wooded grounds, discover this authentic Drôme property built around its inner courtyard. The main building offers 350 sqm divided into 2 communicating dwellings, ideal for creating a large family home. The two independent gîtes of 66 and 40 sqm, located near the 12 x 6 m swimming pool, offer the possibility of a hosting activity. 2 stone barns and an old wine cellar complete the Property. This Property is for sale at Boschi Immobilier in Grignan - 26230. It is composed of : Stone building consisting of two dwellings: - -Dwelling 1-- - -Ground floor- - Living room / dining room with stone fireplace : 25.5 sqm Fitted kitchen: 9.5 sqm - -1st floor- - Hall / corridor: 14 sqm Toilet: 1.5 sqm Laundry room: 3 sqm Bedroom 1 : 15 sqm Bedroom 2 with bathroom: 34 sqm - -2nd floor- - Bedroom 3 with bathroom and toilet : 40 sqm - -Dwelling 2- - - -Ground floor- - Entrance with fireplace : 18.5 sqm Fully-equipped kitchen : 38 sqm Living / dining room with wood-burning stove: 45 sqm Boiler room with outside access / laundry room: 13.5 sqm Bedroom 4 with bathroom/toiletand independent access: 19.5 sqm - -1st Floor- - Landing/corridor: 3.5 sq.m. Bedroom 5 with bathroom/toilet: 14.5 sqm Bedroom 6 with bathroom and toilet: 24.5 sqm Bedroom 7 with shower room and toilet: 20 sqm 2 landings giving access to a solarium: 19 sqm - -Outbuildings- - - - -Guesthouse n°1- - - Living/dining room with access to terrace: 30 sqm Equipped kitchen: 6.5 sqm Corridor: 5.5 sqm Bathroom : 5.5 sqm Toilet: 1 sqm Alcove: 4 sqm Mezzanine / bedroom: 13 sqm Storage room: 4.5 sqm - - -Guesthouse n°2- - - Kitchen / dining room / living room with access to terrace: 22 sqm Double washbasin bathroom: 4 sqm Toilet and laundry room: 2 sqm Mezzanine/bedroom: 11 sqm 2 barns of 50 and 45 sqm with 2 possible levels Air-conditioned sales cellar : 35 sqm Study: 9 sqm Toilet: 1 sqm - -Wine cellar- - Garden level: Room 22.50 sqm + Cellar 44 sqm+ Storage 166 sqm+ 3 cellars of 6 sqm each 18 sqm and 8 vats 60 sqm 1st Floor: Cellar and workshop 35 sqm, loading area 100 sqm - Cabanon (kitchenette and shower) 16 sqm and awning 118 sqm. Swimming pool area with awning, sanitary facilities and shower 8 sqm, Technical room 19 sqm. Fees to be paid by the seller. Energy class E, Climate class E Estimated average amount of annual energy expenditure for standard use, based on the year's energy prices 2021: between 2900.00 and 3960.00 €. Information on the risks to which this property is exposed is available on the Geohazards website: georisques.gouv.fr.
…By Boschi Immobilier Prestige Grignan


MONTELIMAR REGION - EXCLUSIVITY At the gateway to Provence, just a few minutes from Montélimar, lies a unique place, a rare, almost secret refuge! Situated in a dominant position, this magnificent stone property opens its doors to an exceptional panorama: a masterpiece panoramic view over the valley to the Ardèche mountains. Entirely turned towards nature, with its 23 hectares (mostly wooded), this large character house offers around 400 m² (4,305 sq ft) of living space, in a setting of absolute peace and quiet. You'll be seduced by this extraordinary place, by the warm, authentic charm of the building, by its spaciousness, and by its many rooms, ideal for family gatherings. Life revolves around a shaded, planted terrace, as gentle as a Mediterranean patio. From this suspended living space, the swimming pool seems to float above the landscape, offering a living, changing and enchanting spectacle every day. An independent dwelling with a large private terrace makes it easy to envisage a self-catering or seasonal rental project, or simply to welcome family and friends in total privacy. A huge hangar, vaulted cellars, a large garage and numerous outbuildings complete the ensemble. This property is more than a house. It's a place with soul, a land of inspiration for lovers of nature, authenticity, silence and views. Whether it's a family project, a place of welcome or retreat, or a personal refuge, it offers what few can claim: the luxury of calm, space and raw beauty. A corner of paradise, for those who seek the essential in the extraordinary. This property is for sale at Boschi Immobilier Prestige in Grignan 26230. It is composed as follows: - - Ground floor - - Entrance 8 m² Living room with fireplace 26.50 m² Kitchen 25 m² Laundry 22 m² Dining room 43 m² open onto living room 34 m²with fireplace Wc with washbasin 1.50m² Corridor 3.50 with cupboard and cellar 5 m² Study 22.50 m² Bedroom 24.50 m² en suite with bathroom/wc 12.50 m², and veranda 28 m² - - FLOOR Corridor 7 m² Bedroom 14 m² Bathroom 5 m² Bedroom with cupboards 11 m² Dressing room 12 m² and closed wc Bedroom en suite 32 m² with bathroom and wc 2 m² Storage 5 m² Bedroom en suite 22.50 m² with cupboard, shower room and garden access - - Independent apartment Hall 6.50 m² Dining room 10 m² open onto kitchen 4.50 m² WC 1.50 m² Bedroom 21.50 m² with bathroom and wc Bedroom 20.50 m² with bathroom, wc and access to terrace 65 m² - - Outbuildings Workshop 51 m² and attic space of 23 and 32 m² Hangar 300 m² with outbuildings of 33 m² and 23 m² with shower room Workshop 51 m² Attic space of 32 m² and 23 m² Vaulted cellar 28 m² and cellar 34 m² Boiler room 29 m² Outbuilding garage/storage 100 m² Storage room 37 m² 2nd Swimming pool with technical room 11 m² Volleyball courts, 2 tennis courts, squash court Building with 2 rooms of 11 and 21 m² Garage 50 m² Cellar under the mountain of 170 m² (former wine storage area) Spring water and borehole Fees to be paid by the seller. Property with excessive energy consumption : Energy class F, Climate class F Estimated amount of annual energy expenditure for standard use: between 13390.00 € and 18180.00 € for the years 2021, 2022, and 2023 (including subscriptions). Information on the risks to which this property is exposed is available on the Geohazards website: georisques.gouv.fr.
…By Boschi Immobilier Prestige Grignan


A stone's throw from the centre of Praz-sur-Arly and the lake, this renovated apartment enjoys a sought-after location, combining comfortable living with immediate access to local amenities and outdoor activities. The living space features an open-plan fitted kitchen leading into a bright sitting room, which opens onto a south-facing terrace — ideal for making the most of the sunshine throughout the day. The apartment further comprises three bedrooms, a bathroom and a separate WC. A private cellar and a dedicated parking space complete this property. Perfectly positioned close to shops, leisure facilities and a wide range of activities in both summer and winter, this apartment makes an ideal pied-à-terre or permanent residence in the heart of the Pays du Mont-Blanc. Key features: Renovated apartment South-facing terrace 3 bedrooms Within walking distance of the village and the lake Private parking Private cellar Sought-after surroundings Energy rating: C | Climate rating: A This property is subject to condominium regulations, comprising 18 main lots. No ongoing legal proceedings. Information regarding the risks to which this property is exposed is available on the Géorisques website: www.georisques.gouv.fr
…By Barnes Megève


EXCLUSIVE - VOURLES – Superb family property with panoramic views in a privileged setting Located in the hills above Vourles, very close to the village center, this elegant villa, built in 2007, offers approximately 325 sqm of living space in a peaceful, verdant, and rural setting. Built on a magnificent 1,716 sqm wooded plot, this property impresses with its generous proportions, abundant natural light, and unobstructed views of the surrounding countryside. The house is arranged over two levels: On the garden level, you will find a spacious entrance hall leading to a beautiful living area with a cathedral ceiling and a bright, open-plan American-style kitchen. This level also includes three bedrooms with en-suite bathrooms, an office, and a laundry room. The lower level offers two additional bedrooms, a bathroom, a wellness area with a sauna and steam room, and a cinema room with a bar, ideal for relaxing moments with family or friends. Outside, the amenities are equally impressive: a superb swimming pool with a pool house, jacuzzi, and summer kitchen; a meticulously landscaped Provençal garden; multiple relaxation areas; and an intimate atmosphere in an exceptional natural setting. An annex, ideal for a guest room or professional office, completes this exceptional property. A rare find in this area, offering comfort, tranquility, and a high quality of life just minutes from amenities. Don't miss out! Agency fees payable by vendor - Montant estimé des dépenses annuelles d'énergie pour un usage standard, établi à partir des prix de l'énergie de l'année 2021 : 2860€ ~ 3880€ - Patrick GOILLON - Agent commercial - EI - RSAC Lyon 387650302
…By Barnes Lyon 02 - St Antoine


In a secluded and exclusive setting, this charming château offers approximately 580 m² of living space on a private plot of around 2,700 m². Overlooking its surroundings and enjoying complete privacy, with no overlooking neighbors, this characterful residence captivates with its generous proportions, period architectural features, and authentic atmosphere. Ground Floor Kitchen with dining area and fireplace Laundry room with boiler room and toilet Workshop Garage Wine cellar First Floor Entrance hall Large formal dining room with fireplace Two living rooms with fireplaces One bedroom with washroom One bedroom with sink Small office in the South Tower Bathroom in the North Tower Separate toilet Second Floor Large hallway Five bedrooms, including: one with washroom, one with washroom and toilet Bathroom with toilet North Tower: sacristy and chapel South Tower: library with mezzanine Attic Convertible attic space Exterior A 12 x 6 meter swimming pool, 1.45 meters deep, with chlorine treatment, harmoniously completes this exceptional property. This rare property offers a unique living environment, ideal for lovers of heritage, nature, and tranquility, just 25 minutes from Annecy. Information on the risks to which this property is exposed is available on the website: Géorisques
…By Barnes Annecy


CHOZEAU. In a preserved environment in Chozeau, just 30 minutes from Lyon, lies a rare architect-designed house, reserved for clients seeking exceptional quality, discretion, and high-end amenities. Located in the heart of the Isère countryside, surrounded by fields and hidden from view, this contemporary house offers 260 sqm of living space on 1,600 sqm of flat, landscaped grounds. It enjoys a south-facing aspect and absolute tranquility, while remaining perfectly connected. The property is strategically located 20 minutes from Lyon Saint-Exupéry airport, 15 minutes from the motorway entrance and La Verpillière train station, and 5 minutes from schools and local shops (bakery, everyday services). The architecture with its sloping roofs, spectacular volumes, and XXL bay windows with 12 linear meters of glazing mark an exceptional achievement, where the interior and exterior become one. The view opens naturally onto the garden, the swimming pool, and its pool house, in a fluid and elegant continuity. The noble materials—wood, concrete, metal—interact with the refined, minimalist decor. The custom-built kitchen, with 5 linear meters of concealed storage, is the centerpiece of the space. The house offers a master suite on the ground floor with its own bathroom and dressing room, as well as a custom-built office. Upstairs, a mezzanine, a games room, three comfortable bedrooms, a bathroom, and dressing rooms complete the property. The amenities are in keeping with the location, with a garage, carport, motorized gate, alarm system, burglar-proof thermal glazing, and a large covered terrace under a bioclimatic pergola, designed to allow you to enjoy the outdoors in all seasons. A property that is in a class of its own, reserved for those seeking a rare address, a unique living environment, and remarkable architecture. Agency fees payable by vendor - Montant estimé des dépenses annuelles d'énergie pour un usage standard, établi à partir des prix de l'énergie de l'année 2021 : 1810€ ~ 2530€ - Les informations sur les risques auxquels ce bien est exposé sont disponibles sur le site Géorisques : www.georisques.gouv.fr - Alexia LOTON - Agent commercial - EI - RSAC Reyrieux 898711619
…By Barnes Lyon 02 - St Antoine


St Jean Sector Parc du ChêneModern and renovated townhouse type with 2 bedrooms upstairs, a beautiful terrace, and a converted basement just a few meters from the T5 tram stop.You will enter a beautiful courtyard with deactivated concrete and access to the living area with a living room and modern equipped kitchen. On the ground floor, there is also a large laundry room with a toilet. Upstairs, two bedrooms with storage, a shower room with a toilet. The basement is fitted out with two sleeping areas. The entire house is air-conditioned, and equipped with electric shutters. Parking spaces are available in front, and the T5 Parc du Chêne stop is right next to it. Everything is enclosed and secure. And surprise, a private elevator is even at your disposal to access all floors if needed. Contact Vanessa ALLAMAN at 06 83 76 31 70.Are you looking to buy in BRON? Located near LYON, BRON is part of the so-called eastern municipalities of Lyon, in the 1st ring, with more than 41,000 inhabitants.Its strategic geographical location is unique as it connects in just a few minutes to the heart of downtown Lyon, thanks to the road networks and the 3 tram lines T2, T5, and T6, and metro D.The city of Bron has numerous green spaces including the Parc de Parilly, the Fort de Bron, and the Bois des Essarts, as well as an airport dedicated to business aviation. It is a very sporting city with an athletics stadium, a water sports center, tennis courts...It has several large hospital complexes, including the Femme-Mère-Enfant hospital. A large dynamic commercial area, with Castorama, Decathlon, Botanic, Auchan..., will meet your needs. The City of Bron is also a student city with its Lumière Lyon 2 Faculty, IUT, Automobile High School, and Jean Paul Sartre High School. The Brondillants will know how to welcome you!Contact Nestenn Bron for more information.This description has been automatically translated from French.
…By Nestenn Bron


Ideally located just a short walk from the village centre in a peaceful setting, this charming 48 sqm family apartment offers a practical and comfortable lifestyle. The property features a bright living area with an open-plan kitchen, perfect for entertaining and spending quality time with family and friends. It also includes two bedrooms and a shower room. A spacious south-east-facing balcony provides excellent sunshine throughout the day, creating an inviting outdoor space to relax and enjoy the surroundings. Set within a small, well-maintained residence, the apartment benefits from a quiet and friendly atmosphere. A private parking space and a ski locker complete this attractive property.
…By Barnes Portes Du Soleil
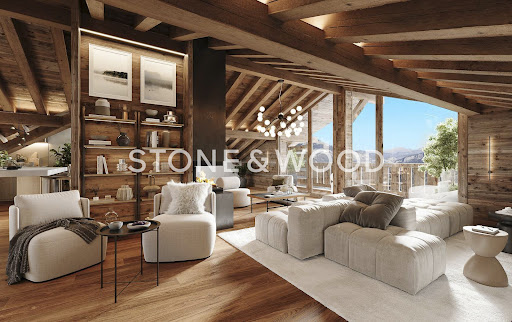


Set in a privileged environment facing the Envers ski slope in La Clusaz, this charming one-bedroom apartment with a bunk room is nestled in an authentic setting and offers stunning views over the Beauregard ski area. Located in an intimate and secure residence comprising 11 units spread across 4 chalets, the apartment features a warm and inviting living area extended by a terrace, a bedroom with built-in wardrobes, a bunk room also fitted with storage, and a utility room / ski room. The high-quality finishes and materials are in harmony with the mountain style, including oak parquet flooring, underfloor heating, and meticulous detailing. Each unit benefits from a private covered parking space, ensuring comfort and convenience. An ideal opportunity as a second home or a rental investment, perfect for mountain lovers and ski enthusiasts. Reduced notary fees. Other units available upon request. Information on the potential risks to which this property is exposed is available on the georisques.gouv.fr website. Agency fees chargeable to the seller.
…By Stone & Wood


In the heart of one of the most prestigious locations in Lyon, this approximately 200 m² duplex penthouse offers a contemporary interpretation of an architect's loft, where volumes, light, and materials elegantly interact.Imagined by architects Jean-Yves Arrivetz and Sébastien Belle, this unique space develops a strong identity inspired by New York lofts. From the entrance, the impressive perspectives stand out. The reception areas, largely open, total over 80 m² and benefit from remarkable brightness. The raw concrete ceilings, the airy metal and solid wood staircase, and the suspended panels that seem to float in the space contribute to a particularly successful architectural staging.Designed as a true living space, the apartment currently offers three bedrooms, a large custom dressing room, and a perfectly integrated climate-controlled wine cellar. Every detail has been crafted with care to offer a subtle balance between comfort, functionality, and contemporary aesthetics. The high-end technical features, the complete thermal comfort through the floor, and the quality of the fittings reflect a particular attention to everyday well-being.The outdoor spaces are one of the major assets of this property. Over 115 m² of terraces and balconies naturally extend the interior volumes and create a rare living experience in the city center. Shielded from view, an outdoor jacuzzi completes this ensemble and gives the place a true rooftop spirit.Integrated within an emblematic development blending Lyon’s heritage and contemporary architecture, this duplex enjoys a particularly sought-after environment, combining privacy, comfort, and quality of life in the heart of the Presqu'île. The balance between the elegance of historical heritage and the boldness of modern architecture gives this property a unique position in the Lyon market.Benefiting from high-end technical features and complete contemporary comfort, this property caters to enthusiasts of architecture, design, and extraordinary living spaces.The possibility of acquiring parking for up to four vehicles complements this exceptional ensemble.A rare, discreet, and resolutely contemporary property.Contact: Nicolas Eyraud | [email protected] | +33(0)6 34 68 31 81This description has been automatically translated from French.
…By Kretz Real Estate


BAISSE DE PRIX - BELLE OPPORTUNITE A SAISIR Située à seulement 5min à pied du centre du village et de la remontée mécanique de Super-morzine, cette magnifique ferme mitoyenne rénovée allie authenticité et confort moderne. Les matériaux d'époque soigneusement préservés, se marient harmonieusement à des prestations haut de gamme pour offrir un lieux unique et chaleureux. Elle se compose d'une vaste entrée, de 4 belles chambres doubles en-suite, 2 familiales en-suite, un salon télé et d'une magnifique pièce de vie avec poêle à bois et terrasse situés au dernier niveau. Au RDC, vous bénéficierez d' un appartement indépendant. Enfin, un jacuzzi, deux garages, deux places de parkings extérieures ainsi qu'une cave viennent compléter ce bien d'exception.
…By Cimalpes Morzine


In a green and confidential environment, discover this plot of 1,213 m² from the division of a bourgeois property, offering a rare living environment in the municipality of Tassin.The plot benefits from independent access and a particularly calm and residential environment.We offer the realization of a contemporary architect-designed house of 230 m² of living space, complemented by an independent annex of 45 m², ideal for a guest space, office, or studio.The project includes:An exceptional living room of 85 m² with an open kitchen and large bay windows onto the garden5 bedrooms including a master suite4 bathroomsCellar and laundry roomPremium architecture and materials:Natural stone and burnt wood facade claddingLarge format tiles 100x100 cmSolid wood flooring in the sleeping areasPaint includedUnderfloor heating/cooling for optimal comfortProject offered with high-end features and personalized support.Contact Jérôme MILLERON at 06 20 28 47 72 or 04 81 06 20 15 (SELECTION ARTISANALE - Genay Agency).This description has been automatically translated from French.
…By Selection Artisanale


On the slopes of pretty Bugey, this proud residence of approximately 660m2 of living space surveys from its height the peaks facing it, the mythical Grand Colombier, the majestic Alps. The whole on wooded land of 7478m2 with a large terrace and swimming pool (currently being created). Ideal for sharing a life with families, guest rooms, gîtes... In the town of Valromey-sur-Seran, 5/10 minutes from all amenities. Composition of the house: * On the ground floor: four large spacious rooms welcome you (approximately 110m2 for the 2 main rooms, approximately 96m2 for the reception/lounge/bar area), professional kitchen (approximately 80m2), toilets and miscellaneous. * On R+1 and R+2: 14 rooms including two suites all equipped with shower rooms and toilets. Technical details: License IV, wood, oil and electric heating system. Collective sanitation. Details on the natural and technological framework around the property are available on the Géorisks website. For any further information, please contact Mr Patrick GIRET on +06 26 54 74 63 (RSAC of BOURG'EN-BRESSE no 491 748 455, or Mr Yoan ROULON on +06 13 39 45 81 (RSAC of BOUR-EN- BRESSE no 889 247 342.
…By Exceptimmo


GM-10305. In one of the most sought-after areas of the 6th arrondissement, right in the heart of the Golden Triangle and just a few steps from the Parc de la Tête d'Or, I invite you to discover this magnificent 125m² apartment located on the top floor of a prestigious residence with a caretaker.Completely rethought and renovated by an architect, this exceptional property captivates with the remarkable quality of its features and the attention paid to every detail. The selected materials, high-end finishes, and bespoke layouts create an atmosphere that is both elegant, contemporary, and refined.Benefiting from integrated air conditioning, the apartment offers optimal comfort in all seasons. Its pleasant balcony, overlooking a garden, serves as a haven of peace in the heart of the city.Situated on the top floor, in an environment of absolute tranquility, this rare property combines brightness, discretion, and exceptional quality of life.A sought-after address, impeccable features, and a privileged location make this apartment a rare opportunity in the Lyon market.Fees payable by the seller. In a co-ownership of 16 lots. No current proceedings. Energy class D, Climate class B. The estimated average amount of annual energy expenses for standard use, based on energy prices from 2021, is between €2380.00 and €3280.00. Information on the risks to which this property is exposed is available on the Géorisques website: georisques.gouv.fr.Your advisor CESAR ET BRUTUS TRANSACTIONS: Ghislaine MASCARELLOCommercial agent (Individual business)
…By Cesar Et Brutus


Private seller in 42600 Montbrison, a 500-meter walk from downtown, on a 754-square-meter lot, house with 270 square meters of living space (living room with exposed beams), aluminum-clad wood windows, electric roller shutters, gas heating: underfloor heating and radiators in the bedrooms, vaulted cellar, fireplace, alarm system, central vacuum system, terrace, veranda, Finnish kota, 2-car carport.
…Private owner

Charming, stone property in unspoilt, natural setting. Spacious residence, with exceptional fixtures and fittings, comprising spectacular 74 sqm living room with double-height ceiling, XXL windows and fireplace, plus equipped, contemporary-style kitchen. Master bed suite, two bedrooms with dressing room, mezzanine, 50 sqm separate flat plus additional 100 sqm to develop. Energy class: A/A.
…By L'adresse Valence


Superb 1950s house near the city center.More than 280m² of charm and authenticity with generous volumes, on a closed and wooded plot of 750m² with a swimming pool and car shelter.Facing full south, you will also appreciate the brightness of this love-at-first-sight property, the materials (old doors, parquet flooring ...)If you are looking for a family home, this spacious 7-bedroom house is ideal, and if you wish to host, the top floor has 3 bedrooms with a shower room and toilet and a fitted kitchen.To visitFees borne by the seller. Your commercial agent 3G IMMO on site EI - Christel RICHARD registered with the RSAC of ROMANS n° 442 941 548. According to article L.561.5 of the Monetary and Financial Code, for the organization of the visit, a piece of identification will be requested. Information on the risks to which this property is exposed is available on the Géorisques site: www.georisques.gouv.frThis description has been automatically translated from French.
…By 3g Immo Prestige


EXCLUSIVE RIGHTS - Located in the privileged and unspoilt setting of Saint-Disdille, this historic 14th-century building of 450 sqm in total is a rare witness to the past, offering a timeless living environment. Just 100 metres from the shores of Lake Geneva, access to the beach is via a private footpath, ensuring immediate proximity to the water. The main residence is distinguished by its generous proportions and preserved character. It comprises a large, bright living room, the true heart of the house, with a fireplace and terrace, plus three large bedrooms and two shower rooms. The property offers a remarkable flexible layout with an adjoining one-bedroom flat that can be easily combined with the main residence to expand the living space, and a separate studio, perfect for welcoming guests in complete privacy or generating rental income. In addition, the property has a large convertible attic offering further potential for expansion, as well as a large traditional cellar. In order to combine old-world charm with contemporary comfort, the building has been regularly maintained. The windows and heating system are recent.
…By Barnes Léman


Unique location. Clear view of Franklin Roosevelt Avenue (South facing). Very beautiful renovated and secured Bourgeois condominium. Magnificent family and reception apartment of 190 m2. Bright, with a lot of charm (original parquet, moldings, fireplaces, nice high ceilings) and beautiful volumes. An entrance, a large living room, a spacious kitchen overlooking the courtyard, a master suite with its bathroom. Three bedrooms, an office space, a shower room, two WCs. A cellar completes this property. Possibility of rental with LPA. Close to shops, Foch metro station, and schools. Majoux-Virieux Marie-Pierre ANDRILLAT 0676O86181 Information on the risks to which this property is exposed is available on the Géorisques site: "www.georisques.gouv.fr"This description has been automatically translated from French.
…By Majoux - Virieux Immobilier


In the heart of the Côte Roannaise in the village of Saint Alban les Eaux, renowned for its springs and thermal heritage, discover this elegant mid-19th century bourgeois house and its outbuildings on a 5170 m2 enclosed plot with garden, rose garden, terraces and orchard, just a few minutes' walk from the center and its shops. The house's ground floor opens onto a vast, magnificently renovated entrance hall leading to a luminous double living room, a study, a ground-level bedroom, the kitchen and a shower room with toilet. A beautiful stone staircase leads to the 1st floor, where a large landing with storage space leads to four generously-sized bedrooms and a bathroom with toilet in need of updating. The same staircase leads to the vast attic space, which could be converted into a playroom or creative studio, and showcases the imposing, beautifully crafted roof structure. A real asset for wine lovers: the house's basement offers two large renovated vaulted cellars with secure access, one of which is air-conditioned for optimum ageing of your grands crus. The outbuildings adjoining the house cover more than 220 m2, with two garages, a workshop, an orangery, and three upstairs rooms with attic space, offering a wealth of potential and opportunities for use as a gîte, chambres d'hôte, year-round rental or additional space for the family. Beautiful grounds with trees add to the character and charm of this property, with a large garden, a rose garden, several green terraces and a 2800 m2 orchard featuring numerous fruit species: apple, cherry, plum and fig trees. 5 mn from Renaison and its many shops, 15 mn from Roanne Centre and the A89 (Saint Germain Laval) towards Lyon 1h10 or Clermont-Ferrand 1h. Selling price: €465,000 Fees payable by the vendor Energy class: E Climate Class: E Estimated annual energy costs for standard use: between 5,680 euros and 7,760 euros per year. Prices indexed to 2021, 2022 and 2023. Information on the risks to which this property is exposed is available on the Géorisques website: www.georisques.gouv.fr
…By Agence Mercure Lyon-rhône Alpes


Set in a quiet, residential area, just 15 minutes from the Swiss border, this architect-designed villa, with no neighbours opposite, is nestled amongst vineyards and natural surroundings. With a floor area of approximately 205 m², it enjoys panoramic views of Lake Geneva and is surrounded by 2,010 m² of wooded gardens. On the ground floor, an entrance hall leads to the kitchen and the light-filled living room, which opens onto the wooded grounds, the swimming pool and its terrace. On this same level is a large master suite with en-suite bathroom and dressing room. The mezzanine level offers a space for work or leisure. Upstairs, there is a second master suite with a shower room, as well as two bedrooms and a second separate shower room. A large games room completes this level. On the garden level, a laundry room and a pantry complete this family villa.
…By Barnes Léman


Exclusive listing – Limonest – In a peaceful and private setting, this magnificent family home offers approximately 436 sq m of usable floor space, including 338 sq m of living space, and stands on a 3,637 sq m building plot with superb open west-facing views. Renovated in 2020, it offers generous volumes and modern comfort: an entrance hall, a spacious and bright living room with fireplace and high ceilings, a mezzanine with library, as well as a separate fully equipped kitchen. Upstairs, you will find a principal suite with shower room and private terrace, one bedroom with shower room, three additional bedrooms, a separate bathroom and an office area. Outside, the property features a large summer terrace, a large swimming pool with submerged safety cover, and a pétanque area. The house also includes a double garage, currently converted into an office and storage area, a basement with laundry room, a workshop with independent access, and a wine cellar. High-quality features and equipment include: ducted reversible heat pump, strong energy performance thanks to fully replaced windows, a roof and façade renovated four years ago, as well as attic insulation with cellulose wadding. The house is also equipped with an alarm system, video surveillance, an electric gate and a sanitation system brought into compliance in 2025. Additional asset: part of the land is buildable, namely 1,124 sq m, making it possible to consider a project of up to 300 sq m of living space for a guest house, rental project, business or professional practice, garage for classic cars, etc. Shops and schools within walking distance. Quick access to the A6/A89 motorways.
…By Kretz Real Estate


A MUST-SEE! ADN Immo agency presents this very attractive detached house of 175 m2 in the town of Thoiry; built on an 800 m2 plot, it comprises a large, bright living area, a fully equipped kitchen, 4 spacious bedrooms, 1 bathroom, 1 shower room, and 3 toilets. In addition, there is a large south-facing terrace and a full basement with a gym, laundry room, cellar, and double garage. Ideally located. In a quiet and desirable residential area. Energy Performance Certificate (EPC): D / B. Estimated annual energy costs for standard use: Between 2,530 and 3,480 Euros/year. Area: 175 m2 Property price: 847,000? Date of completion of the energy audit: 4/12/2025 Primary energy consumption: 242 kWh/m2/year Final energy consumption: 128 kWh/m2/year For more information on the risks, consult the Géorisques website: http://www.georisques.gouv.fr The fees are to be paid by the seller. ADN IMMO Aurelien DEFENDI. Real Estate Agent. Professional license: 0101201718645. RCS Bourg en Bresse No. 828 730 663 Tel: +33 6 37 53 85 82. Email: [email protected] EXPERTIMO est le leader français des réseaux dédiés aux mandataires expérimentés
…By Expertimo


Thônes, Aravis massif. Special for investors or real estate dealers: Income building with 3 apartments, plus a larger volume under the roof that is fully accessible. The location is central, facing a newly redeveloped neighborhood. Adjacent land parcels allowing for private parking for the apartments. Ideal for investment or for real estate dealers. The shared staircase is remarkable, the apartments have high ceilings, and there are many outbuildings, with features to be highlighted. The potential is real. Approximately 240 m2 currently habitable and a reserve of 160 m2 to rethink. Located on 300 m2 of land. The project can be associated with an additional related property for a potential global project of 850 m2 usable. (overall budget and information at the agency)This description has been automatically translated from French.
…By Stellangel Aravis


On the hillside of St. Martin, close to both shops and lakes, this 2024 house will be the ideal haven for your family. Special attention has been paid to the layout, featuring a high-performance home automation system, hydraulic underfloor heating, and a thermodynamic water heater. The view is superb, overlooking both the Aravis massif and Mont Blanc. Large bay windows let in light and unobstructed views of the surrounding mountains. The main room invites you to relax with its pellet stove. On the same level is the master bedroom and direct access to the 24sqm garage. Upstairs, there are four bedrooms and a bathroom. A visit is a must.
…By Chamonix Immobilier
'%20stroke='%23DDAA3A'%20stroke-width='1.909'%20stroke-linecap='square'%20stroke-linejoin='bevel'/%3e%3c/svg%3e)
Receive by email any new listing that may match your search criteria
Your criteria :
By validating this form, you accept the general conditions of use of Le Figaro Properties.
These agencies offer a selection of luxury properties vente in Rhône-Alpes. Feel free to contact them for personalized assistance.


