Get early access to listings that match your criteria
Never miss an opportunity again. Our personalized alerts notify you instantly.

 English$ USD · m²


Rare location, just 300 metres from the centre of Megève village, in the Jaillet area. Located on the 1st floor, this apartment offers a bright living room with a fireplace opening onto a large south-facing corner balcony with unobstructed mountain views, as well as a fully equipped independent kitchen. The night area includes a double bedroom with its private shower room and a separate WC, along with two additional double bedrooms, a bathroom, and a separate WC. An outdoor parking space and a ski locker complete the property. Possibility to acquire several units within the same building, or even the entire building. Video tour available upon request. Property subject to co-ownership – 4 units. No ongoing procedures. Information on the risks to which this property is exposed is available on the website: georisques.gouv.fr
…By Antonin Allard


Découvrez ce nouveau programme immobilier, réalisé par un constructeur local de renom, idéalement situé dans un cadre paisible de Morzine tout en restant à proximité du centre. Ces deux demi chalets allieront confort modernité et authenticité alpine. Chaque chalet comprendra 4 chambres en suite, une pièce de vie avec de grandes baies vitrées offrant une belle lumière naturelle, accès à une spacieuse terrasse avec une vue imprenable sur les montagnes. Tout deux bénéficieront également d'un jardin, afin de profiter pleinement de l'extérieur et d'un garage double. Possibilité de choisir les finitions intérieurs ainsi que la cuisine et salles de bains selon vos goûts. Frais de notaire réduits, possibilité de récupérer la TVA. Livraison dernier trimestre 2027.
…By Cimalpes Morzine


Découvrez ce chalet neuf d'une surface totale d'environ 211m², au coeur d'un quartier très prisé à seulement quelques minutes du centre du village et des infrastructures sportives de Saint-Gervais-Mont-Blanc. Ce domaine de trois chalets implantés sur un terrain plat parfaitement exposé offrent une vue panoramique sur les Dômes de Miage et le Mont-Joly. Il est composé de 4 chambres dont une chambre master et un dortoir, d'une pièce de vie lumineuse avec double salon, une terrasse avec vues dégagées. * Frais de notaire réduits et possibilité de récupération de TVA. * Photos non contractuelles. (5.26 % fees incl. VAT at the buyer's expense.)
…By Cimalpes Saint-gervais Mont-blanc


Sought-after area of Megève to Rochebrune, a 7-minute walk from the village square. Located in a high-end condominium with an elevator, fully renovated apartment by a renowned local company comprising: Living room with fireplace and equipped kitchen opening onto a southwest-facing balcony, One double bedroom, A dormitory bedroom with two beds, one of which can be converted into a double bed, A shower room with toilet, A separate toilet. Annexes: large cellar and underground parking space. Roof renovation and insulation voted and therefore at the expense of the current owner. Annual fees: €2,770 Property subject to co-ownership, no ongoing legal proceedings. Risk state accessible on the Géorisques website: www.georisques.gouv.frThis description has been automatically translated from French.
…By Antonin Allard


Megève – Highly sought-after area, just 5 minutes from the village center. This exceptional 536 sqm property comprises a main chalet (400 sqm), a guest chalet (100 sqm), and a mazot (36 sqm), set on nearly 3,000 sqm of private land with no overlooking neighbors. The main chalet’s living level offers outstanding features, including a magnificent open-plan living area with a high-end fully equipped open kitchen, a central fireplace sculpting the space, an intimate lounge area with home cinema, and a mezzanine/office, all opening onto a preserved natural panorama. The master suite, a true private retreat, features an en-suite bathroom, a walk-in dressing room, and a private terrace. On the lower level, there are four en-suite bedrooms, one family suite with shower room, and a tea room. You will enjoy an exceptional wellness area: a games room with bar area, an indoor swimming pool, a fitness room, a hammam, a massage lounge, a ski room, and a wine cellar. The beautifully landscaped outdoor areas include a heated outdoor bar with fire pit area, a Nordic hot tub, and a pétanque court. The mazot, ideal for staff accommodation, offers a living area with open-plan kitchen, one bedroom with shower room, and a private terrace. The guest chalet, with its own terrace and private garden, features a spacious living room with open kitchen and three generous en-suite bedrooms. Alarm system, home automation, and video surveillance. Large garage and private on-site parking. Rochebrune cable car just 2 minutes away (ski-in possible). Matthieu Vandepitte – Real Estate Consultant +33 (0)6 66 52 90 13
…By Kretz Real Estate


Bordering the Altiport forest, this ski‑in/ski‑out apartment enjoys a privileged location appreciated for its calm setting and direct access to the slopes. Situated on the first floor of a well‑maintained residence, it benefits from a double south‑west exposure that brings beautiful natural light throughout the day. The living area, designed for comfort and ease, includes a lounge, dining space, open kitchen, and sitting area. It opens onto a west‑facing terrace offering a pleasant outdoor extension overlooking preserved natural surroundings. The night area comprises two double en‑suite bedrooms, each with its own shower room. An entrance with storage, a mountain‑style sleeping nook, and a separate WC complete the interior. Two cellars, a ski locker, and a closed garage enhance this rare property, ideal for enjoying Méribel year‑round.
…By Méribel 3 Vallées Sotheby’s International Realty


EXCLUSIVE RIGHTS - Mateirons. Located in a sought-after area of Évian-les-Bains, this elegant property spans four levels and offers spacious rooms, as well as unobstructed views of Lake Geneva and, to the southeast, the Mémises mountains. The ground floor comprises a kitchen, a living room, a music room opening onto the garden, a dining room, and a reception room, providing harmonious and bright living spaces. On the first floor, there is a master bedroom with a fireplace, opening onto a balcony-terrace facing the mountains, a guest bedroom with a double balcony facing south and west, and a bathroom. The second floor offers a spacious living area, ideal for use as a playroom, music room, or home cinema, along with a guest bedroom and a bathroom. The basement includes three bedrooms, a laundry room, a wine cellar, and a utility room. A garage with dual access, from the street or the garden, completes this property. The property also boasts a pleasant landscaped garden with a barbecue, ideal for entertaining. The house was built with high-quality period materials, perfectly preserved, and is in excellent condition, ready to welcome its new owners. Excessive energy consumption.
…By Barnes Léman


Located in the center of Chinaillon (Le Grand-Bornand), close to the ski slopes and the Floria and Charmieux ski lifts, discover this superb 127 m² furnished triplex chalet. On the garden level, it features an entrance with storage, a laundry room, and a spacious living area combining a fully fitted and equipped kitchen, a dining room, and a living room with a pellet stove. The whole space opens onto a sheltered terrace, perfect for relaxing after a day of skiing or hiking in the mountains. Upstairs, three bedrooms, each with its own shower room and toilet, offer optimal comfort for family and guests. On the lower ground floor, you will find a fully equipped independent studio, including a bedroom, a shower room, and a living area with a kitchen, as well as a double garage and a ski room with boot warmers. An outdoor parking space completes this rare property, with no overlooking neighbors, high-end features, and quality materials. Possibility to purchase the chalet and reclaim the VAT (20%) in the case of a furnished rental with the provision of para-hotel services. Information about the risks to which this property is exposed is available on the Géorisques website: www.georisques.gouv.fr
…By Fgp Swiss & Alps Sa


Château, flanked by tower, set in 20 ha grounds with magnificent views. Property, which spans more than 2 000 sqm, comprises castle, separate manor house, gîtes, 5 dwellings with rental income, winery with cathedral ceiling, cellar, orangery and outbuildings with potential to develop. Vineyards with both red and white grape varieties, rustic stone and natural surroundings, garden, terraces, pool, vegetable garden, well, olive trees, meadows and woodland. Ideal family project or multi-faceted hamlet. 45 mn from Lyon. Energy class: NC.
…By Vinea Transaction National


Located in the Vallée d’Aulps, in the heart of the Portes du Soleil — the second largest ski area in the Alps spanning France and Switzerland (with the renowned resorts of Avoriaz and Les Gets in close proximity)— the village of Montriond offers an exceptional setting between lake and mountains, ideal for rest and relaxation. Come and discover this new two-bedroom apartment (3-room apartment) of 57 m², located on the second floor of a new residence filled with abundant natural light. The apartment is laid out as follows: - entrance hall with built-in cupboard - living room with open-plan kitchen - comfortable 13 m² south-facing balcony - 2 bedrooms - bathroom with WC Two parking spaces and a cellar/storage unit complete this property. High-quality finishes throughout. Estimated completion: 1st quarter of 2027. Other units available from two-bedroom to four-bedroom apartments, starting from €439,000.
…By Marc Foujols Paris 6


Old silk farm factory, carefully renovated thoughout, combining old-style charm and contemporary comfort, near La Bégude-de-Mazenc. Roughly 314 sqm floor space, arranged around elegant interior courtyard. Bright, spacious property comprising vast living room, 6 bedrooms, artist's studio and separate annex. Set in 4 000 sqm of leafy grounds with heated pool, covered terrace and panoramic view of surrounding countryside. Perfect family home but would also make ideal guest accommodation. Unique property in lovely quiet setting. Energy class: B/A.
…By Boschi Immobilier Prestige Grignan


Now launching in the heart of Annecy-le-Vieux, Carré Zen offers 29 apartments ranging from two to five rooms in a contemporary residence designed for everyday well-being. Timber-frame façades, open-air walkways and a shared landscaped rooftop terrace create a modern, welcoming and peaceful living environment. District heating, underfloor heating, adjustable sunshades and underground parking complete this sought-after address close to shops, services and everyday amenities. Energy class: NA/NA.
…By Edifim Annecy


Appartement de standing d’une superficie de 118 m². Il se compose de 4 chambres, deux cabines, d’un séjour spacieux et lumineux, d’une cuisine ouverte parfaitement intégrée à l’espace de vie, ainsi qu’une grande terrasse et un balcon. Les volumes ont été pensés pour offrir un confort optimal, avec des finitions soignées, des matériaux de qualité et une atmosphère chaleureuse inspirée de l’architecture alpine. Situé au pied des pistes, ce bien bénéficie d’un emplacement privilégié permettant un accès direct au domaine skiable. Un parking privatif en sous-sol ainsi qu’une cave sont inclus dans le prix. Mobilier disponible en option au prix de 126 000 € TTC. Un bien rare, idéal pour profiter pleinement de la montagne été comme hiver ou pour réaliser un investissement patrimonial de qualité. In the heart of Tignes, in the sought-after Lavachet district, discover the Diya Residence, an exceptional development ideally located at the bottom of the slopes, offering true ski-in/ski-out access. Designed to blend harmoniously with the resort's contemporary architecture, the residence elegantly combines wood and local stone with bright white facades, creating a refined and authentic contrast. The Diya Residence offers high-end apartments, from 2 rooms + cabin to 6 rooms + cabin, with generous floor areas ranging from 42 m² to 147 m². Each property benefits from high-quality amenities, optimized spaces and, for the most part, exceptional mountain views. Exceptional private amenities • Indoor swimming pool • Hammam • Sauna • Jacuzzi • Fitness room • Private ski lockers with direct access to the slopes • Individual cellars • Secure private underground parking Key features • At the foot of the slopes • Panoramic mountain views • Center of the Lavachet district • Rental management on request, ideal for optimizing your investment The Residence combines comfort, elegance, and a premium location in the heart of the Alps, making this development a rare opportunity for a second home or luxury rental investment in Tignes. Sold subject to co-ownership regulations Information on the risks to which this property is exposed is available on the Géorisques website : www.georisques.gouv.fr
…By Douglas Elliman Private Office


ARCHITECT-DESIGNED VILLA – SCIEZ Situated in a quiet residential area moments from the marina, this striking architect-designed villa offers approximately 300 sq m of living space set within 1,066 sq m of landscaped grounds. Ground Floor: Expansive living and reception area with a contemporary open-plan kitchen. Seamless access to a covered terrace, the garden, a dedicated fire pit area, and the swimming pool. One guest bedroom with an ensuite shower room. First Floor: A principal master suite. Two further bedrooms (one featuring a private terrace) and a family bathroom. An independent studio, ready for conversion. Basement: Private cinema room. Wellness suite featuring a steam room (hammam) and sauna. Secured swimming pool. Triple garage. Energy Rating: A. Integrated smart home automation. A property boasting generous proportions and high-end specifications throughout, ideally located just steps from the shores of Lake Geneva and within easy reach of Geneva.
…By Kretz Real Estate


Modern chalet, built in 2021, 7 minutes from village centre and 150 m from Rochebrune cable car. Roughly 400 sqm floor space with 6 bedrooms. Indoor pool, sauna, ski room and large garage. Energy class: A/B.
…By Immolec


A brand-new 360 m² 5-bedroom chalet enjoying breathtaking views from La Flégère to Le Tour, located in the highly sought-after village of Le Lavancher, between Chamonix and Argentière. This remarkable chalet is arranged over four levels, three of which are connected by a lift. The ground floor comprises a large garage, a ski room, a utility room and a cloakroom. The first floor features four large en-suite bedrooms, each with its own balcony. The second floor hosts a spacious open-plan living area with a fully fitted kitchen, breathtaking views and access to two large terraces and a balcony. An indoor swimming pool, a sauna and a cinema room complete this level. The top floor offers a magnificent and generously sized principal bedroom with balcony, bathroom with bath and shower, storage space and a study area. The chalet also benefits from reduced notary fees and the possibility of reclaiming VAT on the purchase price (20%) in the case of a para-hôtellerie scheme, resulting in a netprice of €4,979,166. At a time when new-build second homes in Chamonix have become exceptionally rare, Chalet Combes du Chapeau represents a unique and valuable opportunity. Designed with meticulous attention to detail, the chalet stands out for the quality of its materials, its refined finishes and the impeccable standard of construction, combining contemporary elegance with authentic Alpine charm. For further information, please contact Barnes Chamonix on +33 4 50 18 52 38. Information regarding the risks to which this property is exposed is available on the website: https://www.georisques.gouv.fr/
…By Barnes Chamonix


Are you looking for a property with spacious rooms that can be adapted to suit your every need? This superb villa with 402 m² of living space and 554 m² of floor space will seduce you with its volume and potential. Located in a quiet, residential area less than 10 minutes' walk from the town center, you'll benefit from 2,193 m² of flat, wooded land offering the possibility of additional buildings. Enter through a large reception hall opening onto an immense living room of over 150 m², bathed in light and facing due south. This beautiful open space features a reception area with bar and seating area, a superb living room with fireplace, a dining room and an open kitchen. The large bay windows open onto the terrace and the heated swimming pool, with UV water treatment and equipped with massage jets and a counter-current swim. Also on one level, you'll find a bedroom with its own shower room and office area, a gym with shower and changing room, and a direct, independent pedestrian entrance. This entrance also gives access to a 50 m² outbuilding with shower and toilet, which could be used for a home-based activity such as a liberal profession, a medical or paramedical practice, a gym for a coach, etc. The 1st floor has 2 bedrooms, one with a terrace - solarium, a games room, an office and 2 bathrooms. The second upper level offers 2 additional bedrooms, 1 shower room and a library area. The basement features a large cellar with natural light thanks to an English courtyard, and a beautiful wine cellar. Don't wait any longer to discover this Villa through the virtual tour we'll be happy to send you on request. Information on the risks to which this property is exposed is available on the Géorisques website: www.georisques.gouv.fr
…By Carle Immobilier


Southern Ardèche: Montélimar 20 minutesIn a quiet location, restored silk farm of approximately 275 m² of living space, plus outbuildings of 150 m² on a wooded plot of 2200 m² with a swimming pool. This former building includes a main dwelling with 4 bedrooms and an independent one-bedroom apartment with a separate entrance, garage, workshop, and cellars. Equipped kitchens, living rooms with wood stoves, office. Reference 2132 Price: 580,000 euros including fees. SOLIS IMMOBILIER TEL. 04.75.01.97.97. (4.88% inclusive fees payable by the buyer.)This description has been automatically translated from French.
…By Solis Immobilier


Discover this luxury lodge, with a surface area of 2,170 square feet. The apartment has 6 bedrooms, a spacious and bright living room, an open kitchen, and a private jacuzzi. The spaces have been designed to offer optimal comfort, thanks to tasteful decoration, high-end materials, and architecture typical of the resort. You can also enjoy all the premium hotel services offered by the residence: personalized welcome, concierge service, private butler, restaurant & bar, swimming pool, spa, ski room, and ski shop. High-end furniture is available for purchase as an option at a price of €162,000 including tax. A rare property, ideal for recharging your batteries in the heart of one of the most prestigious resorts in the Alps.
…By Douglas Elliman Private Office


Located in a sought-after residential environment, on the heights of Ucel, this contemporary flat-roofed property captivates with its sleek architecture, generous spaces, and dominant position offering a panoramic view of the Ardèche landscapes. Built in 2015, it offers approximately 235 m² of living space and enjoys a peaceful setting, in close proximity to Aubenas and its amenities. Organized around a vast through reception room of about 86 m², the house benefits from remarkable natural light, enhanced by large bay windows and a carefully considered orientation. The living areas harmoniously open onto a suspended terrace, a true lookout over the landscape, creating an elegant continuity between interior and exterior. The sleeping area includes 4 bedrooms accompanied by three bathrooms with refined finishes, ensuring comfort and privacy. The interior layout, fluid and functional, is suitable for both a main residence and a holiday home. A wellness area equipped with a jacuzzi completes the ensemble, inviting relaxation in a preserved setting. The flat roofs, convertible into terraces, constitute a rare asset, offering beautiful possibilities for panoramic outdoor spaces. The property benefits from quality technical features, with recent construction, efficient insulation, double-glazed windows, modern ventilation, and a heat pump heating system with underfloor heating. A successful alliance between contemporary architecture, quality of life, and exceptional panorama, this rare property is aimed at clients seeking an elegant and confidential place. A visit will allow one to fully appreciate the atmosphere and potential. --- DPE A 61 KWH / A 1 KG CO2 Estimated annual energy costs of the housing: Between 880 and 1,260 Transaction fees payable by the seller. No ongoing procedures. Information on the risks to which this property is exposed is available on the Géorisques website: www.georisques.gouv.fr
…By Engel & Völkers Lyon


This chalet comprises a studio with a toilet and shower room, a 43 sqm living area opening onto a 17 sqm terrace, and upstairs two bedrooms, a bathroom, a separate WC, as well as a 16 sqm en-suite bedroom opening onto a balcony.
…By Barnes Portes Du Soleil


This chalet comprises a studio with a toilet and shower room, a 43 sqm living area opening onto a 17 sqm terrace, and upstairs two bedrooms, a bathroom, a separate WC, as well as a 16 sqm en-suite bedroom opening onto a balcony. The chalet is on the top right side.
…By Barnes Portes Du Soleil
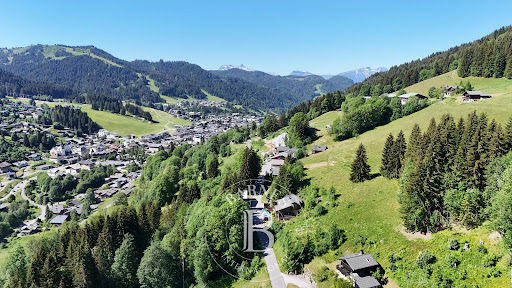


This chalet comprises an entrance hall with cloakroom, a laundry room and a separate WC, a 41 sqm living area opening onto an 18 sqm terrace, and upstairs two bedrooms, a bathroom, a separate WC, as well as a 16 sqm en-suite bedroom opening onto a balcony. The chalet is located on the right-hand side of the lower chalets.
…By Barnes Portes Du Soleil


This chalet comprises a studio with a toilet and shower room, a 43 sqm living area opening onto a 17 sqm terrace, and upstairs two bedrooms, a bathroom, a separate WC, as well as a 16 sqm en-suite bedroom opening onto a balcony. The chalet is on the top left side.
…By Barnes Portes Du Soleil


Fully renovated apartment featuring high-quality materials, ideally located at the foot of the ski slopes. Developed as a duplex with a surface area of 160 sqm, this rare property offers generous volumes and remarkable natural light. The main level comprises an entrance hall leading to a bright double living room enhanced by an impressive ceiling height, a dining room, and a fully equipped professional-grade kitchen. This level also includes a separate guest WC as well as a laundry room / ski room fitted with a boot dryer. The living room opens onto a spacious balcony-terrace with a heated parasol, offering unobstructed views over the ski slopes and the surrounding mountain ranges. Two additional balconies, accessible from the kitchen and the dining room, extend the living areas and provide direct views of the slopes. Upstairs, the sleeping area features two en-suite double bedrooms with beautiful ceiling heights, each offering its own shower room with WC and private outdoor access. A children’s bedroom with a terrace, an independent bathroom, and a separate WC complete this level. Under the eaves, there is a TV / games area as well as an additional bedroom with sloping ceilings. Finally, two cellars, a garage, and two ski lockers complete this exceptional property. Sold fully furnished and equipped.
…By Antonin Allard
'%20stroke='%23DDAA3A'%20stroke-width='1.909'%20stroke-linecap='square'%20stroke-linejoin='bevel'/%3e%3c/svg%3e)
Receive by email any new listing that may match your search criteria
Your criteria :
By validating this form, you accept the general conditions of use of Le Figaro Properties.
These agencies offer a selection of luxury properties vente in Rhône-Alpes. Feel free to contact them for personalized assistance.


