Get early access to listings that match your criteria
Never miss an opportunity again. Our personalized alerts notify you instantly.

 English$ USD · m²


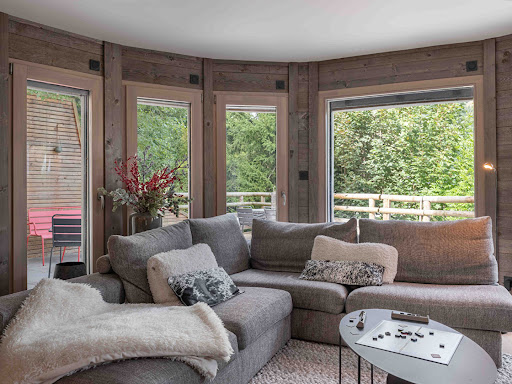

Situé dans le prestigieux quartier de Rochebrune, à proximité immédiate des remontées mécaniques et du centre de Megève, cet appartement T4 de 126 m² vendu en location meublée professionnelle combine confort, modernité et authenticité. Niché au 1er étage d'une petite copropriété de 4 appartements entièrement rénovée, ce bien se distingue par son agencement spacieux et ses prestations haut de gamme. L'appartement dispose de 3 chambres en suite, chacune avec sa salle d'eau, ainsi qu'un dortoir. La pièce à vivre, lumineuse et conviviale, se compose d'une cuisine ouverte entièrement équipée, d'un coin salon et d'une salle à manger, le tout donnant accès à une grande terrasse avec sauna. Avec ses finitions soignées et son emplacement privilégié, à deux pas des commerces, restaurants et commodités, cet appartement est l'endroit idéal pour profiter pleinement de Megève, en hiver comme en été.
…By Cimalpes Megeve


Located in the Perrières district and close to the ski lift, this 86 sqm m² apartment is on the second floor of a recent luxury residence built in 2014. The interior layout features a spacious, bright living room with an open-plan kitchen opening onto numerous windows. This single-storey property features a master bedroom with en suite, 2 other bedrooms, a shower room and separate toilet. A wrap-around balcony and a 22 m2 terrace add a pleasant exterior to this quality property. The apartment is sold fully furnished (top-of-the-range furniture; Ethnicraft) to facilitate your move-in. A covered parking space, ski locker and cellar complete the picture. Just 300 m from the Les Perrières ski lift, 700 m from Les Gets village center and amenities, and 1.5 km from the school lake.
…By Barnes Portes Du Soleil


Ref. xxxxxDW Situated on the heights of Divonne les Bains, a stone's throw from the Swiss border, come and discover this charming villa built on a flat, fenced plot of 1295 m2, in a quiet, residential subdivision. Built in 1992, the villa's ground floor comprises an entrance hall, a separate fully-equipped kitchen, a spacious living/dining room with access to a terrace with veranda and the pool garden, a beautiful bedroom, a bathroom, a laundry room and a toilet. Upstairs, four further bedrooms, a shower room and separate toilet. A 65 m3 basement and a 43 m2 double garage complete this property, and a glass elevator serves the 3 levels from basement to 1st floor! A must-see! Contact: Dorothée Westeel-Denise Swixim International +33 6 73 41 56 20 Agent commercial indépendant Swixim sur votre secteur : +33673415620 Agency fees payable by vendor - Montant estimé des dépenses annuelles d'énergie pour un usage standard, établi à partir des prix de l'énergie de l'année 2021 : 3250€ ~ 4410€ - Dorothée WESTEEL-DENISE - Agent commercial - EI - RSAC 908 068 703 / Bourg en Bresse
…By Swixim Pays De Gex


Located on the heights of Les Gets, this chalet to renovate enjoys open views over the village and the surrounding mountains, as well as an ideal south-west exposure. The chalet currently offers approximately 187 sqm of living space, arranged as follows: Garden level: A large garage and a self-contained studio comprising a living area and one bedroom, ideal for hosting family and friends or generating rental income. First floor: A spacious and bright living area with open-plan kitchen, one bedroom and a bathroom. Top floor: Four bedrooms and a bathroom, providing comfortable sleeping accommodation for a large family or rental guests. Set on a 1,629 sqm plot located in a UC zone under the local urban plan (PLU), with a building footprint coefficient of 0.4, the property offers numerous possibilities for extension or further development, presenting rare potential. The land to the rear, classified as natural zone, ensures a preserved environment and long-term privacy. This property represents a rare opportunity for a fully bespoke renovation project.
…By Barnes Portes Du Soleil


EVIAN SOTHEBY'S INTERNATIONAL REALTY offers you: Near Evian, in the town of Neuvecelle, in a privileged residential setting, quiet, beautiful architect-designed villa of 288 m² on wooded and fenced land of 2900 m². From its exceptional location, this property offers a magnificent panoramic view overlooking Lake Geneva. The villa built on 2 levels including great amenities on all the rooms that compose it: Entrance hall, equipped kitchen, large living room of 58 m2 with beautiful panoramic view of the lake, fireplace, 4 bedrooms, an office, a gym, 3 bathrooms, 3 WC / washbasin, a wine cellar, a laundry room. In annexes: 1 double garage and a heated swimming pool. EVIAN SOTHEBY'S INTERNATIONAL REALTY, YOUR EXPERT IN THE SALE OF LUXURY PROPERTIES IN EVIAN AND ITS SURROUNDINGS.
…By Evian Sotheby's International Realty

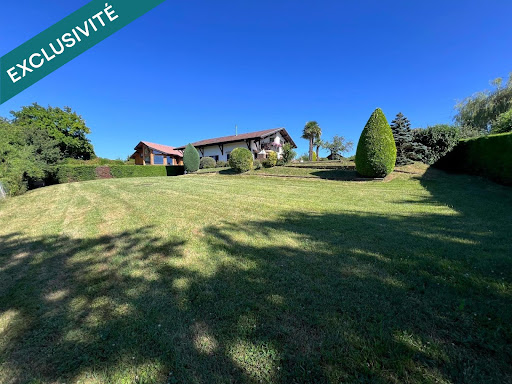


Located in a peaceful residential area, this charming 1980s villa was fully renovated in 2024 and offers stunning open views over the lake. Set on a beautiful enclosed and landscaped 2,119 m² plot with swimming pool, the property provides 174 m² of living space across three levels. On the ground floor: a separate fully equipped kitchen, dining room, spacious and bright living room with wood-burning stove and direct outdoor access, plus a master suite with en-suite bathroom. Upstairs: two bedrooms, a shower room, a games room, and a large mezzanine that could easily be converted into an additional bedroom or office space. Full basement with two cellars, boiler room and laundry area. Large garage. A perfect family home combining modern comfort, charm and exceptional lake views.
…By Safti


Exceptional chalet in Demi-Quartier - Ormaret sector Panoramic view of the Mont Blanc chain - Quiet, privileged location Discover this unique chalet in the sought-after Ormaret sector of Demi-Quartier. Nestled in a cul-de-sac, it offers a peaceful setting and exceptional panoramic views of the surrounding mountains, including the entire Mont-Blanc range. Ideally located, the chalet is close to the Princesse ski lifts and just a few minutes from the villages of Megève and Combloux. The surrounding land, either already built on or classified as agricultural, guarantees an unspoilt environment and lasting peace and quiet. Built in 1989 by a well-known local builder, this chalet of living space on a 890 m² plot, with plenty of outdoor space to make the most of. Its proximity to the Princesse ski lifts and easy access to the villages of Megève and Combloux make it a particularly attractive property. Detailed description First floor: The entrance hall features two large bedrooms with stunning views of Mont Blanc. Each has its own washbasin and shares a shower room. A third spacious bedroom, currently used as a dormitory, benefits from its own private shower room. Garden level: The garden level features a large, bright, angled living room with exceptional panoramic views. The kitchen, which can be opened, and living room open onto an east and south-facing terrace, as well as a southwest-facing garden.This level also includes a master suite comprising a bedroom, bathroom and private balcony, ideal for enjoying the view and the peace and quiet. Top floor: On the top floor, two additional bedrooms share a bathroom and a balcony offering breathtaking views of Mont Blanc. Two mezzanine areas complete this level, with a TV and office area, perfect for relaxing or working. Annexes and equipment For optimum comfort, the chalet also features a laundry room, a utility room and a storeroom. A large garage completes the facilities. The strengths of this chalet This rare property combines a privileged location, a quiet environment and an exceptional view. Its quality construction, generous volumes and development potential make it an ideal property, whether as a primary or secondary residence. Risk information is available at www.georisques.gouv.fr.
…By Barnes Megève


Located in a peaceful and sought-after hamlet close to the ski slopes, this elegant three-level chalet offers approximately 530 sq.m of living area on 1500 sq.m of private grounds with views of the Côte 2000 mountains. It features a spacious living room with fireplace, a dining room and open kitchen backing onto the terrace and garden, five suites, an office, a home cinema, a relaxation area, a gym, a games room and an outdoor hot tub. Additional facilities include a large garage.
…By Emile Garcin - Megève


DEMEURES ET COLLECTIONS presents this 33m² apartment that can accommodate 4 people in a fully renovated premium residence, both inside and outside. A highly sought-after ski-in/ski-out location in a quiet area close to all amenities. Exceptional rental profitability. It is sold with a private cellar and a ski locker.Virtual visit possible live.Fees payable by the seller. Energy class C, Climate class C Estimated amount of annual energy expenses for standard use: between €0.01 and €0.01 for the years 2021, 2022, and 2023 (including subscriptions). Information about the risks that this property is exposed to is available on the Géorisques website: georisques.gouv.fr. This property is offered to you by a commercial agent (Sole Proprietorship).Your Demeures & Collections advisor: Sébastien GardyCommercial agent (Sole Proprietorship)RSAC 421 707 696 00025This description has been automatically translated from French.
…By Demeures Et Collections


Exclusive listing – West Lyon – Confidential and secure setting. Magnificent estate offering 648 sqm (575 sqm of living space), fully renovated in 2023, comprising a main architect-designed villa (538 sqm), an independent caretaker’s house (57 sqm), and a guest house (53 sqm), all set within a fully private 1.68-hectare wooded domain. The main villa features unique, high-end contemporary amenities: a stunning entrance hall, an impressive living room with fireplace and home cinema area, a premium open-plan kitchen with pantry and separate staff entrance opening onto a patio with barbecue/plancha, a relaxation area with bar and billiards, and a mezzanine office space. The night area includes a spectacular master suite of approximately 100 sqm with two large walk-in closets, a bathroom with whirlpool bath and spacious shower, and a private terrace with jacuzzi. Four additional en-suite bedrooms each benefit from private terraces. A complete wellness area includes a hammam, massage room, and fitness room. Outdoor spaces are perfectly designed for summer living and entertaining: a beautiful heated swimming pool (12 x 5 m), a large pool house with bar and barbecue/plancha area, an outdoor cinema space with fire pit, a pétanque court, and a tennis court. At the entrance of the property, the caretaker’s house features a living room with open-plan kitchen, one bedroom with shower room, a private terrace and garden, and two parking spaces. Located near the pool area, the independent guest house offers a living area with open kitchen and one bedroom with shower room. Additional features: double garage, carport for 3 to 4 vehicles, extensive parking area, and helipad (authorization for 10 rotations per year). Technical and security equipment: air conditioning, home automation system, alarm, video surveillance, indoor and outdoor sound system. Private schools and shops nearby.
…By Kretz Real Estate


Ref 4748: Characterful 19th-century house for sale near Saint-Bonnet-le-Château. Perched atop a hill at the entrance to a charming village, this property enjoys a privileged location on the edge of the Loire department, on the border of Haute-Loire and Puy-de-Dôme, in the heart of the Forez mountains. Just 35 km away, the motorways of the Saint-Étienne conurbation provide access to Lyon in 1½ hours, Clermont-Ferrand in 2 hours, and Lyon-Saint-Exupéry airport in around 2 hours. Located at an altitude of over 900 metres, the commune offers a remarkable natural setting in the mid-mountains. It charms visitors with its traditional architectural heritage, combining wood and stone, and its rich historical heritage: ancient chapels and crosses, a porch, the remains of an old castle, wash houses and an old mill. Numerous hiking trails criss-cross the area, including one that is part of the famous Way of St James, further enhancing the appeal and authenticity of the place. This 388 sqm property, spread over two main floors and a converted attic, harmoniously combines old-world charm (exposed beams and stonework, fireplaces) with modern comfort. Every detail has been carefully considered to preserve the soul of the place while offering a contemporary, warm living environment that is perfectly suited to family life. This exceptional property will appeal to those who love space and tranquillity, as well as buyers looking for a charming and prestigious second home. History and heritage enthusiasts will appreciate this characterful house, where every stone seems to tell a story. The ground floor opens onto an elegant porch marking the entrance to the residence. It then consists of generous reception areas including a 47 sqm lounge, a 15.8 sqm dining room and a spacious 30.1 sqm kitchen, the true heart of the home. This level also features a bedroom, ideal for a single-storey suite or guest accommodation, with an en-suite bathroom and laundry area. Cloakrooms and a utility room complete the ensemble. The first floor offers a refined and harmonious sleeping area, comprising a 20 sqm master suite with bathroom (18.9 sqm) and dressing room (11.6 sqm), as well as two generously sized bedrooms (14.4 sqm and 16.2 sqm) sharing a shower room, ensuring comfort and privacy for everyone. A small children's bedroom and a games room complete this floor, creating a practical and convivial space for the family. Accessed via a beautiful oak staircase, the top floor features a study, a painting studio and an attic converted into a lounge/library (80 sqm), enhanced by beautiful exposed beams and complemented by a bathroom, giving this space a unique atmosphere that is conducive to both relaxation and work. High-quality residence, ready to move into, with top-of-the-range features. This house, built in 1900, was completely restored and designed for disabled access (lift possible) in 2023 by architects and offers a high standard of living. The outbuildings include: A/ A barn A large 90 sqm outbuilding, formerly used for hay storage, now offers an exceptional space that can accommodate up to five vehicles. The possibility of adding a mezzanine would double its surface area and allow this impressive volume to be fully exploited. The main wall is insulated with foam, while a contemporary garage door provides convenient access for cars or machinery. Ideal for an artist's studio, a creative space or a refined workplace. B/ A lean-to The lean-to provides a versatile and functional covered space. Ideal for parking several vehicles, it can also be used as a storage area or workshop for DIY and creative activities. The house is surrounded by a large plot of 2,889 sqm. An extension for keeping horses could be considered thanks to the 3,000 sqm field adjacent to the property. Cabinet LE NAIL - the Lyon and Dauphiné areas - Mr Jérôme FAUCHET : +33 (0)2.43.98.20.20 Jérôme FAUCHET, Individual company, registered in the Special Register of Commercial Agents, under the number 841 243 140. We invite you to visit our website Cabinet Le Nail to browse our latest listings or learn more about this property.
…By Cabinet Le Nail
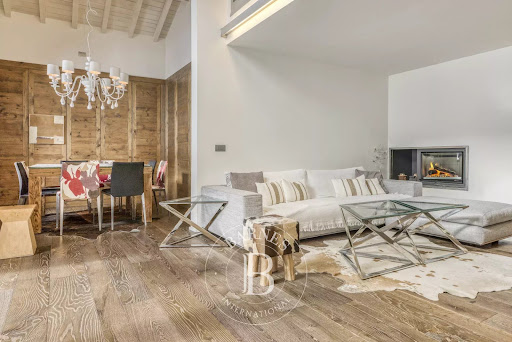


Located on the top and first floors of a sought-after residence, with direct access to the ski slopes, this duplex apartment offers 4 bedrooms. With a total surface area of 122.25 m² (96.95 m² under the Carrez law), the apartment is laid out as follows: On the first level: an entrance hall, a separate kitchen, a dining room, and a living room with fireplace opening onto a terrace. Upstairs: three bedrooms (one with a solarium), two shower rooms, separate toilets, and a balcony. On the top floor: a fourth attic bedroom with washbasin and toilet completes the property. A closed garage, a cellar, and a ski locker are included. The location allows you to enjoy ski-in/ski-out access, while remaining close to the golf course and just minutes from the village of Megève. Highlights: Ski-in/ski-out access Terrace, Balcony, Solarium Garage, Cellar, Ski locker For more information or to arrange a viewing, please contact BARNES MEGÈVE. The residence comprises 234 units (including 65 residential units), spread across three buildings. Estimated annual charges: €6,278, including heating and hot water. No ongoing legal proceedings. Legal notice: Information about the potential risks to which this property is exposed is available on the Géorisques website: georisques.gouv.fr
…By Barnes Megève


Ideally located just a few steps from the centre of the village of Megève, within a prestigious, fully renovated residence, these two combined apartments offer a rare and privileged living environment. With a total Carrez Law surface area of 96.32 sqm, they are situated on the first floor and benefit from a private entrance via an exclusive vestibule, ensuring privacy and discretion. The first apartment features an elegant and light-filled living area opening onto a south-facing balcony. The fully equipped Bulthaup kitchen integrates seamlessly into the space. A refined shower room and separate toilet complete this unit. The second apartment offers a warm and inviting lounge, a high-end Bulthaup kitchen, one comfortable bedroom, a shower room, separate toilet, and a laundry room. An individual garage completes this exceptional property. High-quality finishes, meticulous renovation, and an outstanding location make this property a rare opportunity in the heart of one of the most sought-after Alpine villages.
…By Antonin Allard


Chalet located in a quiet private dead end street, with a superb view of the imposing Aiguilles de Megève. This chalet offers a warm and cocooning atmosphere, inviting you to relax, either in one of the two living rooms open on a beautiful central traditional fireplace, or on one of the terraces, with a panoramic view on the mountains of the Côte 2000. Relaxation continues in the wellness area with sauna, hammam, massage room, fitness area and on the terrace in the outdoor jacuzzi, facing the snowy peaks. A games room and a cinema room complete this space. The chalet has 5 beautiful bedrooms ensuite, including an imposing master bedroom, plus an independent room for the staff. Information on the risks to which this property is exposed is available on the Géorisques website: www.georisques.gouv.fr
…By Barnes Megève


TO VISIT QUICKLY The ADN Immo agency offers this beautiful 170 m2 detached house in the town of Thoiry. Built on a 900 m2 plot, it includes a large, bright living space, a fully equipped kitchen, 5 spacious bedrooms including a master suite, 2 bathrooms, 1 shower room, and 2 toilets. In addition, there is a large south-facing terrace with unobstructed views, a large garage, and a double carport. Ideally located in a quiet and privileged residential environment. At the end of a cul-de-sac. Close to amenities and the TPG stop. DPE: D/D. Estimated annual energy costs for the home: between 1,577? and 2,133? per year Surface area: 170 m2 Price of the property: 825000? Date of completion of the energy diagnosis: 25/2/2024 Primary energy consumption: 162 kWh/m2/year Final energy consumption: 151 kWh/m2/year For more information on risks, visit the Géorisques website: http://www.georisques.gouv.fr The fees are the responsibility of the seller. ADN IMMO Aurelien DEFENDI. Real Estate Agent. Professional card: 0101201718645. RCS Bourg en Bresse No. 828 730 663 Tel: 06 37 53 85 82. E-mail: [email protected] EXPERTIMO est le leader français des réseaux dédiés aux mandataires expérimentés
…By Expertimo


Situé à Rochebrune dans une copropriété récente, ce très beau demi-chalet d'une surface loi carrez de 141,96 m² jouit d'un emplacement exceptionnel à 600 mètres des remontées mécaniques, et à moins de 5 minutes du centre village en voiture. Ce bien est répartie sur 3 étages desservis par un ascenseur privatif, sa décoration présente un savant mélange de modernité et style alpin, dans une ambiance apaisante. Composé de 5 chambres, vous profiterez d'une chambre avec 2 lits superposés et de 3 chambres double avec salle de douche. A l'étage d'entrée, la magnifique pièce de vie traversante comprend une cuisine entièrement équipée, un espace repas et un salon doté d'une cheminée. De multiples accès à la terrasse vous inviteront à profiter du soleil et de la vue sur les montagnes. Vous apprécierez la détente dans son bel espace bien-être composé d'une piscine intérieure, d'une salle de sport, d'un hammam et d'un sauna. En annexe un casier à skis, deux garages. * Possibilité de transfert de TVA / Frais de notaire réduits Condominiums of 62 units (No proceedings in progress). Annual expenses : 2182 euros.
…By Cimalpes Megeve


We present to you this superb T4 apartment of 125m², ideally located in the highly sought-after 2nd arrondissement of Lyon, just steps away from Place Bellecour and all amenities. Located on the 3rd floor with an elevator of an elegant Haussmannian building whose façade has just been completely renovated, this crossing apartment benefits from beautiful light and a continuous balcony. It has undergone a thorough renovation, finely combining the charm of the old (moldings, exceptional marquetry parquet, and fireplaces...) with contemporary quality features. The interior layout offers: an entrance hall, a spacious and bright living room with access to the balcony, a dining room open to an equipped kitchen, two quiet bedrooms overlooking the courtyard, a modern shower room, independent toilets, and numerous storage spaces. Additional information: Condominium of 25 residential lots Quarterly charges: 538 € A rare property to discover in our agencies: L'Immobilière des Brotteaux (Lyon 6th) and the Pierres Dorées agency (Villefranche-sur-Saône). Information on the risks this property is exposed to is available on the Géorisques website: www.georisques.gouv.frThis description has been automatically translated from French.
…By Agence Pierres Dorees


Nestled in the lush green heart of the Ardèche Valley, this 18th-century character property embodies the perfect harmony between architectural heritage and modern comfort. Restored with exceptional care and craftsmanship, it offers nearly 390 m² of living space across three levels, enhanced by noble materials: travertine, antique terracotta tiles, solid wood, Italian ceramics, exposed stonework repointed with lime, and even natural inclusions of ammonite fossils. Every detail has been carefully considered—from custom joinery to premium fittings. The spacious, light-filled living areas are ideal for both family life and a refined hospitality project. The property features an independent apartment, several lounges, kitchens and bathrooms, as well as 145 m² of vaulted cellars, now arranged into three distinct spaces, including a former entertainment salon with spectacular volume and outstanding potential. Outside, a landscaped garden of over 3,000 m² extends the charm of the home. Fully enclosed, beautifully planted, and crossed by a stream, the garden is adorned with stone walls, a grand landscaped staircase, and several independent access points, including a motorized gate. A secluded swimming pool, a fully equipped summer kitchen with bathroom, and a small natural pond complete this enchanting setting—perfect for enjoying the mild Ardèche climate in peace. Classified as a 5-star furnished tourist accommodation and located within a building zone in an AVAP (Architectural Heritage Protection Area), the property offers numerous opportunities for a hospitality venture or a serene, character-filled residence. Ref 2505961 - www.itc-immobilier.com - Information on the risks to which this property is exposed is available on the Georisques website: www.georisques.gouv.fr
…By Itc Immobilier


Messery – In the heart of a landscaped garden of approximately 1,200 sqm, this bright villa of approximately 160 sqm offers a privileged living environment a stone's throw from the lake. Reception: vast living room with fireplace and open kitchen, opening onto a 120 sqm terrace with swimming pool. A master suite on the ground floor. Upstairs: two bedrooms with lake-view balcony and an office/bedroom mezzanine. Full basement with games/sports room, cellar. A double garage completes this property. Only 25 minutes from Geneva city center and the border (Hermance).
…By Kretz Real Estate


Situé sur les hauteurs de Val d'Isère, dans le quartier calme du Petit Alaska, tout en restant proche du centre et des pistes, ce superbe appartement neuf de 99 m² offre un cadre de vie idéal et bénéficie d'un atout exceptionnel : un accès totalement de plain-pied, sans voisin au-dessus, garantissant calme et indépendance. Il se compose d'une belle pièce de vie avec cuisine ouverte sur séjour, trois chambres en suite dont une avec coin montagne, chacune avec sa salle d'eau privative, rangements optimisés et finitions soignées. L'ambiance associe confort moderne et esprit montagne, avec des matériaux nobles et une attention particulière portée aux détails. Idéal en résidence principale, pied-à-terre familial ou investissement locatif premium. Un bien rare dans un secteur privilégié de Val d'Isère. Récupération de TVA Frais de notaire réduits
…By Cimalpes Val D'isere


Le Fontany 301 — Renovated duplex penthouse of 93,10 sqm (Carrez) in Méribel-Mottaret, ski-in / ski-out. Located on the third floor, West-facing. Spacious living area, five bedrooms. 1 covered parking space and ski locker. +33 4 79 08 90 00 [email protected]
…By Barnes Méribel-courchevel


EVIAN SOTHEBY'S INTERNATIONAL REALTY offers you : At the entrance of Evian, in front of the swimming pool, in a quality residence located at the beginning of the promenade along the lake Leman, beautiful T6 of 277 m2, offering a prime location, close to all amenities. The flat benefits from a beautiful view on the lake and is composed of : A beautiful entrance of 13.54 m2, a magnificent living room of 88.62 m2 overlooking the lake, a separate fitted kitchen of 24.07 m2, 5 bedrooms including a master suite, a dressing room, 3 bathrooms and 2 toilets. In annex: 1 double garage and a cellar EVIAN SOTHEBY'S INTERNATIONAL REALTY, YOUR EXPERT IN THE SALE OF LUXURY PROPERTIES IN EVIAN AND ITS SURROUNDINGS.
…By Evian Sotheby's International Realty


Le Fontany 004 — Renovated 3-bedroom apartment of 62,73 sqm (Carrez) in Méribel-Mottaret, ski-in / ski-out. Located on the ground floor, it benefits from a South exposure. Open-plan living area, three bedrooms. 1 covered parking space and one ski locker. +33 4 79 08 90 00 [email protected]
…By Barnes Méribel-courchevel


In the heart of Ardèche, 30 minutes from Valence, discover this magnificent property carefully renovated, set on a 10-hectare plot, offering a spectacular view of the region's rolling landscapes. The main bastide of 200 m² has been fully restored with noble and quality materials. It features a bright, warm, and functional interior with: - A large double living room with a fireplace, - A fully equipped contemporary kitchen, complemented by a beautiful covered terrace - 5 lovely bedrooms with storage - 2 bathrooms/shower rooms, - Numerous storage areas and various outbuildings (garage, cellar, workshop, storage…) Outside, you will enjoy a bucolic setting, with private meadows and woods, and a pool area with a swimming lane and beautiful terraces. Horse lovers will be captivated by the equestrian facilities: - 2 large recent stalls, with tack room and preparation area - Pastures with quality shelters suitable for equine well-being, - An outdoor riding arena with breathtaking views - Direct access to walking paths Our opinion at Horse Immo: This turnkey property is suitable for both a family living project and equestrian or rural tourism activities. Ideal location: vibrant village, schools, shops nearby, TGV station less than 40 minutes away.This description has been automatically translated from French.
…By Laure Taberne


Rare location, just 300 metres from the centre of Megève village, in the Jaillet area. Located on the garden level, this apartment features a bright living room with a fireplace opening onto a large south-facing terrace, as well as a fully equipped independent kitchen. The night area includes a double bedroom with its own private shower room, two additional bedrooms, a bathroom, and two separate toilets. An outdoor parking space and a ski locker complete this property. Possibility to acquire several units in the same building, or even the entire building. Video tour available upon request. Property subject to co-ownership status – 4 units. No ongoing procedures. Information on the risks to which this property is exposed is available on the website: georisques.gouv.fr
…By Antonin Allard
'%20stroke='%23DDAA3A'%20stroke-width='1.909'%20stroke-linecap='square'%20stroke-linejoin='bevel'/%3e%3c/svg%3e)
Receive by email any new listing that may match your search criteria
Your criteria :
By validating this form, you accept the general conditions of use of Le Figaro Properties.
These agencies offer a selection of luxury properties vente in Rhône-Alpes. Feel free to contact them for personalized assistance.