Get early access to listings that match your criteria
Never miss an opportunity again. Our personalized alerts notify you instantly.

 English$ USD · m²


Located in Demi-Quartier, within a peaceful residential area close to the village of Megève and the Princesse ski lifts, this recently renovated garden-level apartment offers a comfortable and functional living environment with beautiful open views of the Mont-Blanc massif. With a surface area of approximately 80 sqm, it comprises an entrance hall with storage and guest toilet, a living room with fireplace, and a fully equipped open kitchen. The living area opens onto a corner terrace facing East and South, enjoying an unobstructed view of Mont-Blanc to the East, and extending onto a private garden bathed in sunlight. The night area includes three double bedrooms, two of which have direct access to the garden, as well as a bathroom and a shower room. Additional features include an underground parking space, a private outdoor parking space, a cellar, and a ski locker. Ideally located just 5 minutes from the Megève and Combloux centers, close to the Combloux biotope lake and only 1.6 km from the Princesse ski lifts, this apartment is an ideal pied-à-terre for all seasons. Key features: Private and sunny 200 sqm garden Mont-Blanc view Three bedrooms, two with garden access Fireplace and recent renovation Parking spaces, cellar and ski locker Property under condominium status Number of units: 4 No ongoing proceedings Condominium fees: €1,200 per quarter. Contact us to arrange a private viewing. Information on the risks to which this property is exposed is available on the Géorisques website: www.georisques.gouv.fr
…By Barnes Megève


Ravanel is an apartment located on the 1st floor of a small residence in Argentière, walking distance to Les Grands Montets ski gondolas with splendid views of L'Aiguille Verte. The apartment of 114 m² Loi Carrez benefits of 4 bedrooms (one of which has a mezzanine for additional sleeping area), and 4 ensuite bathrooms. It is sold furnished, well equipped, with two underground garages and a ski locker equiped of a ski boots dryer. Condominium of 6 apartments. No legal proceedings. Annual charges: 1692 euros. For more information, do not hesitate to contact our English speaking estate agents at Barnes Chamonix at +33 4 50 18 52 38. Information on the risks to which this property is exposed is available at https://www.georisques.gouv.fr/
…By Barnes Chamonix


At the end of a cul-de-sac and on the edge of a natural area, this chalet offers a unique and preserved environment. On the ground floor, you will discover a large garage with a dedicated ski storage area, as well as two bedrooms, each with a washbasin, sharing a bathroom. A dormitory-style bedroom with bunk beds and a bathroom, a laundry room, and separate toilets complete this level. On the main floor, a bright living room with a fireplace and a separate kitchen. From this space, you can access a southeast-facing terrace offering breathtaking views of Mont Blanc, as well as a large garden. A master bedroom with its private bathroom completes this level. On the top floor, a TV lounge, an office, and two bedrooms with washbasins. An additional bathroom and separate toilets complete this floor. Non-contractual photo, generated using AI.
…By Antonin Allard


I offer you a property consisting of 2 housing units + 1 commercial space in the center of the village of Burzet.- The first housing unit of 158m² consists of an open kitchen to the dining room and a bright living room, 2 bedrooms, a 32m² dormitory, a shower room, 2 separate toilets, a rooftop terrace + a garden.- The second housing unit of 100m² currently operated as a Gîte, consists of an open kitchen to the dining room and a living room, 2 bedrooms, a shower room, an independent toilet, outdoor patio.- A commercial space of 42m² composed of 2 rooms, a toilet.It meets all the criteria you can expect from a family home, spacious, bright, with 3 outdoor areas, quiet and without overlooking.All these criteria make this property a privileged place for seasonal rental activities such as guest rooms or Gîtes.This property still has surprises in store that will be revealed during the visit; I remain at your disposal to visit and discover this property.Information about the risks to which this property is exposed is available on the Géorisques website: www.georisques.gouv.fr. For more information or to arrange a visit, contact Mr. Dufourd at 06 12 29 16 50 - [email protected] - RSAC Aubenas n° 791 454 366 Independent commercial agent of the national network Marketplace Immobilier N° RSAC: 791454366This description has been automatically translated from French.
…By Marketplace Immobilier


This apartment at an exclusive address offers the ideal setting for enjoying the mountains in any season. Designed to accommodate family and guests in optimal comfort, it comprises four double suites and a children's cabin with bunk beds and its own shower room, combining privacy and functionality. The light-filled living room features a contemporary open-plan kitchen and opens onto an elegant balcony, providing a natural extension of the living space and a warm atmosphere in all seasons. The flat is part of a private residence with high-quality amenities, offering a complete wellness area with a gym, sauna and massage room. This rare property is a quality investment, perfect for family use or as a rental investment with VAT credit available for para-hotel operations and reduced notary fees. It is sold with a ski locker, storage space and a covered parking space. Condominiums of 16 units (No proceedings in progress).
…By Val D'isère Agence


Discover an exceptional 20-unit ski-in/ski-out residence located on the Pleney snowfront in Morzine. This rare real estate opportunity offers direct access to the slopes, stunning panoramic views, and luxurious finishes. Designed by the largest developer in the region, the property provides a perfect blend of comfort and convenience for modern alpine living. With delivery slated for Q2 2026, these units are a premium investment for discerning buyers seeking the ultimate mountain retreat. About the Location Nestled on the Pleney snowfront, this property offers the rare benefit of ski-in/ski-out access. With a blue slope directly behind the building, residents enjoy easy access to Morzine's renowned ski area. The surrounding landscape is equally captivating, with lush green fields during the summer and the ESF beginner area nearby. Morzine, a vibrant Alpine resort, offers year-round activities, from skiing in winter to hiking and mountain biking in the warmer months. About the Property This stunning 3 bedroom apartment is set on the fourth floor of an exclusive 20-unit development and features 109 sqm of living space. The property boasts high-end finishes throughout, including a fully-equipped kitchen, a spacious open-plan living area and 3 bedrooms plus a cabin room. An expansive outdoor area offer spectacular views in every direction, while underground parking, a private cellar, and ski locker provide added convenience. With construction already underway, this residence combines modern living with the charm of the Alps, set to be completed by Q2 2026. Investment Potential With its prime location, ski-in/ski-out access, and luxurious features, this property presents excellent investment potential. The Morzine area is highly desirable year-round, attracting both winter sports enthusiasts and summer tourists. The rarity of such properties makes them a valuable asset, offering strong rental yields and long-term appreciation. As the largest developer in Morzine ensures top-tier quality, this project promises to be a sought-after investment in the Alps. As new-build properties, the notary fee is reduced to 2-2.5% and you will have the opportunity to reclaim the VAT from the purchase price, saving you 20%. ATHENA ADVISERS - Added value and 360° purchase support since 2003 In addition to organising property viewings from our offices in the French Alps and Cannes, our in-house teams also support clients through every step of the purchase process: accessing the 20% VAT rebate programme, finding the best French mortgage at a low rate, and introducing you to the best rental management company via our in-house service or partner agencies. We also decode the paperwork and contracts and become the bridge between all the different legal and official parties involved in the purchase, guiding our clients through every step of the process.
…By Athena Advisers


Perched above the heart of the village in a prime location , this new collection of 41 apartments and penthouses combines traditional alpine architecture with modern comfort. Spread across four large chalets, the properties range from studios to five-bedroom residences, many of which enjoy breathtaking panoramic views over the village and surrounding ski domain. Set in the very best location in the resort with thoughtful landscaping, underground parking, cellars, and ski lockers, this is mountain living at its very best. About the Location Located in a premium plot overlooking the village, the residence enjoys a prime setting just a 3-minute walk from the centre. A private path links you directly to the Jaÿsinia Botanical Gardens, offering a peaceful, scenic route into town. The ski lifts and Lac aux Dames swimming lake are only a 5-minute drive away, making this the ideal base for both winter sports and summer leisure activities in the French Alps. About the Property Spanning 88 sqm of living space, this three-bedroom apartment features a traditional architectural style, with high-quality finishes delivered by a renowned local developer. Spacious and open-plan, the apartment encompasses a living area with an open kitchen, three double bedrooms and two bathrooms plus a bunk room for younger guests. Each apartment benefits from underground parking, a cellar, and ski locker, while the grounds will be landscaped to complement the natural surroundings. With a range of layouts from studios to five-bedroom penthouses, these properties will be finished to the very highest standards and will offer ultimate flexibility, whether as a main residence, holiday home, or rental investment. Investment Potential Set for delivery in Q2 2028, this residence presents strong long-term appeal. Its sought-after location above the village centre, combined with direct access to the Jaÿsinia gardens and proximity to lifts and amenities, supports year-round rental potential. Backed by a reputable developer known for quality and reliability, and with panoramic views rarely found this close to town, the project offers a compelling opportunity in a well-established alpine destination. As new-build properties, the notary fee is reduced to 2-2.5% and you will have the opportunity to reclaim the VAT from the purchase price, saving you 20%. ATHENA ADVISERS - Added value and 360° purchase support since 2003 In addition to organising property viewings from our offices in the French Alps and Cannes, our in-house teams also support clients through every step of the purchase process: accessing the 20% VAT rebate programme, finding the best French mortgage at a low rate, and introducing you to the best rental management company via our in-house service or partner agencies. We also decode the paperwork and contracts and become the bridge between all the different legal and official parties involved in the purchase, guiding our clients through every step of the process.
…By Athena Advisers


Located in the immediate vicinity of the Parc de la Tête d'Or and the Lycée du Parc, this rare triplex apartment is on the first floor of a well-maintained modernist 1949 building, with elevator and secure access. With its 350.94 m² Carrez, plus an additional 136.51 m² non-Carrez now developed, it offers real potential for expansion. Bright and cross-ventilated, it stands out for its beautiful spaces and high-end features: a large ground floor garage integrated with the apartment with direct access, fireplaces, original marble and parquet floors, a kitchen, libraries and closets custom-made by renowned Italian manufacturers, a service elevator, sauna, and more. The property consists of a large reception room, a living room, a dining room, and an office. The kitchen, elegant and functional, is complemented by a pantry and a laundry room. The night area includes three suites, two with closets, each with its own bathroom. The apartment has three independent accesses, offering great flexibility of use. No work is currently required. An atypical and elegant property, with rare volumes, located in one of the most sought-after areas of Lyon. Energy Performance Certificate D 203 KWH / D 41 KG CO2 Estimated annual energy costs of the housing: between 5,880 and 8,040 Average annual share of common expenses: 6,696 Co-ownership of 23 lots. Transaction fees payable by the seller. No ongoing legal proceedings. Information on the risks to which this property is exposed is available on the Géorisques website: www.georisques.gouv.fr
…By Engel & Völkers Lyon


With a generous surface area of 125.68 sqm, this apartment has been designed to offer optimal comfort for the whole family. It comprises two double bedrooms with en-suite bathrooms, including an elegant master bedroom with a bath and shower. An additional double bedroom shares a shower room with a children's dormitory, which will delight the younger members of the family. The bright and welcoming living room opens onto a beautiful south-west facing terrace, which can accommodate a Nordic bath if desired. The residence offers high-end services with a wellness area including a fitness room, sauna and massage room, as well as a concierge service dedicated to rental management. It is sold with a ski locker, storage space and two parking spaces. Condominiums of 16 units (No proceedings in progress).
…By Val D'isère Agence


Close to Chamonix center, the Savoy ski area, the Brévent ski lifts, the sports and tennis center, this beautiful, light-filled apartment occupies the top floor of a historic building. It offers spacious interiors with abundant windows and views of Mont Blanc, the Aiguilles de Chamonix, and Les Drus. The layout includes a large living area with an open-plan kitchen, three spacious bedrooms, two bathrooms, two toilets, and an underground parking space. *The price is subject to the seller's acceptance of your offer.
…By Vyp Chamonix Real Estate


In the heart of the village of Le Biot, discover this 3,028 sq m plot, of which 1,000 m² are buildable. The 1,000 sq buildable area is located in UA3 zone. There is no maximum building coverage ratio, but the local planning regulations require 20% of the land to remain green space. Buildings can reach up to 12 meters in height at the ridge. The remaining 2,028 sq m are located in a natural zone and allow for construction right up to the property boundaries. The buildable plot is located in a mains drainage area, and both the stormwater and drinking water networks are nearby. This plot offers multiple possibilities, such as building a multi-unit residence or several individual chalets. Contact if you are interested in this property.
…By Barnes Portes Du Soleil


Located in the sought-after area "Les Monts" in the municipality of Bassens, this building plot of approximately 973m2 benefits from good exposure and an unobstructed view in a privileged environment.This land is sold with an accepted and purged building permit for a contemporary individual house in R+2 with a garage and a footprint of approximately 140m2. A rare opportunity to start your construction quickly.File available upon request.Information on the risks to which this property is exposed is available on the Géorisques site: www.georisques.gouv.fr.Erika PASQUALOTTO - Commercial Agent - (EI) 505057240 RSAC CHAMBERYThis description has been automatically translated from French.
…By Barnes Annecy


Experience the Art of the Mountains in this Luxurious Duplex!Discover this stunning 6-room duplex, a true haven of peace offering an enchanting setting. With its 5 bedrooms and a generous area of 159 m², this chalet-apartment provides breathtaking panoramic views of the majestic mountains and pristine ski slopes.Prime LocationSituated right on the snow front, on the top floor of a brand-new prestigious residence, this space will captivate you from the moment you step in.Refined InteriorFully furnished and decorated by Atelier Griffon, you'll be welcomed by an elegant entrance with storage, leading to a spacious 55 m² living-kitchen area. Enjoy the 12 m² terrace, facing south, offering a sweeping view of the slopes.Spacious BedroomsTwo master suites open onto a 22 m² terrace, perfect for admiring the stunning alpine landscape. On the upper floor, you'll find two additional suites, a sleeping area, a bathroom, and separate toilets.Relaxation and WellnessA private sauna awaits you for moments of relaxation after a day on the slopes.Quality AmenitiesIn addition to this dream living space, you will benefit from 2 ski lockers, 2 cellars, and 2 secure covered parking spaces.Breathtaking Outdoor SpacesTwo terraces allow you to enjoy the fresh mountain air while taking in stunning views.Premium Residence ServicesThe residence offers a wellness area including a pool, jacuzzi, sauna, hammam, and salt cave. You will also have access to hotel-like services including concierge and laundry. There are shops, a daycare, a ski shop, as well as a restaurant and bar for convivial moments.Choice LocationWith direct access to the slopes (''ski-in, ski-out'') and a quick link to Courchevel 1850 via the gondola, you will be at the heart of the action. The residence is located in Courchevel La Tania, just 100 meters from the ski lifts.Special Conditions- Price excluding VAT, VAT portability for French residents.- VAT (20%) recovery for non-residents.- Management mandate with hotel-like services without occupancy obligation.For more information or to arrange a visit, feel free to contact Corinne VIONNET at +33 6 60 60 97 66 or by email at [email protected].*Photos are non-contractual.*Don't miss this unique opportunity to experience luxury in the heart of the Alps!This description has been automatically translated from French.
…By Gsi By Foncia Transaction Méribel


Located in the hamlet of Essert-la-Pierre, within the municipality of Saint-Jean-d’Aulps, just minutes from Morzine, and between the Portes du Soleil and Roc d’Enfer ski areas, this 1818 farmhouse, offers a sunny and quiet setting in a beautiful Alpine valley. The property is situated on a quiet no through road. Close to Morzine town centre, the shops, supermarkets and the ski lifts are all just a few minute’s drive away making the location both peaceful and convenient. The farmhouse has been carefully renovated in 2012 to a high standard, combining original features with modern comforts. Local wood and slate have been used throughout, preserving the character and charm of the original building. The property is divided into three independent units, offering a total living area of 316 sq.m and far-reaching mountain and valley views from multiple rooms and terraces. First Floor – The Barn A beautifully converted duplex barn with Alpine character, featuring oak flooring, exposed beams, and local slate. The entrance hall includes large cloak cupboards, a guest WC, and a Swedish sauna. The open-plan living, dining, and kitchen area is impressive, with floor-to-ceiling windows, double-height ceilings, a log burner, and chandeliers, leading onto a dining terrace and wrap-around balcony. A mezzanine provides a comfortable sitting/TV/office space. Master Bedroom: Open double bedroom with ensuite bathroom, slipper bath, large shower, his-and-her basins, WC, and abundant storage. Family Mountain Room: Bespoke adult bunk beds and twin beds with a shower room. Guest Bedroom: Twin/double with ensuite bathroom, egg bath, shower, basin, and WC. Ground Floor Apartment A sunny apartment with a balcony running the width of the property, comprising three bedrooms and two bathrooms. The open-plan living/dining area opens directly onto the balcony, complemented by a family kitchen/breakfast room. Bedroom 1: Double bedroom with balcony access Bedroom 2: Twin bedroom with balcony access Bedroom 3: Bunk room or office Bathrooms: Family bathroom with corner shower and bath, and a separate shower cabin with WC Garden Apartment A stylish apartment with two double bedrooms, opening directly onto a sunny garden. The open-plan living/dining area features a modern semi-open kitchen. Master Bedroom: Ensuite with shower, basin unit, WC, and beautiful garden and valley views Guest Bedroom: Double with family bathroom Both bedrooms are generously sized. Additional Features Five outdoor parking spaces at the front and rear of the property Apartments have all independants service. Wide range of possibilities: main residence with rental units, or full rental investment with a second home This farmhouse combines original features, high-quality renovation, a sunny and quiet location, and proximity to Morzine and ski lifts, making it a versatile property with strong family and rental potential. Please contact us for further information.
…By Barnes Portes Du Soleil


In the heart of Saint-Julien-en-Genevois, just a stone's throw from the pedestrian centre and all its shops, this 1900s maison de maître with a plot of 2971 sqm offers a peaceful setting away from the hustle and bustle of the city. This charming mansion of 290 sqm (usable area) features spacious rooms with high ceilings and period materials. It comprises 10 rooms spread over 3 levels. The house opens onto a magnificent entrance hall with a granite mosaic floor leading to a luminous living room with a fireplace, a separate kitchen and a study opening onto a room dedicated to the piano. This living space also has access to a spacious terrace, ideally exposed and unoverlooked. The 2 upper floors feature 4 comfortable bedrooms, including a master suite with balcony, a study, a spacious dressing room and a bathroom with terrace. Attic with storage space. The basement offers a number of conversion options (games room, sports room, etc.), as well as a laundry room, a storage area and a wine cellar. Two detached garages complete this exceptional property, located just 2 minutes' drive from the Swiss border and very close to the future tramway line to Geneva city centre. Information regarding the risks to which this property is exposed is available on georisques.gouv.fr Agengy fees chargeable to the seller
…By Stone & Wood


Discover this exclusive ski-in ski-out chalet, with 1000 sqm of liveable area. . On the slopes, in a sought-after location with panoramic views. . High-end chalet with indoor swimming pool and all possible amenities.
…By Athena Advisers


This 18th century stone castle is located near the town center and enjoys a wide open view overlooking the surrounding countryside. Its initial configuration was transformed in 1740 then again in 1900 with the elevation of a second turret, the creation of garrets and the addition of chimney. The castle with its four-pitched roof is oriented north-south, the facades and main openings are to the east and to the west. The castle has three towers all with pointed roofs and very decorative chimneys which give a lot of elegance to the setting. On the ground floor, the central entrance opens onto a long corridor leading to a living room, a bedroom, a shower room on the left and to the right a dining room, a kitchen, another dining room, a pantry and a vestibule. The stone staircase nestled in one of the tower serves the floors with on the 1st floor: a corridor that distributes to the left the master bedroom with balcony, bathroom and dressing room, in the center a large office with fireplace and to the right a bedroom, a shower room and a laundry. On the 2nd floor 3 bedrooms with shower rooms. On the top floor, the attic to be fitted out eventually. An outbuilding, before the old stables, is now used as a garage and shed. An outdoor swimming pool completes this property. Close to shops, 30 minutes from Bourg en Bresse, 1 hour from Lyon, 2 hours from Geneva. Presented by Pauline DEVILLARD +33 (0)6 19 24 61 53 Consultant Bourgogne Franche-Comté COMMERCIAL AGENT EI
…By Barnes Proprietes & Chateaux


An old farmhouse, fully renovated, a true gem from the 18th century. It offers an exceptional living environment, ideal for a large family or for a guesthouse activity. Several cellars including 1 converted for wine lovers. Comprising a dining room, a living room opening onto a magnificent terrace overlooking landscaped grounds, a fitted kitchen, 7 bedrooms with shower rooms and toilets, and numerous living spaces amidst the perfectly maintained 3 hectares. There is still the possibility to expand the living area with the outbuildings. Located close to amenities while being in the countryside, a haven of peace shielded from view. Don't miss this unique opportunity to live in the heart of a preserved environment. Contact us for more information or to schedule a visit. Agency reference: 10050This description has been automatically translated from French.
…By Orpi - Agences Estival Et Sautel


Former farmhouse, completely renovated, a true gem from the 18th century. It offers an exceptional living environment, ideal for a large family or for a bed and breakfast business. Several cellars, including one fitted out for wine lovers. Comprising a dining room, a lounge opening onto a magnificent terrace overlooking landscaped grounds, a fully equipped kitchen, 7 bedrooms with en-suite bathrooms and toilets, and numerous living spaces amidst the perfectly maintained and thoughtfully designed 3 hectares. There is still the possibility to expand the living area with outbuildings. Located close to amenities while being in the heart of the countryside, a peaceful haven shielded from prying eyes. Don’t miss this unique opportunity to live in a preserved environment. Contact us for more information or to schedule a visit. Agency reference: 10050This description has been automatically translated from French.
…By Orpi - Agences Estival Et Sautel


Near Saint Bernard, late 19th century family property built in a beautiful enclosed and beautifully wooded park of approximately 1 hectare, secure swimming pool. It is built on 3 levels: Ground floor, 2 floors and full basement. The ground floor consists of a large living room, a large kitchen open to the dining room and an office. The first floor distributes two bedrooms and a library. The top floor is composed of a large hall which serves a bathroom, a shower room and two beautiful bedrooms. The convertible attic offers a beautiful high ceiling. The boiler room, the cellar and the summer kitchen are on the garden level. Large outbuildings that can be converted. City gas heating, mains drainage. A second habitable part, entirely separate from the main house, is now rented (approximately 70 m2). Enclosed, landscaped and wooded park, dominant view of the Beaujolais mountains. Part of the land is buildable (approximately 3000 m2). Tel: 06 72 55 94 80 / 06 76 83 92 04
…By Cabinet Robert Dumas


DIVONNE SOTHEBY'S INTERNATIONAL REALTY is proud to present an exceptional property overlooking the picturesque town of Divonne-les-Bains, offering breathtaking views of the majestic Mont-Blanc. Nestled in the most sought-after residential area of the commune, this residence stands at the heart of a meticulously designed park by a landscape architect. Upon entering through the grand entrance, you will be transported on a sensory journey through French gardens, adorned with water features, gazebos, and a maze of fruit trees, all set against the backdrop of the snow-capped Alps. This unique setting embodies luxury, tranquility, and serenity. The property consists of two distinct buildings, offering a total area of approximately 1,094 m² on a plot of about one hectare that is constructible. A spacious pool house of 200 m² houses a large swimming pool, a steam room, a jacuzzi, a fitness room, as well as a living space of unparalleled comfort. Adjacent to this structure, the summer kitchen opens onto a calming Japanese garden, where cherry trees bloom, complemented by a water feature surrounded by bamboo and rare, exotic plants. DIVONNE SOTHEBY'S INTERNATIONAL REALTY, your expert in the sale of luxury real estate in the Pays de Gex and the Genevois (Grand Genève). For information regarding the risks associated with this property, we invite you to visit the Géorisques website at the following address: https://www.georisques.gouv.fr.
…By Divonne Sotheby's International Realty


DIVONNE SOTHEBY'S INTERNATIONAL REALTY offers you this unique property, ideally located just 20 minutes from Geneva. Domaine de la London presents a rare opportunity to own an exceptional estate in a privileged and charming environment. Originally the site of a romantic farmhouse nestled among apple orchards, walnut groves, and cherry trees, the estate has been meticulously restored to meet the highest standards of comfort, sustainability and energy efficiency—preserving its authentic charm while incorporating modern architecture and refined finishes. Property Highlights: • Plot size: ~9,000 m² of landscaped grounds and pastures, integrating elegance and nature • Living space: Over 415 m², including main residence and annexes • Bedrooms: 7 total (including 2 en-suite), ranging from 16–22 m² • Bathrooms: 5 (2 with bathtubs), plus 3 separate WCs • Kitchen: Elegant kitchen of 22 m² • Living areas: 2 separate lounges—one for entertaining, one facing a lagoon-style pool • Additional features: Home gym, vaulted wine cellar, and a 65 m² independent two-story annex. From the moment you pass through the automated wrought-iron gate and follow the paved driveway under a magnificent quince tree, you are greeted by a sense of serenity and timeless elegance. Expansive windows fill the interiors with natural light and frame spectacular views of the Jura, Mont Blanc, and the nearby golf course. This residence is designed for both elegant entertaining and relaxed everyday living—a perfect retreat for families, nature lovers, or those seeking proximity to Geneva while enjoying the tranquillity of the French countryside. Whether you are relocating, investing, or searching for a refined second home, Domaine de la London combines historic charm, modern luxury, and an unrivalled setting. DIVONNE SOTHEBY'S INTERNATIONAL REALTY, your expert in the sale of luxury properties in Pays de Gex and Genevois (Greater Geneva). Georisks Information on the risks to which this property is exposed is available on the Georisks website https://www.georisks.gouv.fr
…By Divonne Sotheby's International Realty


SAINT-DIDIER DE FORMANS - In the center of the village, this property with its unique bourgeois character is set in 10318 m² of enclosed wooded grounds overlooking the Beaujolais. A vast entrance hall leads to a kitchen/dining room, a living room and a bedroom. A first intermediate level offers two bedrooms and an office, while the top level offers two bedrooms and two shower rooms, one with bath. The attic space is ideal for conversion. There's also a TV room, a cellar and two adjoining outbuildings. Agency fees payable by vendor - Montant estimé des dépenses annuelles d'énergie pour un usage standard, établi à partir des prix de l'énergie de l'année 2021 : 4150€ ~ 5680€ - Les informations sur les risques auxquels ce bien est exposé sont disponibles sur le site Géorisques : www.georisques.gouv.fr
…By Barnes Lyon 02 - St Antoine


Exclusively, between the Aravis ski resorts of Grand Bornand/La Clusaz, do not miss visiting this remarkable T4 apartment of 85 m2 with cellar and garage. The apartment offers a spectacular and unobstructed view of the surrounding mountains, creating a privileged location. It includes a living room with an open kitchen leading to the EAST and SOUTH balconies, 3 bedrooms including one with a built-in closet, a shower room with an Italian-style shower, a basin and cupboards, a laundry room, and a toilet. A rental lease is in effect until 15/04/2028.This description has been automatically translated from French.
…By Stellangel Aravis

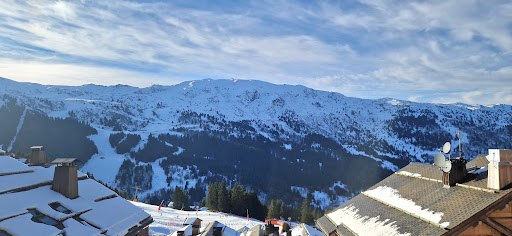


Set within the newly delivered Bois des Ours residence in Méribel’s Rond Point des Pistes, this ski-in/ski-out apartment offers 135.4 sqm of refined Alpine living. With three en-suite bedrooms, a bunk room, and an elegant central fireplace, it’s the perfect winter base. South- and west-facing with superb mountain views, this apartment also features a generous terrace, two parking spaces, a cellar, and full access to an on-site wellness area and gym. About the Location Located at 1,700 metres in Méribel’s prestigious Rond Point des Pistes, this property enjoys immediate access to pistes, ski schools, and local shops. Family-friendly amenities like Club Piou-Piou and a free shuttle to Méribel Centre enhance convenience, while après-ski favourites such as the Rond-Point Pub are moments away. This sought-after area combines high-altitude charm with practical access, making it one of the most desirable addresses in the 3 Vallées ski domain. About the Property This spacious apartment is part of a 21-unit development that blends contemporary Alpine design with traditional materials like wood, stone, and Méribel slate. Interiors are crafted for comfort and elegance, with natural light flooding the living room and bedrooms. A standout feature is the walk-through access to the green “Forêt” piste from the eighth floor, allowing effortless return to the residence. Quality finishes and carefully curated textures enhance every room’s warmth and sophistication. Investment Potential With true ski-in/ski-out access in one of the Alps’ most prestigious resorts, this apartment offers strong rental appeal and long-term value. The newly completed Bois des Ours development is turnkey, allowing immediate enjoyment or letting potential. High-end amenities and a prime slope-side location ensure consistent demand. Whether for personal use or as an investment in the 3 Vallées—the world’s largest ski area—this property delivers both lifestyle and financial advantages. As a new-build property, the notary fees are reduced to 2% and you will have the opportunity to reclaim the VAT from the purchase price, saving you 20%. ATHENA ADVISERS - Added value and 360° purchase support since 2003 In addition to organising property viewings from our offices in the French Alps and Cannes, our in-house teams also support clients through every step of the purchase process: accessing the 20% VAT rebate programme, finding the best French mortgage at a low rate, and introducing you to the best rental management company via our in-house service or partner agencies. We also decode the paperwork and contracts and become the bridge between all the different legal and official parties involved in the purchase, guiding our clients through every step of the process.
…By Athena Advisers

Receive by email any new listing that may match your search criteria
Your criteria :
By validating this form, you accept the general conditions of use of Le Figaro Properties.
These agencies offer a selection of luxury properties vente in Rhône-Alpes. Feel free to contact them for personalized assistance.




