Get early access to listings that match your criteria
Never miss an opportunity again. Our personalized alerts notify you instantly.

 English$ USD · m²


Chalet Walser Discover this contemporary chalet inspired by Walser architecture, combining authenticity with modern comfort. Equipped with a geothermal heating system, this chalet also features solar panels and high-quality triple-glazed windows, meeting the highest standards. Located in the authentic village of Vallorcine, this chalet is arranged over three levels as follows: - Ground floor: an entrance with storage, a studio with an independent kitchenette, a technical room/laundry, and access to the garage. - First floor: a magnificent living space opening onto a covered south facing terrace, and dining space for 16 people, a fully equipped kitchen and a guest WC. - Second level: Featuring a stunning glazed roof providing natural light, this level provides an en-suite bedroom with 4 beds and seoarete WC, an en-suite bedroom with 3/4 beds, a dormitory-style room, as well as a shower room and a guest WC. This uniquely designed chalet instantly offers a warm and cozy atmosphere, perfect for accommodating a family. It can also be converted into guest rooms or a furnished holiday rental. Located less than 300 metres from the Vallorcine ski slopes, it provides direct access to the cable car, making it easy to reach the Balme and Le Tour ski areas. A perfect location for mountain lovers. For more information, feel free to contact Barnes Chamonix at +33 4 50 18 52 38. Information regarding the risks to which this property is exposed is available on the Géorisques website: https://www.georisques.gouv.fr/.
…By Barnes Chamonix


DIVONNE SOTHEBY'S INTERNATIONAL REALTY offers a beautiful apartment located in the highly sought-after Divona Park residence, near the center of Divonne-les-Bains. This spacious 107 m² apartment features a large living room opening onto a terrace and a south-facing garden of approximately 600 m². The beautiful kitchen, also opening onto the terrace, is perfectly designed. The apartment, with each living room having access to the exterior, includes three bedrooms and two bathrooms. A large cellar, a garage, and an outdoor parking space complete this property. There is also the option of creating direct access to the street from the bottom of the garden. Residents also benefit from a swimming pool and tennis courts for their enjoyment. DIVONNE SOTHEBY'S INTERNATIONAL REALTY, your expert in the sale of luxury properties in the Pays de Gex and the Genevois (Greater Geneva) region. Géorisques Information on the risks to which this property is exposed is available on the Géorisques website https://www.georisques.gouv.fr
…By Divonne Sotheby's International Realty


Superb triplex apartment at the foot of the Rochebrune slopes, located on the top floor with elevator access, offering a total surface area of 344 sqm comprising: entrance hall, spacious living room with fireplace and balcony, dining room opening onto a fully equipped kitchen, 5 en-suite bedrooms, wine cellar, laundry room, games room, relaxation room with hammam, sauna, and home cinema. Separate staff accommodation and 3 enclosed underground garages with direct elevator access.
…By Emile Garcin - Megève


A splendid flat nestled in the heights of Courchevel 1850 in the popular Jardin Alpin area. In a quiet and completely renovated residence, this bright flat offers three en-suite bedrooms, a double bedroom and a cabin area. The apartment has been completely refurbished and has a modern and uncluttered style. It has an ideal location, close to the slopes and facing south-east.
…By Savills Courchevel 1850


“Les Chalets de la Loze” is a new development of three chalets located in the Plateau district of Méribel. Set in a lively and convenient area, they offer ski access about 350 metres away and are only 150 metres from shops and restaurants. Bordering the forest, the setting provides a privileged natural environment. The chalet offers 378 m² of living space (478 m² of total floor area) and can accommodate up to 14 people in high‑end comfort. The approximately 100 m² living area includes an open kitchen with a central island and a dining space. The cathedral‑ceiling lounge benefits from generous volumes and opens onto a south‑facing terrace with unobstructed views of the Tougnète massif. The night area consists of 6 bedrooms, including a family suite and a 40 m² master suite on the top floor with a private terrace. Amenities include a swimming pool, a wellness area with sauna and hammam, a relaxation lounge with bar, and a wine cellar. This family‑friendly chalet, sold off‑plan, offers the perfect opportunity to enjoy the mountains in every season.
…By Méribel 3 Vallées Sotheby’s International Realty


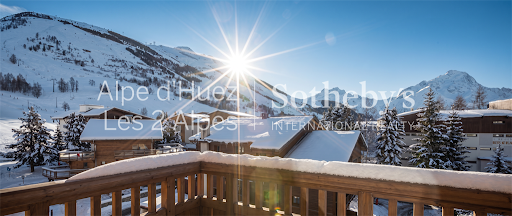

Discover this superb new 99.84 m² apartment, located on the top floor of a luxury residence in the heart of Les 2 Alpes resort. Designed for use in both summer and winter, it charms with its bright living room opening onto a south-facing balcony, offering exceptional panoramic views of the mountains. The flat has 4 bedrooms, including 2 master suites, a bathroom and separate WC, ensuring comfort and functionality. The residence benefits from a wellness area with jacuzzi, hammam, sauna and massage room. An ideal opportunity as a second home or investment. It is sold with a ski locker, cellar, parking space and furniture. Off-plan, VAT recoverable and reduced notary fees. *Non-contractual photos
…By Alpe D'huez Les 2 Alpes Sotheby's International Realty


Villa Quartz, located in Veyrier-du-Lac, enjoys a spectacular, waterfront setting, with direct access to Lake Annecy, private pontoon and boat mooring. 300 sqm of bright living space with superb view, in unique and elegant setting. Pool, terraces and landscaped gardens further enhance property which exudes a quiet luxury. Exclusive, new Axe&D construction, facing lake and mountains, sold fully equipped and furnished for the ultimate turnkey experience. Unique location, just a few minutes from Annecy. Energy class: NC/NC.
…By Axe&d


Just a few steps from the slopes, in the residential area of L’Alpe, this exceptional property stands out for its unique location and breathtaking panoramic views over the resort and ski domain. With a total floor area of 450 m² spread across three levels, it offers generous living spaces. On the garden level: an independent apartment with three bedrooms and a living area, complemented by adaptable spaces for a home cinema, gym, or games room according to your needs. On the intermediate level: a superb living room with a separate lounge offering unobstructed views, along with a pantry, garage, and ski room. On the top floor: a master suite with balcony, two bedrooms, a shower room, a dressing room, and an independent studio. A rare property, a true benchmark in the heart of the prestigious l’Alpe d’Huez resort. *Non-contractual visuals
…By Alpe D'huez Les 2 Alpes Sotheby's International Realty


Venez découvrir ce superbe appartement d'environ 109m², situé dans une résidence située skis aux pieds, en plein centre de la station. Vous pourrez profiter de moments conviviaux entre amis ou en famille au coin du feux. Il se compose d'une cuisine ouverte sur un espace repas ainsi que le séjour, de 5 chambres doubles dont 4 avec salle d'eau, d'une salle de bains ainsi que deux toilettes indépendantes. Le bâtiment offre un sauna pour vous ressourcer après une journée de ski dans le domaine des trois vallées. Vous bénéficierez également d'un casier à ski. Il y a la possibilité d'acquérir une place de stationnement pour plus de confort. Condominiums of 22 units.
…By Cimalpes Val Thorens


Limonest - Near the Center - In a privileged environment of the Monts d'Or, in a dominant position, this elegant master house offers a rare living environment, combining charm, volume, and contemporary features. Fully renovated in 2019, the property develops approximately 350 m² of living space over 3 levels and benefits from a beautiful unobstructed and panoramic view of the Lyonnais mountains. The house is set in the heart of a magnificent landscaped garden of 4400 m², carefully adorned with a remarkable swimming pool measuring 17X5 meters, perfectly integrated into its environment. The living spaces offer beautiful volumes and particularly pleasant circulation. Wide openings naturally extend the living rooms to the terrace to fully enjoy the view! The whole benefits from a quality contemporary renovation while preserving the character and elegance of this home. The property offers 6 bedrooms, each with its own shower room. A large gym and a sauna complete this property. The master suite benefits from custom fittings and air conditioning. A closed garage and outdoor parking spaces are available for visitors. A property intended for a clientele seeking a prestigious family home, without compromise between elegance, comfort, nature, and proximity to Lyon. This property is presented by Anne COGEZ, commercial agent E.I and registered at the RSAC of Lyon under number 829 865 898. Fees are the responsibility of the seller - Anne COGEZ - Commercial agent - EI - RSAC Lyon 829865898This description has been automatically translated from French.
…By Barnes Lyon 02 - St Antoine


On the edge of a village, this 18th-century château of approximately 540 m² has been beautifully restored. On the garden level, it features a living room, a billiard room, a dining room, and a kitchen, all opening onto a terrace enjoying exceptional views. There is also a large welcoming entrance hall, a small bedroom, a shower room, and a second kitchen/pantry. Upstairs, over two levels, the property offers a master suite with its own bathroom and shower, a family suite, three additional bedrooms, three shower rooms, and a study. An outstanding vaulted wine cellar occupies the basement. The recent restoration has preserved the authenticity of the materials and retained original architectural features. Set within approximately 8,500 m² of landscaped parkland, with a swimming pool and terraces, the château is beautifully framed by its grounds. Located 30 minutes from Bourg-en-Bresse, 1 hour 30 minutes from Geneva, and 1 hour 15 minutes from Lyon, this property is an ideal family home. Pour information, contactez: Nadine DIPIETRO +33681993158
…By Parthena Conseil


RARE ON THE MARKET ADN Immo agency presents this magnificent 19th-century property in the town of Chevry. Built on a 7,000 m2 wooded park, it comprises a vast, bright living area, a fully equipped kitchen, six spacious bedrooms including a master suite, four bathrooms, an office, and a screening room. In addition, there is a basement with a relaxation area, a cellar, and a double garage. Exceptional setting. A stone's throw from the Maison Blanche Golf Course and 15 minutes from Geneva. Renovated by a renowned architect. Exposed beams and stonework. Cathedral ceiling. Play of light. Guaranteed to steal your heart! Energy Performance Certificate (EPC): D / D. Estimated annual energy costs for standard use: Between 2,950 and 4,300 Euros/year. Area: 455 m2 Property price: 3,200,000? Date of completion of the energy audit: 11/4/2025 Primary energy consumption: 187 kWh/m2/year Final energy consumption: 162 kWh/m2/year For more information on the risks, consult the Géorisques website: http://www.georisques.gouv.fr The fees are to be paid by the seller. ADN IMMO Aurelien DEFENDI. Real Estate Agent. Professional license: 0101201718645. RCS Bourg en Bresse No. 828 730 663 Tel: +33 6 37 53 85 82. Email: [email protected] EXPERTIMO est le leader français des réseaux dédiés aux mandataires expérimentés
…By Expertimo


Located right in the center of Les Gets, with its own entrance to the apartment, this southwest-facing this 54 m² south-west-facing apartment has been tastefully furnished and decorated throughout. It comprises an entrance hall on the first floor with private ski locker/cellar. On level 1: the apartment's main entrance, a large living area comprising a lounge, a dining area with open-plan, fully-equipped kitchen opening onto a large south-west-facing terrace, 2 bedrooms and 2 shower rooms. Parquet flooring and high ceilings. Furniture included in the sale. A cellar and lock-up garage complete the property. Ski slopes and shops are a stone's throw from the apartment.
…By Barnes Portes Du Soleil


Michaël Zingraf Real Estate Megève presents this exclusive renovated farmhouse, close to the village of Combloux and the Princesse ski slopes. Set on nearly 900 m² of land, the farmhouse has two floors, with four large bedrooms with shower rooms/bathrooms and a spacious living room with fireplace on the ground floor, and on the upper floor a majestic cathedral-style space with old wooden beams, extending onto a panoramic terrace on the same level, and four bedrooms with their own bathrooms/showers (with separate areas but to be finished) for a total surface area of approximately 417 m². A wonderful opportunity combining authenticity and modern comfort in a preserved environment, perfect for welcoming family and friends in a peaceful, natural setting. This easily accessible property enjoys magnificent unobstructed views, a pleasant garden on flat land and ample parking.
…By Michaël Zingraf Real Estate Megève


Rare, grand appartement au dernier étage, d'une superficie d'environ 87,40m2 (69,24m2 selon la loi Carrez), offrant de belles prestations, orienté Sud-Ouest avec une magnifiques vue. Composé d'un hall d'entrée avec de nombreux rangement, une chambre cabine avec 4 lits superposés, un grand séjour avec cuisine ouverte, une chambre parentale avec une grande salle de bains et dressing, une chambre cabine avec un lit 2 personnes, une salle d'eau, un WC indépendant, ainsi qu'un espace détente avec fauteuil massant et hammam. Il est vendu meublé et équipé avec 3 casiers à skis. Possibilité d'acquérir en complément un grand studio attenant, d'une superficie de 29,90m2 (24,70m2 selon la loi Carrez). Condominiums of 424 units (No proceedings in progress). Annual expenses : 4040 euros.
…By Cimalpes Val Thorens


Sur les hauteurs du village, en lisière du front de neige du Domaine Evasion Mont Blanc, Saint-Gervais/Megève, produit rare et unique ! Le parfait compromis entre un chalet et un appartement : doté d'une surface habitable de plus de 170 m² sur deux niveaux, de 5 chambres et d'une terrasse de plain-pied de 90 m² exposée Sud, face à la vue panoramique ! Au sein d'une petite résidence de standing rénovée, composée de seulement 6 logements, cet appartement bénéficie de son entrée indépendante et est composé comme suit : belle pièce de vie lumineuse, comprenant de nombreuses et larges ouvertures offrant des vues sublimes sur les montagnes environnantes, une cuisine entièrement équipée ouverte sur la salle à manger. Sur le même niveau, une chambre parentale avec rangements et salle de bains. En souplex (rez-de-jardin bas) : un espace détente/salle télévision, trois chambres doubles dont une en-suite, une chambre enfant esprit dortoir, une salle de bain complète ainsi qu'une salle de douche. Ce bien est complété par un local à skis, deux stationnements extérieurs couverts, une place extérieure, une cave/buanderie ainsi qu'un grand espace de stockage. L'appartement est entièrement rénové, aménagé et décoré dans une ambiance raffinée et chaleureuse, tout en respectant les codes alpins. Condominiums of 24 units (No proceedings in progress). Annual expenses : 5764 euros.
…By Cimalpes Saint-gervais Mont-blanc


Dans un décor naturel calme et préservé, ce chalet de 202 m² offre une vue magnifique sur la vallée du Manchet. Six chambres, trois salles de bains, deux salles de douche, un séjour lumineux avec cheminée, une cuisine moderne se répartissent sur quatre niveaux et les balcons permettent de profiter de l'environnement exceptionnel de ce chalet. Un sauna, un ski room, une buanderie et un parking intérieur complètent les prestations de ce bien. Condominiums of 35 units (No proceedings in progress). Annual expenses : 4194.68 euros.
…By Cimalpes Val D'isere


EXCLUSIVE - PARC DE LA TÊTE D'OR / Located on the second floor of a luxury building with access to a private park, this 174 sqm raw space with a 36.5 sqm terrace offers unique potential to create an exceptional apartment in the heart of one of Lyon's most sought-after neighborhoods. Entirely open to your imagination, this property benefits from an architectural plan designed by Dorga David Burles, which includes the creation of three large suites, a vast living space bathed in light, and high-end fittings. An ideal base for designing a custom, contemporary, and bright interior. The privileged exposure and unobstructed view of the Parc de la Tête d'Or give this future apartment a rare living environment, combining calm, nature, and elegance. There is the possibility of purchasing a garage within the condominium at an additional cost, adding valuable comfort in this sought-after area. Translated with DeepL.com (free version) Agency fees payable by vendor - Montant moyen de la quote-part de charges courantes 9,208.76 €/yearly - Montant estimé des dépenses annuelles d'énergie pour un usage standard, établi à partir des prix de l'énergie de l'année 2021 : 2650€ ~ 3630€
…By Barnes Lyon 02 - St Antoine


Située au Joseray, l'Atlas propose 13 appartements d'exception, du trois au six pièces, aux pieds des pistes de Val d'Isère. Offrant des vues imprenables, ils allient volumes généreux, matériaux nobles et finitions soignées pour un confort haut de gamme. Récupération de TVA sous condition Frais de notaire réduits Visuels non contractuels Magnifique penthouse de 180,87m² sur deux niveaux offrant quatre chambres en suite et une suite Master, une grande pièce de vie avec cheminée ouvrant sur une belle terrasse exposée Est avec vue imprenable sur Solaise. Condominiums of 19 units (No proceedings in progress).
…By Cimalpes Val D'isere


Les Chalets du Chevril, en plein coeur de Val d'Isère, subtil mélange de tradition et de modernité, ravit par ses prestations haut de gamme, son caractère intimiste et sa situation idéale. Les neuf appartements de cette résidence, conçus par un grand nom de l'architecture locale, allient harmonieusement confort absolu et charme authentique. Le bois, la pierre et les larges ouvertures, doublés de surfaces généreuses, leur confèrent un véritable esprit chalet, au centre de la station. Superbe penthouse lumineux de 176,4m², exposé Ouest-sud-est, se compose de quatre chambres en suite, deux coins montagne et une grande pièce de vie avec vue imprenable sur le village et les montagnes. Trois places de parking, un casier à skis et un local vélo complètent les prestations de ce bien. Récupération de TVA Frais de notaire réduits Visuels non contractuels Condominiums of 9 units.
…By Cimalpes Val D'isere


Les Chalets du Chevril, en plein coeur de Val d'Isère, subtil mélange de tradition et de modernité, ravit par ses prestations haut de gamme, son caractère intimiste et sa situation idéale. Les neuf appartements de cette résidence, conçus par un grand nom de l'architecture locale, allient harmonieusement confort absolu et charme authentique. Le bois, la pierre et les larges ouvertures, doublés de surfaces généreuses, leur confèrent un véritable esprit chalet, au centre de la station. Ce duplex de 94,6m², exposé sud-est, se compose de deux grandes chambres en suite et une belle pièce de vie avec terrasse. Un sauna dans l'appartement, deux places de parking, un casier à skis et un local vélo complètent les prestations de ce bien. Récupération de TVA Frais de notaire réduits Visuels non contractuels Condominiums of 9 units.
…By Cimalpes Val D'isere


Programme neuf de deux chalets situés dans le paisible hameau de Villarabout. Situé en hauteur, ce village offre une vue imprenable sur la vallée et une exposition sud / sud-ouest idéale pour profiter des extérieurs toute l'année. A seulement 4 minutes de Saint-Martin-de-Belleville, vous accéderez facilement à toutes les commodités et activités essentielles. Ce chalet de 300 m², réparti sur 4 niveaux, offre 5 chambres en suite ainsi qu'un vaste espace de vie regroupant cuisine, séjour et salon, s'ouvrant sur une grande terrasse. Des prestations haut de gamme, telles qu'un ski-room, une buanderie, une salle de fitness, un sauna et un ascenseur, viennent parfaire le confort moderne de ce superbe chalet tout en préservant son authenticité montagnarde. Vendu avec 5 places de stationnements en sous-sol. Récupération de TVA Visuels non contractuels Condominiums of 2 units.
…By Cimalpes Saint-martin-de-belleville


Cette ferme se situe dans un environnement calme du village des Houches, proche des pistes de ski, à la vue panoramique saisissante sur le massif du Mont-Blanc . Découvrez cette propriété historique rénovée dans le pur respect de l'architecture locale. Elle se compose d'une ferme de 335m² habitable ayant conservé ses atouts historiques ainsi qu'un splendide mazot, tout deux édifiés sur un terrain d'environ 1 460m². La hauteur cathédrale de sa grande pièce de vie, ses salons / coin lecture, sa suite parentale et ses 6 chambres sauront vous séduire. La ferme bénéficie d'un très grand jardin d'agrément. Partez à la découverte de cette propriété rare à la vente.
…By Cimalpes Chamonix-mont-blanc


Venez découvrir ce magnifique chalet de 248,5m2, situé dans un cadre bucolique, proche de la piste de ski. Il se trouve également à proximité de la télécabine menant à Méribel Centre. Vous apprécierez la chaleur du feu de cheminée dans la pièce de vie en profitant de la superbe vue sur la Saulire. Edifié sur quatre niveaux, ce chalet dispose de quatre chambres et trois salles de bains. Afin de pousser le confort à son paroxysme, vous serez enchanté de profiter de l'espace détente qui propose un jacuzzi et un hammam. Pour plus de praticité, le chalet possède également deux places de stationnement extérieures.
…By Cimalpes Méribel


Une opportunité unique pour vivre l'expérience montagnarde dans un cadre raffiné ! Ce nouveau chalet mitoyen de 340 m² jouira d'une situation privilégiée au centre de Saint-Martin-de-Belleville, station familiale aux paysages captivants et appréciée été comme hiver. Les quatre niveaux ont été agencés avec un esthétisme dans la pure tradition de la vallée mais surtout pour un confort de vie destiné à vous charmer. L'entrée s'effectue par le ski-room ou par le garage, pouvant accueillir trois véhicules. Vous disposerez d'une grande buanderie ainsi que d'un vaste espace détente, comprenant sauna, salle de fitness et salle de cinéma. Pouvant accueillir jusqu'à 12 personnes, ce bien offre six chambres en suite, dont une superbe master avec salle de bains. Le dernier étage est entièrement dédié à un espace de vie de 97 m², composé d'une cuisine équipée, d'un séjour et de deux salons distincts ? l'un dédié à la réception, l'autre à la détente ? avec un accès direct à la terrasse. Livraison fin d'année 2026 Récupération de TVA possible Conforme Loi Montagne Visuels 3D non contractuels
…By Cimalpes Saint-martin-de-belleville

Receive by email any new listing that may match your search criteria
Your criteria :
By validating this form, you accept the general conditions of use of Le Figaro Properties.
These agencies offer a selection of luxury properties vente in Rhône-Alpes. Feel free to contact them for personalized assistance.


