Get early access to listings that match your criteria
Never miss an opportunity again. Our personalized alerts notify you instantly.

 English$ USD · m²


For Sale, New furnished chalet at Mont d'Arbois, 5 Bedrooms, Panoramic View. More than a chalet, a way of life, nestled in the heart of Mont d'Arbois. Furnished by a renowned designer from Megève, it features 5 bedrooms, a relaxation area, and breathtaking views, making it perfect for peaceful living or lively getaways.Warm Features: It consists of 5 bedrooms with en-suite bathrooms for your loved ones and an independent dormitory. A bright living room opening onto a sunny terrace all day, offering stunning views of the Mont Joly massif and the Rochebrune ski area. The Bullthaup kitchen continues in the modern/authentic spirit of the chalet. The master suite located on the top floor presents a haven of peace with its dressing room, bathroom/shower, and an adjoining small room that can serve as an office. Spacious garage for your vehicles. Spa and hammam area. Cinema room. Laundry room. Versatile room for your personal projects.Premium Location: Just steps from the Four Seasons and the golf course, offering easy access to numerous activities. Ski-in and ski-out. Possibility of reclaiming VAT and reduced notary fees. Come discover life in Mont d'Arbois: A prestigious neighborhood with incredible views all year round. A warm home in the heart of Megève.This description has been automatically translated from French.
…By Homebooker


Operation:Safer, in conjunction with the Community of Communes of Dombes, is looking for one or more agricultural project leaders for the purchase of this built property, ideal for permaculture market gardening, small fruits, arboriculture, or beekeeping.Less than an hour from Lyon, in the countryside and 5 minutes from Chalamont offering all services, this property consists of a farmhouse on 3320 m² comprising 4 buildings arranged around a stabilized courtyard, surrounded by 1.5 ha of agricultural land, and on the other side of the access path, an additional plot of 7670 m².These 4 buildings are constructed with traditional materials, namely rammed earth plaster on a pebble and brick foundation, wooden framework, and roof in good condition with mechanical hollow tiles.The dwelling, which needs refreshing, offers a living area of approximately 100 m² distributed as follows: On the ground floor: a large through-living room, open kitchen, hallway, bathroom, wc, 2 bedrooms. Central heating with fuel oil. The upper floor consists of an easily convertible attic accessible via an external staircase.Outbuildings:To the north: an outbuilding of approximately 150 m² forming an L-shape with the dwelling, with a large boiler room of about 50 m² and a former stable of 70 m² cleaned up. This includes an attic for hay on the upper floor consisting of a brick floor on wooden rafters resting on IPN. An attached sloping shed at the back used for storage, not clad, covering an area of about 80 m². To the south: an outbuilding of approximately 150 m² including former stables, a part converted into horse boxes. This includes hay lofts on the upper floor consisting of a brick floor on wooden rafters in good condition. To the east: an outbuilding of approximately 125 m² including a former stable of 25 m² converted and a high-ceiling storage space with large access.Info and visits: Fabien Gentès 06 42 55 30 37Safer's mission and stakes on this property- Dynamize agriculture and forestryPlease note that some advertisement sites do not allow our service to be displayed correctly. For comprehensive and accurate information, we invite you to visit our website or contact us directly.Photos: © Copyright Safer - Use prohibited without the author's agreement.This description has been automatically translated from French.
…By Safer Auvergne Rhone-alpes


The advertiser did not provide an english description for this listing.
…By Barnes Lyon 02 - St Antoine


Exclusively. In the heart of the 6th arrondissement, on a high floor of a recent condominium set on its very high-end site, calm, the 132 m² Carrez apartment benefits from a south and west-facing terrace of almost 20 m², including 10 m² of bioclimatic greenhouse. The apartment, renovated and decorated by a renowned Lyonnaise architect, features an entrance with a custom wardrobe, a spacious south-facing living room, a semi-open and fully equipped kitchen by Bulthaup, an adjoining laundry room, a master suite with dressing room, bathroom, and separate toilet, two additional bedrooms, a comfortable shower room, and a separate toilet. The apartment has very good energy performance as well as good home automation for shading and geothermal cooling systems. The finishes are meticulous, down to the handles and switches from the Meljac brand. The property includes a cellar and an underground garage included in the price. The building and the property are fully accessible at ground level. Parc de la Tête d'Or, Masséna Metro, and shops are in immediate proximity.This description has been automatically translated from French.
…By Lyon - Sotheby's International Realty
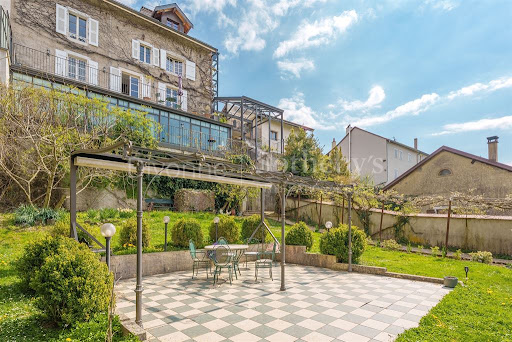


Divonne Sotheby’s International Realty is pleased to present for sale a stunning townhouse located in the center of Gex, close to all amenities and shops. This exceptional property offers approximately 420 m² of living space, comprising a main residence with 9 rooms spread over three levels, and a semi-independent 3-room apartment. On the ground floor, you are welcomed by an open entrance with an office and library, followed by a soundproof office and a spacious bedroom. The garden level reveals a large, bright open space featuring a veranda with breathtaking views of the Jura mountains, a stylish open-plan kitchen, a cozy living room with a modern fireplace insert, a lounge, and a generous dining area. From the kitchen, you access the laundry room and a beautifully renovated vaulted wine cellar with exposed stone dating back to the 18th century. The first floor includes three large bedrooms, a shower room with separate WC, and a master suite with bedroom, dressing room, and full bathroom. The top floor, accessible independently by an exterior elevator, hosts a spacious apartment with two bedrooms, a bathroom, and an open-plan kitchen, living and dining area. Outside, on the street side, there is a small courtyard and a vast double garage with mezzanine. Below the house, enjoy the landscaped garden with a lovely terrace and pergola overlooking a large riverside park. This property offers significant potential in a peaceful environment. DIVONNE SOTHEBY'S INTERNATIONAL REALTY — your expert in luxury real estate sales in the Pays de Gex and the Greater Geneva area. Georisques: For information about potential risks related to this property, please visit https://www.georisques.gouv.fr.
…By Divonne Sotheby's International Realty


In Annonay, close to the town centre and yet overlooking the countryside, this magnificent late 19th century Maison de Maître is set in 6895 m² of land. Surrounded by century-old trees, with lovely views over the surrounding hills, the property spans 560 m² of living space over 3 stories. On the ground floor, a sumptuous mosaic entrance hall leads to two lounges and a dining room opening onto large south-west-facing terraces with uninterrupted views over the countryside. A kitchen, cloakroom, two bedrooms, bathroom and toilet. The ground floor is reminiscent of the splendour of yesteryear, with its magnificent wood panelling and mouldings, solid parquet flooring, refined fireplaces and large, light-filled windows opening onto a shaded terrace. A magnificent staircase leads to the 1st floor. A central corridor leads to a kitchen, a lounge, a dining room, three bedrooms, one with a shower room and one with a bathroom. Toilets. The 2nd floor comprises five bedrooms. A shower room. Toilets. A staircase leads to two vast basements used as boiler room, laundry room, cellars and storage. Greenhouses. Toilets. Flower-filled grounds with century-old trees Quiet setting yet close to all amenities. Only 1 hour from Lyon. To discover without delay.
…By Agence Mercure Lyon-rhône Alpes


At the foot of the Vercors mountains, magnificent 1727 property comprising a chateau with 739 m² of living space and vast outbuildings set in over 3ha of enclosed parklands. The property forms a harmonious "U" shape with two private wings and a wing used as an office today, or as a guest house or gîte tomorrow. On the first floor, a large entrance hall leads to spacious reception rooms, including a large 70 m² south-west-facing living room opening onto a lovely terrace. The kitchen and dining room also open onto the terrace. Small living room - archive museum preserved in its original spirit. Access to the vaulted cellar, ideal for aging fine wines. A splendid staircase with wrought-iron balustrade leads upstairs to eight bedrooms and four bathrooms. The property has retained its authentic features, with fireplaces, parquet floors and beautiful ceilings, while integrating modern comforts, including new window frames in their original format, and a relaxation area with a pleasant sheltered spa and a bread oven. The office area spans 120 m², with a separate entrance to the north-east. It is also connected to the château from the inside, offering an interesting modularity of uses. Additional development potential in the beautiful attic space of this wing. The outbuildings add to the comfort and elegance of the site: superb 134 m² former stables with an upstairs hayloft (229 m²), a garage, wood sheds, a delightful chapel and surprising troglodyte cellars. The grounds are beautifully planted with trees of various species, some of them over a hundred years old, a bamboo grove, an old pond and a former horse wash. Part of the grounds is enclosed by a perimeter wall, the other by a paddock-type fence. In the immediate vicinity of Saint-Marcellin's shops and schools, as well as access to the A49 motorway, this property combines a quiet location with easy access to Valence (45 km), Grenoble (50 km) or central Lyon (135 km); Lyon Saint-Exupéry international airport is 1 hour away. Price: €1,450,000 Fees payable by seller Energy class : D - Climate class : D Estimated annual energy costs for standard use: between € 17,580 and € 23,8700 per year. Prices indexed to January 1, 2021. The truth : actual annual consumption from 02/2022 to 03/2025: € 6,078. Information on the risks to which this property is exposed is available on the Géorisques website: www.georisques.gouv.fr
…By Agence Mercure Lyon-rhône Alpes


Exceptional 326.77 m² apartment with unobstructed view of Place Bellecour. Located in the heart of the highly sought-after Bellecour district, in a beautiful, perfectly maintained building, this rare 326.77 m² apartment is distinguished by its elegance, luminosity and exceptional configuration. It boasts a privileged view over one of Europe's most beautiful squares, and a pleasantly bright atmosphere thanks to its high windows. As you enter, a vast reception room with custom-designed storage sets the tone: generous volumes, high ceilings and top-quality fittings. The main apartment comprises : - two complete suites, each with bathroom, dressing room and toilet. One also has its own private gym. - Guest toilet. - A large, fully-equipped kitchen-dining room, extended by a storeroom. - A study. A rare feature: an independent unit, which could form a self-contained apartment, completes this exceptional property and comprises: a kitchen-dining room, a living room with mezzanine (ceiling height on the first floor: 1.84 m), a bedroom with shower room, a laundry room and a toilet. The entire apartment is in excellent condition, having been completely renovated some ten years ago using refined materials and paying particular attention to circulation, woodwork and the integration of air conditioning. Selling price: €2,580,000. Fees payable by the vendor. Possibility of additional garage nearby. Property subject to co-ownership status. Number of lots : 27 Average annual charges: €4,448. No legal proceedings in progress. ECD: D/D. Estimated annual energy costs: from €4,080 to €5590 (average energy prices indexed to 01/01/2021). Information on the risks to which this property is exposed is available on the Géorisques website: www.georisques.gouv.fr
…By Agence Mercure Lyon-rhône Alpes


Nestled on the edge of the slopes, in a privileged area of the resort, discover this exceptional 87 sqm crossing apartment unique in Mottaret located in a high-range residence with services.In a luxurious atmosphere combining alpine heritage and contemporary modernity, you will quickly feel at home in this superb environment that celebrates the Savoyard tradition through the use of ancient woods, natural stones and raw fabrics, while meeting the expectations of modern comfort.Go on skis through all the 3 Valleys in one eye after being equipped in your private ski-room or discover the resort on foot, everything you need is nearby.At the end of the day, relax in your wellness area including an indoor pool, a spa, a sauna - hammam, a massage room, and a gym, offering residents a real sensory and regenerating experience after practicing mountain sports activities.Regarding the apartment, you will find on one side a 40sqm space with living/dining room/kitchen overlooking a beautiful south-facing terrace offering an exceptional view of the surrounding mountains.You will also be charmed by its magnificent en-suite master bedroom with a balcony offering here too a superb view.A second bedroom with balcony, a ''children'' room, a spacious bathroom (with toilet) and guest toilet complete this exceptional property.This apartment is also sold with two private parking spaces (with electrical terminal), a cellar and a private ski-room.In a few words: a unique and rare property, exceptional for the privileged sector of Méribel Mottaret.For more details, please contact Floriane CHEDAL-ANGLAY on O033 788 3071 99.This description has been automatically translated from French.
…By Gsi By Foncia Transaction Mottaret


In Saint-Nicolas-la-Chapelle, discover this individual chalet from 2017 offering very beautiful benefits. Built on a sunny and buildable land of 1,355 m², it benefits from Southeast exposure which ensures exceptional brightness and magnificent unobstructed views of the surrounding mountains. With a total area of 326 m² including 173 m² habitable, the chalet is spread over three levels and offers an ideal layout for family living or a high-end secondary residence. Ground floor: entrance with dressing room, separate toilets, large bright living room with open equipped kitchen with direct access to a spacious terrace facing the mountain ranges, a bedroom, a shower room; Upstairs: Hall, Mezzanine-office, 3 bedrooms, a bathroom, separate toilets, dressing room; Garden level: garage of 140 m² with 2.70 m ceiling height, technical room. This “coup de cœur” chalet, located in a quiet and preserved environment, is close to amenities and regional activities. A rare property offering a warm and functional living environment, ideal for enjoying the mountain in every season. 5 minutes from the ski slopes, 15 minutes from Megève, and 35 minutes from Lake Annecy. To arrange a visit or for more information, please contact Valérie SERGENT, Sales Agent (Individual) - +33 6 27 57 52 46 or by email at [email protected]
…By Annecy Tour Des Lacs - Immobilier


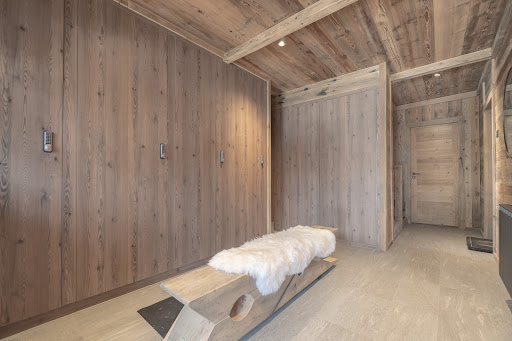


Located halfway between the Mont d'Arbois gondolas and the Four Seasons, this top-floor apartment within a small co-ownership of 4 lots that was recently and completely renovated (2024) offers south exposure with views of the Mont d'Arbois area and the Aiguilles Croches. With a living area of 92m2 (for 79m2 Carrez), it features a large terrace adjoining the living room measuring 9m2. Layout: an entrance with storage and visitor's toilet, a living room with a fire area open to the kitchen, 2 bedrooms, 2 bathrooms, and a children's dormitory with a 3rd bathroom in the attic section. Ski-in/out via the golf course.This description has been automatically translated from French.
…By Ares Immobilier


In Maubec, in the heart of Isère, lies a rare gem: the Convent of Paternos. Founded in 1470, this former convent, enclosed by walls and accessed via a private driveway, offers a unique living environment steeped in history and serenity. Entirely renovated with passion and high standards, the main residence offers approximately 460 sqm of refined living space: a high-end fully equipped kitchen, a dining room adorned with 1920s frescoes, an intimate lounge featuring a decorative plaster rose ceiling, a study with stained glass signed by Sarrasin, and a vast reception room. A majestic stone staircase leads to the upper floor, where six bedrooms unfold, four of which benefit from en-suite bathrooms or shower rooms, including a sumptuous master suite with balcony and panoramic views of the Alps. The 2020 renovation has preserved the Art Deco spirit of the property: period stained glass, marble fireplaces, original parquet flooring, traditional woodwork, and bespoke lighting. Every detail has been designed to enhance the past while offering modern comfort (air conditioning, high-end equipment, security systems, internet, etc.). Facing the main residence, a second building of approximately 600 sqm opens up endless possibilities: former outbuildings to reinvent, large garage, workshop, barn… Ideal for a tourism, artistic, or family project. The entire property is set within an enchanting 1.2-hectare park featuring century-old trees, a clearing, a large panoramic terrace, a pond fed by natural springs, and breathtaking mountain views. This exceptional estate, currently operated as a guest house, can be taken over as a turnkey business: furniture, bedding, website, reputation, and profitability are all included. Ideally located just 5 minutes from Bourgoin-Jallieu, 20 minutes from Lyon-Saint Exupéry Airport, 30 minutes from Lyon, and 1 hour 20 minutes from Geneva. Presented by: Thierry FOSSE +33 6 63 00 33 33 [email protected] Sales Agent RSAC (French Trade Register): 433 674 942 Information regarding the risks to which this property is exposed is available on the Géorisques website: www.georisques.gouv.fr .
…By Barnes Proprietes & Chateaux


Set within a rare 12-hectare park, this 400 sqm residence offers a unique lifestyle where timeless charm meets an exceptional natural environment. The eye is immediately drawn to the landscaped park, rolling meadows, and above all the 4-hectare private lake—a true mirror of tranquillity where ducks and herons roam freely. A rare, preserved setting of soothing beauty. The main house stands out for its generous volumes and impeccable condition. From the entrance, a vast 67 sqm reception room filled with natural light opens onto a 300 sqm terrace and a 17-metre heated swimming pool, creating a seamless connection between indoor living and the surrounding nature. The materials, finishes, and overall upkeep reflect constant care and outstanding construction quality. Across three levels, the property offers 10 bedrooms, including a ground-floor suite, several renovated shower rooms, an office, and tastefully converted attic space. The atmosphere is warm and peaceful, perfectly in harmony with the surrounding parkland. The estate also includes: • a 70 sqm caretaker’s house, ideal for guests or as an independent dwelling; • an authentic bread oven and a fisherman’s cabin by the lake; • a hangar, a vaulted cellar, and extensive natural areas suitable for horses or hosting events. A property equally suited as an exceptional main residence, a boutique hotel, high-end guest house, or an equestrian estate. Located just 3.4 km from La Tour-du-Pin and the A43 motorway, this haven of peace combines privacy, nature, and easy access to amenities. Presented by: Thierry FOSSE +33 6 63 00 33 33 [email protected] Sales Agent RSAC (French Trade Register): 433 674 942 Information regarding the risks to which this property is exposed is available on the Géorisques website: www.georisques.gouv.fr .
…By Barnes Proprietes & Chateaux


Located on the first floor of a building in the heart of the 1st arrondissement, this fully renovated apartment benefits from a prime location in the midst of the peninsula, just steps away from shops, restaurants, and the vibrant atmosphere of the area. It offers a large, bright living room thanks to its vast windows and high ceilings, two comfortable bedrooms overlooking the courtyard, an elegant bathroom, as well as numerous perfectly integrated storage options. A turnkey property, ideal for fully enjoying life in Lyon.This description has been automatically translated from French.
…By Lyon - Sotheby's International Realty


Discover this farmhouse dating back to 1877, located in a peaceful hamlet of Les Gets at an altitude of 1,200 meters. Enjoy panoramic mountain views and direct access to hiking trails leading to the center of Les Gets, La Rosta, or even the Jacquicourt chapel. The road is quiet, serving only a handful of farmhouses and chalets as well as a few walkers, far from the tourist routes. Set on a relatively flat plot of 2,403 sqm, the farmhouse benefits from an initial building permit that has been approved and cleared of all appeals, allowing for the conversion of the barn into three units: A 2-bedroom apartment (T3) of 67 sqm comprising: entrance, living room/kitchen, 2 bedrooms, bathroom, WC, 2 outdoor parking spaces, and a 12 sqm mazot. A 5-bedroom triplex apartment (T6) of 140 sqm comprising: entrance, 5 bedrooms, 2 bathrooms, 3 WCs, 2 outdoor parking spaces, and a 12 sqm mazot. A 3-bedroom triplex apartment (T4) of 138 sqm comprising: entrance, living room/kitchen, 3 bedrooms, 2 bathrooms, 3 WCs, and 2 outdoor parking spaces. A second building permit, also approved and cleared of all appeals, authorizes the construction of a new chalet of 130 sqm of living space (180 sqm total floor area) on the same plot. This chalet has been designed to offer: 3 bedrooms, living room/kitchen, lounge/office, 3 bathrooms, 3 WCs, utility room, bike/ski room, and a garage with 2 parking spaces. Contact for the complete file (building permits, location, additional photos). Non-contractual photos
…By Barnes Portes Du Soleil


Vast property with character, comprising a chateau of approx. 780 m², and outbuildings on approx. 12 hectares Situated between Geneva, Lyon and the Bugey region, this secluded property offers a haven of peace and quiet. The three-storey main building, dating back to the early 16th century, is built over beautiful vaulted cellars. On the first floor are the living rooms: several lounges, the dining room, a large kitchen opening onto the shaded terrace and a billiard room. The two upper floors are devoted to sleeping quarters, with around ten bedrooms and 3 to 4 bathrooms and showers per level. They are accessed by a central staircase and an elevator. The outbuildings include a small chapel with a studio upstairs, an independent cottage for guests, a 140 m² janitor's cottage with 3 bedrooms, a greenhouse, a henhouse, a large vegetable garden, a relaxation and leisure area with tennis court, a stone pool inspired by Roman baths, equipped with counter-current swimming and heat pump, and a well fed by a spring. An old stone barn awaits renovation. The park features century-old trees and meadows. The property is enclosed by walls. This exceptional property is connected to mains drainage, and central heating is provided by an oil-fired boiler. Information on the risks to which this property is exposed is available on the Géorisques website: www.georisques.gouv.fr. Agency fees at vendor's expense. For further information, please contact Claire Barralon on 07 60 13 70 00, [email protected], real estate agent registered with the RSC of LYON under number 904 488 533
…By John Taylor Lyon


Occupying the plot of a former hotel, this collection of apartments is inspired by the regional chalet architecture and offers a coveted ski-in ski-out location with everything one could need for an extended stay in the Alps - boulangeries, fromageries, supermarkets, restaurants, ski shops and bars - just steps away. THE PROPERTY Located on the fifth floor, this 4-bed + 2-bunkroom, penthouse apartment measures [hidden information] sqm. The apartment features fully equipped interiors, parquet flooring and wood cladding on some of the walls to create a warm, Alpine ambience. Large windows ensure that the interiors are bathed in Alpe d’Huez’s abundant sunshine and make the most of the South facing views over the Signal de l’Homme, the Meije and La Grave as well as the Sures and Pointe de Malhauvert in the distance. The East-facing [hidden information] sqm balcony is thoughtfully designed to act as an extension of the living area for enjoying special moments with friends and family while a secondary [hidden information] sqm balcony is ideal for stealing quiet moments. There is a wellness area on the first floor for all residents to enjoy which includes a hammam, a sauna and fitness equipment - perfect for finishing off a day of skiing. There will also be a 24-hour concierge with a whole menu of à la carte services to make your stay as easy and seamless as possible, from arranging private chefs to helicopter or taxi transfers to the airport. The property comes with a ski locker, complete with heated boot warmers, bicycle storage and three underground parking spaces. INVESTMENT POTENTIAL Offering the ultimate combination of ski-in ski-out access, high-altitude skiing and private wellness facilities, this apartment is ideal for those seeking a second home for ski breaks for years to come as well as a home in the mountains for sporty summer getaways. The apartment is sold with rental management in place, allowing you to generate rental income and recover the 20% VAT from the property purchase price. What’s more, as a new-build property, the apartment has a reduced notary fee of 2%. Athena Advisers - Added value and 360° purchase support since 2003 In addition to organising property viewings from our offices in the French Alps and Cannes, our in-house teams also support clients through every step of the purchase process: recuperating the 20% VAT rebate, finding the best French mortgage at a low rate, and introducing you to the best rental management company. We also decode the paperwork and contracts and become the bridge between all the different legal and official parties involved in the purchase, guiding our clients through every step of the process.
…By Athena Advisers


ANNECY SOTHEBY’S INTERNATIONAL REALTY presents this superb, recently built villa with high-end amenities and lake and mountain views. Located in a peaceful setting on the outskirts of town, this house will charm you with its contemporary architecture. Enjoy sunshine all day long thanks to its east, south, and west orientation. The swimming pool, the fully equipped kitchen opening onto a spacious living room leading to a large terrace, and the gym are just a glimpse of the comfort you'll find here. Comprising four bedrooms, including a master suite with a dressing room, this property is brimming with details that will surely win your heart. ANNECY SOTHEBY’S INTERNATIONAL REALTY, specialist in the sale and rental of exceptional properties in the Annecy basin, the Aravis, Aix-les-Bains and its surroundings.
…By Annecy Sotheby's International Realty


Your Tarentaise IMMO SUD EST agency is delighted to offer you this exclusive, prestigious property, just a stone's throw from the Paradiski ski area! At the gateway to the Montalbert resort, nestled in a privileged environment, this exceptional chalet combines generous volumes, natural light, and high-end amenities. You will appreciate its huge living room, enhanced by large bay windows and its cathedral ceiling, which offer natural light and breathtaking views of the mountain landscape. At the heart of this space, you will be seduced by the elegant and functional high-end kitchen. In addition, a magnificent central fireplace completes the space and creates a modern, warm, and friendly atmosphere. The chalet offers four spacious bedrooms, including two refined master suites, designed as true havens of comfort and privacy. Outside, a large terrace, a spacious balcony, a garden area with a jacuzzi, and a pétanque court allow you to enjoy the property all year round. In addition, a double garage, a carport, a ski room, and a gym complete this UNIQUE property. A chalet designed for mountain lovers, elegantly combining authenticity, modernity, and absolute comfort. Our team is at your disposal for any further requests.
…By Immo Sud Est


A few steps from the Ombrosa International School, in the heart of the highly sought-after Vernay neighborhood, lies an exceptional property: a 274 sqm penthouse perched on the top floor of a luxury building, surrounded by 1.5 hectares of landscaped grounds. Completely renovated, this rare apartment combines spectacular volumes with contemporary elegance. The double reception room, measuring over 100 m², is bathed in light thanks to its triple exposure and opens onto a 300 m² panoramic terrace. A veritable hanging garden with unobstructed views of the hills and forest. The custom-built kitchen, both functional and refined, extends the living space in a spirit of conviviality. On the night side, four spacious bedrooms, three bathrooms, a laundry room, a wine cellar, and numerous large dressing rooms ensure comfort and practicality for everyday living. In addition, the property has two closed garages, eight outdoor parking spaces, and a cellar. A perfect combination of prestige, serenity, and modernity, this penthouse offers a unique living environment on the outskirts of Lyon. Agency fees payable by vendor - Nombre de lots dans la copropriété: 32 - Montant moyen de la quote-part de charges courantes 12,338 €/yearly - Montant estimé des dépenses annuelles d'énergie pour un usage standard, établi à partir des prix de l'énergie de l'année 2021 : 4060€ ~ 5550€
…By Barnes Lyon 02 - St Antoine


Set to be delivered in time for the winter season 2024, this brand-new collection of apartments will be located in the charming Les Perrières neighbourhood of Les Gets. Just a three minute drive from the centre of the resort, the residence has been designed by an experienced developer and will feature 20 units ranging in size from studio to four-bedroom apartments including several penthouse apartments. About the Location - Property Just 350m from the nearby Perrières chairlift, the residence will towards the village with lovely views of the Chavannes slopes. Sheltered from the bustle in the centre of the resort, delightful local restaurant La Fruitière des Perrières is right on your doorstep while a bus stop for the free shuttle to and from Les Gets is only a couple of minutes walk away from the residence. A family-friendly resort in the Portes du Soleil ski area, Les Gets has 120 kilometres of ski runs, with 48 ski lifts providing easy access to the slopes. Host of the MTB mountain bike championships, the resort offers a wide range of hiking and biking options plus the largest mountain bike park in Europe while a new four-season sledging area has just opened in Les Perrières this winter. About the Property Set just off the road, this brand-new residence will be built in modern Alpine style using local wood and stone with large balconies on the upper floors. Ranging in size from studios to four-bedroom apartments with several penthouse units thanks to the building’s multiple facades, each apartment will be finished in contemporary style using stone and wood design elements plus large windows to maximise natural light throughout the interior. Set on the first floor of the residence, this lovely four-bedroom apartment comes with a fully-equipped kitchen and a large lounge/dining area opening onto a private garden. Spacious and light thanks to the open-concept layout, the apartment has four generously-sized double bedrooms including a master suite with an ensuite bathroom and comes with additional storage space comprising both a ski room and a separate cellar. Underground parking spaces and garages are available within the residence at an additional cost. Investment Potential Sold with no rental obligation and no notary fees, these competitively priced properties are located in an up-and-coming neighbourhood of Les Gets, just a three-minute walk away from Les Perrières chairlift. An excellent investment opportunity for those looking to purchase a second home in the popular Portes du Soleil domain, the apartment complex also has great potential for generating rental income thanks to Les Gets ongoing popularity as a family-friendly resort. ATHENA ADVISERS - Added value and 360° purchase support since 2003 In addition to organising property viewings from our offices in the French Alps and Cannes, our in-house teams also support clients through every step of the purchase process: accessing the 20% VAT rebate programme, finding the best French mortgage at a low rate, and introducing you to the best rental management company via our in-house service or partner agencies. We also decode the paperwork and contracts and become the bridge between all the different legal and official parties involved in the purchase, guiding our clients through every step of the process.
…By Athena Advisers


Located in the municipality of Allinges, in a calm and green environment, this elegant single-storey house of approximately 200 m² offers a privileged living environment combining comfort, modernity, and serenity. Built on a 2,721 m² plot of land, the property stands out for its generous volumes and quality amenities. The vast living space of nearly 80 m² includes a bright living room, a cozy lounge, and a fully equipped kitchen. The villa also features a master suite with plenty of storage, a shower room, and a toilet, as well as two bedrooms with closets, and an additional shower room with a toilet. The complete basement is partially finished (one bedroom and its private shower room with toilet) with a large storage area. A laundry room/boiler room and a cellar complete the basement area. The property also includes two garages and a carport that can accommodate three vehicles. Outside, you will enjoy a 12 x 5 meter swimming pool and a large terrace of about 100 m², ideal for entertaining or relaxing in complete tranquility. A pétanque court enhances the outdoor space. In excellent condition, the house is equipped with an electric heating system via a heat pump, photovoltaic panels ensuring energy storage, and a charging station for electric vehicles. This villa combines comfort, modernity, and an exceptional living environment, just a few minutes from amenities and main roads.This description has been automatically translated from French.
…By Sweet Home Leman


Fully renovated apartment in Mont d’Arbois, featuring high-end finishes and a surface area of approximately 85 sqm. It offers a spacious and bright living area with a fully equipped kitchen, opening onto a large 30 sqm terrace with an open view. The night area includes two double bedrooms, one of which is an en-suite with a shower room and dressing, as well as an independent bathroom. Two parking spaces and two cellars complete this property. Ideally located, the apartment provides quick access to the ski lifts and is less than a 10-minute drive from the center of Megève. Sold fully furnished. The property is part of a condominium comprising 110 lots spread over four buildings. No ongoing legal proceedings are to be reported. Information about the risks to which this property is exposed is available on the Géorisques website: www.georisques.gouv.fr
…By Antonin Allard


Lyon 9. Contemporary elegance and abundant natural light define this 274 sq m architect-designed house, built in 2014, captivating with its refined style, generous proportions, and impeccable finishes. Set on a landscaped 759 sq m plot, it benefits from triple exposure (east, west, and south), providing natural light throughout the day. On the ground floor, the spacious living room opens onto a contemporary kitchen seamlessly integrated into the living area, creating a bright and inviting atmosphere. A large office, a master suite with a custom-designed dressing room and private bathroom, and a gym complete this level. Upstairs, four elegant bedrooms, including a suite with its own bathroom, each opening onto a terrace. The outdoor spaces invite relaxation: a landscaped garden and a sun-drenched swimming pool. A perfect blend of contemporary aesthetics, absolute comfort, and a welcoming atmosphere, this home will appeal to those who appreciate spaciousness and harmonious architectural lines. This property is presented by Isabelle FAVRE, independent real estate agent registered with the Lyon Trade and Companies Register (RSAC) under number 528 376 676. Agency fees payable by vendor - Montant estimé des dépenses annuelles d'énergie pour un usage standard, établi à partir des prix de l'énergie de l'année 2021 : 1700€ ~ 2350€ - Isabelle FAVRE - Agent commercial - EI - RSAC Lyon 528376676
…By Barnes Lyon 02 - St Antoine


From €462,000 become the owner of your T4 apartment, in an exceptional alpine setting in the heart of the Abondance valley, in Richebourg. Located in Richebourg, set back from the main road and only 100 m from a bus stop serving the ski slopes and the centers of Abondance and Châtel, Le Domaine des Meuniers benefits from a privileged location: a green, calm, and rejuvenating setting, in the heart of an authentic village-station of the Portes du Soleil.This exclusive program consists of 4 individual chalets and 2 collective chalets of only 5 apartments each, spread over two levels of living space -- a human-scale design that preserves intimacy and comfort.A way of life between mountains and contemporary elegance.Designed in pure respect of alpine style, Le Domaine des Meuniers enchants with its warm aesthetics combining wood, stone, and large openings to nature.The high-end, cross-oriented apartments benefit from triple exposure, offering exceptional brightness and unobstructed views of the mountains.Each interior space has been designed for well-being and opens onto very large oversized terraces, up to 53 m², real additional living spaces encouraging relaxation.Comfort is experienced daily thanks to individual floor heating and hot water production by heat pump, ensuring energy efficiency and serenity.The buildings comply with the requirements of the RE2020 energy regulation, for a sustainable, economical habitat respectful of its environment.Highlights of the Le Domaine des Meuniers program:- 4 individual chalets & 2 collective chalets of only 5 apartments each- 100 m from a bus stop serving the slopes of Abondance and Châtel- Green, calm, and rejuvenating environment in Richebourg- In the heart of the Portes du Soleil, the largest cross-border ski area- Cross-oriented apartments with triple exposure- Floor heating and hot water production by heat pump- Large living spaces open to the outside- Generous terraces and private gardens with panoramic views- Alpine and warm architecture- Customizable and modular apartments- Design respectful of RE2020 standards- Elevator serving all levels, including garages- Numerous cultural and sports activities nearby- An ideal locationJust steps from the center of Abondance and a few minutes from Châtel, Le Domaine des Meuniers offers the perfect balance between tranquility, authenticity, and proximity to amenities.Its privileged location in Richebourg allows you to fully enjoy the mountain while remaining away from the hustle and bustle, in a preserved natural setting.Between modern comfort and the sweetness of life, Le Domaine des Meuniers is much more than a place of residence: a true slice of paradise in the heart of the Alps.Become an owner in a unique setting.Information LOI ALUR: Negotiator status: Real estate agent. Fees charged to the seller. (gedeon_40106_32152737)This description has been automatically translated from French.
…By Agence Alpi Immobilier
'%20stroke='%23DDAA3A'%20stroke-width='1.909'%20stroke-linecap='square'%20stroke-linejoin='bevel'/%3e%3c/svg%3e)
Receive by email any new listing that may match your search criteria
Your criteria :
By validating this form, you accept the general conditions of use of Le Figaro Properties.
These agencies offer a selection of luxury properties vente in Rhône-Alpes. Feel free to contact them for personalized assistance.


