Get early access to listings that match your criteria
Never miss an opportunity again. Our personalized alerts notify you instantly.

 English$ USD · m²


Exclusive Maison Vallat is pleased to present, on an exclusive basis, this 90² two-bedroom flat plus study, situated within the La Sana residential complex in Tignes Val Claret. This apartment offers generous proportions and plenty of natural light thanks to its large windows, along with high-quality fittings: a fitted kitchen, elegant bathrooms, spacious bedrooms, built-in furniture and high-performance insulation. It comprises two bedrooms and a cabin, as well as a bathroom and a shower room, and enjoys views of the surrounding peaks. The luxury residence offers dedicated wellness facilities (gym, sauna, steam room, jacuzzi), as well as ski lockers and storage rooms for each unit. Designed with sustainability in mind, it meets the most stringent environmental standards (energy efficiency, sustainable materials, controlled energy consumption). Rental management is handled by a reputable operator, safeguarding your investment whilst allowing for flexible use of the property. A high-quality, luxury property offering attractive returns, reduced notary fees and the possibility of reclaiming VAT. Full details available on request.
…By Maison Vallat - Annecy


Located in the village of Pringy, just 5 minutes from Annecy, charming flat of 210 sqm with beautiful volumes. Fully renovated in 2023, it comprises a large living room with an open-plan equipped kitchen and a wood burner. 5 bedrooms including a master suite with shower room, toilet and large dressing room. Pantry. Plenty of storage space. Cellar. Ideal compromise between a house and a flat, this property offers spacious, and functional rooms for a practical lifestyle close to Annecy and just 5 minutes from the motorway for Geneva. In addition, 2 parking spaces and a pretty garden of 90 sqm with a terrace located just a few metres from the flat. DPE: C Information regarding the risks to which this property is exposed is available on georisques.gouv.fr Agengy fees chargeable to the seller
…By Stone & Wood


Housing: In the heart of the Pierres Dorées sector, discover a characterful property of approximately 430 m² of living space, with no work required, combining residential living, tourist activity, and rental potential. The main residence (375.16 m² over ground floor and 2 levels) Living spaces: Entrance hall, fitted kitchen with pantry, dining room, and spacious living room. Night area: 8 bedrooms, each equipped with a shower room and WC (5 of which are currently operated as guest rooms). Technical & annexes: Laundry room and boiler room. Independent gîtes Gîte 1 (25.77 m²): Open kitchen to living room, one bedroom, shower room/WC. Gîte 2 (29.04 m²): Kitchen/living room, one bedroom, shower room/WC. Outdoor spaces, leisure, and outbuildings Relaxation: Swimming pool with facility, wellness area, former cellar & outbuildings: Workshop, garage, separate box, and 10 parking spaces. Equipment: Mixed heating (heat pump, gas, and wood), double glazing throughout the estate. Property: Pleasure garden of 1,848 m². Vineyard plot: 3,000 m² of vines rented to a local operator. Mission and issues Safer on this property - Energize agriculture and forestry. This is a redirection of an agricultural property (maintenance and acquisition of land by farmers already in place on another part of the property); this property is intended for a primary residence project with a diversified activity (rural tourism, beekeeping, etc.). Please note that some advertising sites do not allow our service to be displayed correctly. For complete and accurate information, we invite you to visit our website or contact us directly. Photos: © Copyright Safer - Use prohibited without the author's consent.This description has been automatically translated from French.
…By Safer Auvergne Rhone-alpes


Ideally located close to major roads while enjoying a peaceful environment, this beautiful T3 apartment of 65 m2, situated on the 4th floor out of 6 with an elevator in a 2011 residence, offers a comfortable and bright living space. Upon entering, you will discover a functional layout with a hallway leading to two beautiful bedrooms with an unobstructed view, a bathroom, and separate WC. The living room, spacious and flooded with light thanks to its nice western exposure, opens onto a large balcony without vis-à-vis, which is a true extension of the living space, perfect for your moments of relaxation. You will appreciate the tranquility of the residence while remaining in immediate proximity to shops, transport, and major traffic routes. A cellar completes this property. A closed garage, located within the residence, is available for an additional price of 40,000 EUR. An apartment combining comfort, brightness, and a privileged location, ideal for a main residence or a quality investment.This description has been automatically translated from French.
…By Lake Properties


Very rare in the area, hidden from view, this exceptional property is located in the heart of the village of Reyrieux. It offers 260 m² of living space on a landscaped plot of approximately 1000 m², crossed by a stream and entirely surrounded by walls. Built in the 18th century, this charming residence attached to the village oil mill captivates with its U-shaped architecture, its intimate inner courtyard with a fountain at its center, which serves as the vibrant heart of the property. On the ground floor, you will find reception areas, with an equipped kitchen, an elegant living room with a fireplace, a dining room, and a music room, all overlooking the inner courtyard and garden. On the upper floor, 4 bedrooms including 2 suites with shower rooms, as well as a superb bathroom with shower and bathtub, and a spacious dressing room make up the sleeping area. In the other wing of the house, a large independent office offers several possibilities for use. Outside, the magnificent perfectly maintained garden features an old-fashioned swimming pond measuring 12 x 4 m, several sheltered terraces, and a petanque court. This residence has undergone a global renovation of very high quality, combining modern comfort while respecting the charm and character of the old. A large laundry room, a shed, and a technical room for the pool complete the whole. In summary, come and discover this unique place, steeped in history and emotion, intended for lovers of exceptional properties, with character while preserving the privacy of each individual. Agency reference: 0000This description has been automatically translated from French.
…By Orpi - Direct Habitat


NEW CONTEMPORARY VILLA OF HIGH STANDING T5 - 185 M² - PLOT 964 M² - MONT-BLANC VIEW ALPS CHAIN - GARAGE - GRILLY 01220Welcome to L'Agence Immo, your trusted real estate partner.Mickael Lima, real estate expert, is delighted to present this superb new contemporary villa, ideally located in a sought-after environment in Grilly. Offering 185 m² of living space, this property impresses with its generous volumes, remarkable brightness, and exceptional panoramic view of Mont-Blanc and the Alps.Interior layout: The main level features a superb living area with generous volumes, bathed in light thanks to large aluminum openings providing a natural continuity with the outside and an unobstructed view of the alpine landscape. The living room harmoniously integrates with a fully equipped American kitchen, creating an elegant yet friendly space that is perfect for entertaining, with direct access to the terrace and the lower garden, seamlessly extending the living spaces outdoors. An independent WC completes this level. The lower garden level, a true sleeping and relaxation area, consists of a large hallway that structures the circulation of this level and offers additional space ideal for an office, a reading nook, or a relaxation area. Three spacious bedrooms, each equipped with built-in wardrobes and benefiting from direct access to the lower garden, reinforcing this pleasant feeling of inside-outside living. The master suite stands out with its complete amenities featuring a bathroom and a private shower room, providing a true space dedicated to comfort. The other bedrooms each have their own adjoining shower room, offering each occupant a high level of privacy and comfort. A second independent WC is also present at this level.Exterior layout: Situated on a 964 m² plot, the property enjoys a calm and privileged environment. The terrace naturally extends the living spaces and offers an exceptional viewpoint of Mont-Blanc and the Alps. The garden, facing due south, is a true green oasis, bathed in light and perfectly customizable to your desires, within a rare natural setting. It also features a spa area, inviting relaxation and well-being, to fully enjoy the outdoors in any season. A 20 m² garage and a cellar, along with two parking spaces, complete this property.Features and equipment: This villa is distinguished by the quality of its finishes and attention to detail. The large-format tiling of 1.20 m x 1.20 m adds a decidedly contemporary touch and enhances the sense of space in the living areas. The aluminum joinery, combined with large windows, offers both aesthetics, durability, and excellent thermal performance. The motorized adjustable solar shades (BSO) allow for optimal management of brightness and indoor comfort. All of the house's plumbing fixtures are by Hansgrohe, a guarantee of quality, durability, and design. Underfloor heating ensures a gentle and uniform distribution of heat, guaranteeing optimal comfort in all seasons. Outside, a spa complements the well-being features of the property, offering a privileged relaxation space.
…By L’agence Immo


EXCEPTIONAL GRAND-STANDING PROPERTY 366 SQM ON 1,000 SQM OF LAND WITH SWIMMING POOL FOR SALE IN LYON 3, MONTCHAT, PARC CHAUSSAGNE In the heart of the highly sought-after Parc Chaussagne, this exceptional, light-filled property was originally built at the beginning of the 20th century. Its prestigious renovation harmoniously combines modern comfort while preserving the elegant Art Nouveau architecture of this warm and distinguished residence. Offering 366 sqm of living space, the property comprises 10 principal rooms. The majestic reception areas open seamlessly onto the garden, creating a delightful indoor-outdoor living experience. The eat-in kitchen is fully fitted and equipped with high-end appliances. The sleeping quarters feature 6 beautiful bedrooms, including a superb master suite with its own private terrace enjoying charming views over Lyon Fourvière, as well as an en-suite bathroom and dressing room. In total, the property offers 1 bathroom, 3 shower rooms, and 3 guest toilets. A study and a laundry room complete the interior layout. The bedrooms and office are air-conditioned. For relaxation and entertaining family and friends, the home features a cinema lounge, along with a magnificent swimming pool area sheltered from view. As an annex, the property includes a charming winter garden house. No overlooking neighbors ensure complete privacy. Enjoy absolute tranquillity in the enclosed, landscaped garden, planted with a variety of mature trees and species, offering the pleasant feeling of countryside living while remaining ideally located: 5 minutes from hospitals, 15 minutes from Place Bellecour, and 13 minutes from Part-Dieu railway station. Additional features enhancing this prestigious property include: wine cellar, boiler room, laundry facilities, large garage for two cars plus one motorcycle, workshop, and two additional parking spaces. The property is presented in excellent overall condition and has been regularly maintained (roof replaced in 2023, pool tiling renewed in 2025, façade recently refurbished).
…By Stone & Living


Located 6 km from Trévoux and 7 km from Villefranche-sur-Saône, Sainte-Euphémie offers a sought-after living environment, combining absolute calm with immediate proximity to Lyon, with quick access to major roadways.Nestled in an authentic hamlet, this character property is organized in a U shape around an elegant inner courtyard, which is the true heart of life. It is also open to an exceptional park of over 1.27 hectares, completely flat and meticulously maintained.On the ground floor, the reception areas flow together elegantly: a kitchen, dining room, and living room open to the inner courtyard, in a beautiful harmony of volumes. There is also a bedroom with a bathroom and an entrance hall, along with a laundry room.On the upper floor, seven elegantly designed bedrooms and two bathrooms create a refined sleeping area. An independent bedroom accessible from the courtyard is available for guests. The entire property exudes a unique atmosphere imbued with authenticity: wood, old floorboards, and terracotta tiles, along with fireplaces, lend each room a timeless charm.Outside, the park features a protected swimming pool, a riding area for horses, and expansive open spaces. A large parking area at the entrance with a carport helps to maintain the tranquility of the location by keeping vehicles out of sight.A cellar and outbuildings of about 100 m² complete this rare property.An exceptional living place, ideal for nature and authenticity lovers, in immediate proximity to major urban centers.Discover it at our Pierres Dorées agency and the Brotteaux real estate agency.Information on the risks to which this property is exposed is available on the Géorisques website: www.georisques.gouv.frThis description has been automatically translated from French.
…By Agence Pierres Dorees


Discover this character property for sale in Buis-les-Baronnies, in the heart of the Drôme Provençale. This former presbytery charms with its authenticity, generous volumes, and privileged setting within a lively and sought-after village. Nestled in a typically Provençal environment, this residence offers an elegant and warm atmosphere, ideal for a hospitality business or a large family home. Thoughtfully arranged around beautiful reception areas and independent suites, it harmoniously combines comfort and character. Character property in the heart of Buis-les-Baronnies Numerous suites with independent access Authentic and highly desirable living environment Interior description From the moment you enter, the impressive volumes are immediately apparent, with a spacious hall leading to an office, a guest WC, a living room with fireplace opening onto the courtyard, and a dining room extending to the outdoors. A separate kitchen with pantry completes this welcoming living area. The first floor features four suites, each with its own identity, some benefiting from independent outdoor access. The second floor offers three additional suites, including one with a terrace and another with a mezzanine, ensuring comfort and independence for each occupant. The layout has been carefully designed to balance privacy and conviviality, with a fluid circulation and features well suited for a guesthouse project or a large residence. Outdoor spaces & lifestyle The property benefits from several terraces, covered areas, and a pleasant courtyard, allowing full enjoyment of the Provençal climate. A concrete 5.5x5.5 swimming pool with heat pump completes this relaxation-oriented setting. Additional spaces such as a covered area, laundry room, technical room, and garage enhance daily comfort and functionality. Local life & proximity Buis-les-Baronnies is a dynamic and sought-after village, renowned for its market, shops, and exceptional natural setting between mountains and olive groves. It offers an ideal quality of life, whether as a primary residence or for a tourism project. This property in Buis-les-Baronnies represents a rare opportunity, ideal for a hospitality project or a spacious family home, in the heart of an authentic Provençal setting. This property is for sale through our real estate agency in Vaison-la-Romaine. Contact us now for more information or to arrange a viewing: + 33 4 90 41 82 40, available 7 days a week. Information regarding potential risks to which this property is exposed is available on the Géorisques website: http://www.georisques.gouv.fr In accordance with current regulations, the DPE surface area of this property is based on a standardized measurement of the living area. This may differ from the total surface area precisely measured by our sales teams. ''Thanks to our exclusive partnership with Knight Frank, the global leader in luxury real estate, Janssens Immobilier provides each property with exceptional international visibility. This alliance strengthens our local expertise through the power of a network present in more than 50 countries.''
…By Janssens Immobilier Vaison La Romaine


EXCLUSIVE TO JANSSENS – Character Manor House for Sale Between Vaison-la-Romaine and Nyons Discover this remarkable manor house for sale between Vaison-la-Romaine and Nyons, in the heart of the Provençal Baronnies, in a village with shops and local amenities. This exceptional property combines history, remarkable architecture and a unique atmosphere in a privileged setting close to Vaison-la-Romaine. Behind its stone façades and impressive arched carriage entrance lies a truly rare residence, shaped and enriched over the centuries. Parts of the property may date back to the 15th century, before being carefully adapted over time to offer greater comfort while preserving its original soul. Once home to a renowned gourmet restaurant and later a private residence for several decades, this property possesses an essential quality: it was designed for welcoming guests, entertaining and enjoying an elegant lifestyle. Interior Description The generous interior spaces reveal a character-filled architecture where period materials blend harmoniously with impressive volumes. From the moment you enter, the house offers a fluid layout centred around the reception rooms, including a spacious living room with a pellet stove, a convivial kitchen open to the living areas, and an additional sitting room full of warmth and authenticity. The upper floors accommodate several bedrooms and comfortable living spaces, complemented by shower rooms and ancillary rooms. A library, a television lounge and large attic spaces complete the property. Exposed beam ceilings, solid wood doors, stone surrounds and numerous historic architectural details further enhance the charm and personality of this unique residence. Outdoor Areas and Provençal Lifestyle The landscaped inner courtyard forms the true heart of the property, offering privacy, tranquillity and an exceptional quality of life. Historic stone troughs, traditional openings and period façades bear witness to the property's rich history and contribute to its authentic character. Local Environment This Provençal village is highly sought after for its natural surroundings, vineyards and olive groves, as well as its proximity to Vaison-la-Romaine. It offers a wonderful lifestyle combining heritage, nature and the gentle way of life for which Provence is renowned. More than simply a period residence, this property is a destination with a genuine identity. A rare place where history, character and elegance come together to create a truly unique living environment. This property is for sale through our real estate agency Janssens immobilier in Vaison-la-Romaine. Contact us now for more information or to arrange a viewing: + 33 4 90 41 82 40, available 7 days a week. Information regarding the risks to which this property is exposed is available on the Géorisques website: www.georisques.gouv.fr In accordance with current regulations, the floor area used for the Energy Performance Certificate (DPE) has been established using a standardised measurement of habitable floor space. This measurement may differ from the total floor area precisely measured by our sales team. Through our exclusive partnership with Knight Frank, the global leader in luxury real estate, Janssens Immobilier provides every property with outstanding international exposure. This alliance combines our local expertise with the strength of a network present in more than 50 countries worldwide.
…By Janssens Immobilier Vaison La Romaine


Ecully - In a quiet, residential environment, this family home of approx. 280 sqm is set in greenery. Its 1975 architecture will seduce you with its spaciousness. On the first floor, a beautiful entrance hall, a kitchen, a dining room, a living room with high ceilings, a library, and 2 bedrooms with a shower room and a bathroom. Upstairs, 3 bedrooms, a bathroom and an office or TV room. A basement and double garage complete this property. A large wooded garden surrounds this house to renovate. Close to the center of Ecully and schools. Agency fees payable by vendor - Nombre de lots dans la copropriété: 46 - Montant moyen de la quote-part de charges courantes 1,482.64 €/yearly - Les informations sur les risques auxquels ce bien est exposé sont disponibles sur le site Géorisques : www.georisques.gouv.fr - Anne COGEZ - Agent commercial - EI - RSAC Lyon 829865898
…By Barnes Lyon 02 - St Antoine


Exceptional 19-Hectare Country Estate with Panoramic Views A rare and highly individual country estate offering approximately 455 m² of accommodation, 19 hectares of land and exceptional panoramic views. Set in a magnificent rural environment, this substantial residence enjoys an extraordinary sense of privacy and space. The landscape stretches across fields and rolling hills, with views towards Mont Ventoux and, in the opposite direction, the Alps near Grenoble. The first floor provides generous and well-proportioned living accommodation, including: An elegant living room with fireplace A spacious kitchen and dining area, also featuring a fireplace A large entrance hall A generous principal bedroom with en-suite bathroom A separate guest bathroom The upper floor provides three further bedrooms, a bathroom and separate WC, together with a substantial 120 m² attic with windows. A separate adjoining building includes an office, library and impressive reception room with approximately nine metres of glazing, leading to a remarkable fully renovated private CONCERT HALL measuring approximately 12 × 5 metres with a 7-metre ceiling. The hall features a stage, stage lighting, excellent acoustics and a dedicated artwork by a Dutch artist dedicated to Schubert. It could be imagined as an exceptional private family estate, a second home and retreat, an artistic residence, a cultural venue or a carefully conceived hospitality project. Above all, a discreet and deeply characterful property for those seeking not merely a home, but a place with soul, history and possibilities.
…By Real Estatement


A calm environment, away from prying eyes, in a verdant setting, this apartment benefits from an ideal orientation guaranteeing exceptional brightness throughout the day. Located opposite Parc Montel, it offers a perfect balance between serenity, discretion, and urban proximity (Vaise district). This duplex offers 88 m² of terraces that harmoniously extend the interior spaces and invite you to fully enjoy each season. The main terrace of 72 m², ideally exposed, is a true outdoor living room. It offers an unobstructed view of the park, creating a privileged setting to host family and friends. The second terrace of 16 m², extending from the kitchen, is perfect for a sunny breakfast, a reading space, or a relaxing corner away. Without any overlooking, these outdoor areas offer a rare sense of space and serenity, making this property a true rooftop house where indoor and outdoor seamlessly connect. Inside: Breath-taking volumes and light, The cathedral-style living room immediately captivates with its spectacular volumes, high ceilings, and wide openings, creating a luminous atmosphere and a harmonious continuity between interior and exterior. The independent, modern, and fully equipped kitchen also opens onto the terrace for a smooth and convivial daily life. On the main level: • Two bedrooms, including a suite with air conditioning with direct access to the terrace (the second currently set up as an office), • A large bathroom with toilet, • An independent shower room, • Guest toilets, • A laundry room and plenty of storage. Upstairs: • An open mezzanine ideal for a study or relaxation space, • Two additional bedrooms filled with light thanks to Velux windows, • An attic under the slope offering valuable storage space. A rare property, with generous volumes, ideal for lovers of light and open spaces. Parking: in addition, there is the option to purchase one or even two enclosed underground garages, at a price of €20,000 each, with the seller bearing the estate agent’s fees. An ideal location: Just a 2-minute walk from local shops, educational institutions (from kindergarten to high school), and all amenities. The coproperty also offers a private landscaped park and a tennis court reserved for residents, for a lifestyle combining well-being and leisure. Metro D 2 minutes away on foot (direct access to Vieux-Lyon, Bellecour, Sans-Souci, Monplaisir, etc.) Bus C14, C6, 19, 31 nearby (easy access to the 4th, 5th, and 6th districts) Price: €630,000 Agency fees payable by the seller Property subject to coproperty status Coproperty of 72 lots Average annual charges: €2,636 No ongoing proceedings Energy class: D Climate class: D Estimated annual energy expenses for standard use: between €2,740 and €3,760 per year. Average energy prices indexed over the years 2021, 2022, 2023. Risk information available on the Georisques website: www.georisques.gouv.fr
…By Agence Mercure Lyon-rhône Alpes


Courchevel Exclusive: Exceptional Top-Floor Duplex. Located in a sought-after residence in the heart of Courchevel Moriond, discover this prestigious 233 m² duplex spanning the 4th and 5th (and top) floors. Facing due south, this exceptional property offers optimal natural light and high-end amenities with generous, open spaces. It features 5 en-suite bedrooms with their own bathrooms, a spacious south-facing living area with a sitting area and a wood-burning fireplace, a fully equipped open-concept kitchen, and 5 balconies offering beautiful views of the outdoors. This exceptional property stands out for its high-end amenities, spacious layout, and strong rental yield thanks to management by Alpine Resorts’ hotel services. Layout: Open-concept kitchen opening onto the living room, 5 en-suite bedrooms, 5 balconies Amenities: Basement and 2 parking spaces For more information, contact our local expert at +33.6.33.25.52.09
…By Alpine Lodges


The penthouse apartment in the Caribou Residence is a truly unique property. Located practically alongside the piste in La Chapelle d'Abondance, this incredible duplex apartment spans the entire top two floors of the Caribou building. The property is extremely large, approximately 339 sq m habitable (364 sq m in total), and being larger than most chalets found in the valley this property offers unprecedented space with light, airy rooms and double height ceilings in places. The apartment itself is set across two floors and comprises; On the main floor: Large u-shaped living and dining area with central fireplace, open plan kitchen (large pantry alongside), 4 bedrooms (3 with ensuite facilities and one with a mezzanine area) and a separate bathroom. One of the bedrooms has a small kitchenette area so could be used as a self contained apartment if required. There is also a large south facing balcony overlooking the pistes. On the first floor: Large open mezzanine games area (with pool table and TV area) complete with access to south facing balcony, large bedroom with spacious ensuite bathroom and access to south facing balcony, and extra bedroom with private bathroom. The property also benefits from a double garage, large ski room and a temperature controlled wine cellar. The property is subject to copropriété (co-ownership) rules. No ongoing proceedings. Référence agence : 10174
…By Alpine Property


At the foot of the village, in a peaceful setting facing the Mont Blanc range, this magnificent 2019 chalet offers 158 m2 of living space, with a kitchen opening onto a double living room with central fireplace opening onto a south-east-facing terrace facing Mont Blanc, 4 bedrooms including 1 master, utility room and large garage to complete this charming property. Find out more here. Yannick Bardel Chalets et Demeures Including fees of 5% TTC to be paid by of the purchaser. Price excluding fees 1 895 238 €. Energy class B, Climate class A Estimated average amount of annual energy expenditure for standard use, based on the year's energy prices 2022: between 790.00 and 1140.00 €. Information on the risks to which this property is exposed is available on the Geohazards website: georisques.gouv.fr.
…By Chalets Et Demeures


Flat, serviced plot of 1075 m2 facing the Dômes de Miage in a quiet location, offering 300 m2 of floor space. For further information. Yannick Bardel Chalets et Demeures Including fees of 5% TTC to be paid by of the purchaser. Price excluding fees 304 762 €. Information on the risks to which this property is exposed is available on the Geohazards website: georisques.gouv.fr.
…By Chalets Et Demeures


In the municipality of St Maurice and exclusively with COMPARET Immobilier, an old colony converted into real estate with its rental room, possible commerce, and rental accommodations consisting of: - A single-storey house type 3 with its small adjoining workshop, - a building with a type 4 apartment on the ground floor, a type 4 apartment upstairs. - a chalet-style house with a type 3 apartment and its terrace area. - a detached house consisting of a type 3 apartment upstairs, a complete basement (possible conversion into individual housing) - a mobile home equipped with its private terrace In the main building, on the 1st floor: - a type 5 apartment with 3 bedrooms and an office, 2 bathrooms, laundry room, over more than 120m² - a type 3 apartment of more than 100m² with 2 bedrooms including a master suite, one bedroom, a shower room with toilet On the ground floor: - a commercial space - bar and its reception room, restrooms, areas provided for kitchen, laundry, restrooms and laundry room. - A rental reception room with entrance, reception area with its bar corner, a large professional kitchen, restrooms. - Upstairs, above the room: with private access, a space to finish furnishing over more than 150m². In the basement, a workshop of more than 80m². All rentals are leased with utilities included (water and electricity) Solar panels supplying all housing and commercial premises, Source supplying all housing (possibility of supplementing or supplying from the drinking water network) Sanitation: connected to the mains sewer This complete building of 990m² habitable is installed on a set of plots on 13,848m² that are not fenced to avoid any visual limits to this natural environment Fabien ORCET (EI) Commercial Agent - RSAC number: 849 090 824 - Saint Genix les Villages.This description has been automatically translated from French.
…By Comparet Immobilier


In an exceptional natural environment , on the banks of the Ain river and ideally located halfway between Lyon and Geneva , discover this unique property situated in the heart of a park of more than one hectare, entirely wooded . This spacious home offers 12 rooms , including 7 bedrooms and 6 bathrooms , providing numerous layout possibilities. It also benefits from a full basement , an outdoor garage, and an elevator, including facilities for people with reduced mobility . Numerous works have recently been carried out to improve the comfort of the property, including the renovation of the heating system, the replacement of the windows and the installation of the elevator . With its size, surroundings and layout, this property is ideal for a large family , but could also be suitable for a bed and breakfast or tourist accommodation project . Its vast wooded park and privileged location on the riverbank make it a rare property in our area , offering peace, space and proximity to nature. A unique property to discover exclusively at Expertimo Immobilier. Your local advisor: Nicolas Fresneau? Expertimo Real Estate EXPERTIMO est le leader français des réseaux dédiés aux mandataires expérimentés
…By Expertimo


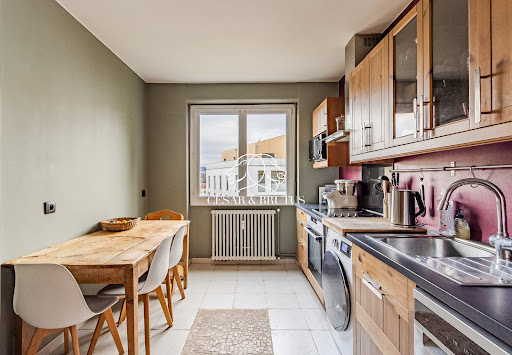

Bright T4 of 90.45 m² in a quiet green area – Right in the center of Tassin-la-Demi-LuneIdeally located in the heart of downtown Tassin-la-Demi-Lune, discover this beautiful 90.45 m² apartment offering a privileged and particularly sought-after living environment. Nestled within a wooded residence, this property will charm you with its green and peaceful surroundings. It offers the perfect compromise: absolute tranquility, sheltered from prying eyes and without any overlook, while being immediately close to all shops, public transport, and daily amenities.The interior of the apartment has been designed to optimize space and provide ideal comfort for everyday life: The living area: Access is via a lovely functional entrance, equipped with integrated storage. It leads to a spacious independent kitchen and a bright living room, the true heart of the home, offering a pleasant unobstructed view of the surrounding nature. The sleeping area: A hallway leads to a comfortable sleeping area consisting of three lovely bedrooms. The sanitary facilities and potential: The water area includes a main shower room. In addition, the apartment offers the ideal configuration and the possibility of creating a second additional shower room according to your needs and life project.Parking and security of the residence: Parking is completely free and easy within the residence itself. For your peace of mind, the co-ownership is fully closed and secured by an automatic electric gate.Financial and technical information about the co-ownership: Energy performance: The apartment has an Energy Performance Diagnosis rated in DPE D. Property tax: €1,961. Co-ownership charges: Estimated at €246 per month, they include numerous comfort benefits: hot water, cold water, heating, as well as complete maintenance of the common areas and green spaces of the residence. Life in the co-ownership: The property is located in a co-ownership comprising 135 lots and is not subject to any ongoing proceedings.In summary, this is a spacious, functional apartment ideally located, proving perfect for accommodating a family or for anyone looking for comfort and practicality in daily life.For more information or to arrange a visit, contact me by email: [email protected] or by phone: 07 69 27 36 43. RSAC 918 089 491 Reference listing: SH-9434Fees borne by the seller. In a co-ownership of 135 lots. No ongoing proceedings. Energy class D, Climate class D Estimated amount of annual energy expenses for standard use: between €1410.00 and €1950.00 for the years 2021, 2022, and 2023 (subscriptions included). Information on the risks to which this property is exposed is available on the Géorisques website: georisques.gouv.fr.
…By Cesar Et Brutus

Exclusively, Certain properties cannot be summarized by a surface area or an address. This character property offers a privileged relationship with the waters of Lake Aiguebelette thanks to its direct access to navigation. Covering more than 175 m2 of living space, it offers warm, spacious areas with views of the water, including a living room with an open kitchen of nearly 48 m2 extended by outdoor spaces. The whole includes four bedrooms, two shower rooms, an office, a living room with a stove, a detached garage of 42 m2 connected to utilities, as well as a remarkable boat garage of 31 m2 allowing direct access to the lake. Situated on a landscaped plot of about 1,150 m2, the property also features a private dock offering privileged access to nautical pleasures. Between character, authenticity, and a gentle lifestyle, this property is aimed at a clientele seeking a unique place where each day begins along the water. Complete file and detailed presentation available upon request after a phone call. An advertisement from Groupe RD IMMO For more information, do not hesitate to contact me: Pierre BELLINA - 07 83 83 62 99 Registered commercial agent with RSAC No. 811 150 119 Information on the risks to which this property is exposed is available on the Géorisques website: www.georisques.gouv.frThis description has been automatically translated from French.
…By Groupe Rd Immo


Tassin-la-Demi-Lune. Discover this contemporary home built in 2013, offering approximately 134 sqm of living space, ideally located in the town of Tassin-la-Demi-Lune. Enjoy the proximity to schools and shops, as well as quick access to the highway, just a 5-minute drive away. As soon as you enter, you’ll be charmed by a modern, fully equipped and furnished kitchen, perfect for preparing meals with your family. The spacious and bright living room, offering a view of the pool and direct access to the terrace, is the ideal place to relax or entertain friends. Upstairs, you’ll find five comfortable bedrooms, including a master suite with an en-suite shower room for added comfort and privacy. A full bathroom completes this floor. Outside, enjoy an enclosed space featuring a pool, terrace, greenery, and two parking spaces. Numerous amenities and energy efficiency close to Class A. Don’t miss this unique opportunity to live in a peaceful, comfortable setting, just steps away from all amenities. This property is presented by Claudine DEPRAETERE, independent real estate agent, registered with the RSAC of Lyon under No. 949 597 280. Agency fees payable by vendor - Montant estimé des dépenses annuelles d'énergie pour un usage standard, établi à partir des prix de l'énergie de l'année 2021, 2022, 2023 : 870€ ~ 1240€ - Les informations sur les risques auxquels ce bien est exposé sont disponibles sur le site Géorisques : www.georisques.gouv.fr
…By Barnes Lyon 02 - St Antoine


Situés dans un secteur confidentiel et intimiste, découvrez Les "Chalets Du Raffort", superbe opportunité au coeur du domaine des 3 Vallées. Le programme se compose de 5 chalets, offrant des prestations haut de gamme et matériaux uniques. Ce chalet d'une surface habitable de 323,01m² s'imprègne parfaitement avec l'architecture locale grâce à l'utilisation du vieux bois et de la pierre du pays. Son exposition sud-ouest et ses ouvertures offrent une généreuse luminosité dans tout le chalet, avec vues sur la Saulire. Édifié sur 3 niveaux, ce bien propose 6 chambres en suites, un ski-room et un espace bien être avec piscine et sauna en rez-de-chaussée. La magnifique pièce de vie avec plafond cathédrale dispose d'un vaste espace d'environ 100m2 et offre une ambiance feutrée avec une vue sur la nature. Une cuisine d'été est également prévue pour déjeuner sur la grande terrasse et profiter de cet environnement calme. En annexes, ce bien est vendu avec 4 places de parking. Possibilité de récupération de TVA et frais de notaire réduits
…By Cimalpes Méribel


SAINT-ROMAIN-AU-MONT-D'OR. Tucked away at the end of a quiet cul-de-sac, just a short walk from the heart of the historic golden-stone village, its charming narrow streets and local amenities, this property enjoys a prime location in an exceptionally peaceful and green setting. Originally built in part in 1830, this character property sits on a beautifully landscaped 3,509 sq m plot and offers approximately 120 sq m of living space arranged over two levels. The house comprises a kitchen, a living room with a fireplace, three bedrooms, a study, one bathroom and one shower room. Several outbuildings and a double carport complete the property. The expansive ground offer outstanding potential. Part of the land is buildable, allowing for an extension of the existing house or the construction of a new dwelling, subject to the relevant planning permissions. A rare opportunity in this highly sought-after area, this property will appeal both to buyers looking for an exceptional lifestyle and to investors seeking to unlock the value of a remarkable landholding in one of the most desirable villages of the Monts d'Or. This property is presented by Annick Chabal, Independent Sales Agent (E.I.), RSAC Lyon No. 509 789 228. Agency fees payable by vendor - Montant estimé des dépenses annuelles d'énergie pour un usage standard, établi à partir des prix de l'énergie de l'année 2021 : 4270€ ~ 5780€ - Annick CHABAL - Agent commercial - EI - RSAC LYON 509789228
…By Barnes Lyon 02 - St Antoine


Located in the highly sought-after Vassieux district of Caluire-et-Cuire, just a few metres from public transport, shops, schools and all amenities, this beautiful family home offers approximately 265 sqm of total floor area, set in a peaceful and privileged residential environment on the doorstep of Lyon’s 6th arrondissement. Set on a flat, enclosed and beautifully landscaped 1,000 sqm plot, outside a residential development, this property offers approximately 210 sqm of living space in a particularly peaceful and private setting, with no overlooking neighbours. The outdoor spaces provide a wonderful extension of the living areas, featuring a heated 12 x 5 m swimming pool, an 8 sqm pool house** and approximately 60 sqm of terraces, ideally oriented to enjoy the outdoors throughout the warmer months. Upon entering, you will be immediately impressed by the spacious 70 sqm living and dining area. Bathed in natural light thanks to four large floor-to-ceiling windows, this beautiful reception space opens directly onto an approximately 40 sqm covered terrace**, overlooking the landscaped garden and swimming pool. The kitchen and adjoining utility kitchen, with a combined area of approximately 20 sqm, offer excellent everyday functionality and could easily be opened onto the main living area, creating a larger and more convivial open-plan space. The ground floor also features an exceptional 37 sqm master suite, comprising a 10 sqm dressing room and a 9 sqm bathroom equipped with both a bathtub and a shower. A separate cloakroom completes this level. Upstairs, the sleeping quarters are perfectly suited to family living and include a spacious 20 sqm gallery/landing, offering a variety of possibilities such as a playroom, home office or even a **fifth bedroom**. Three comfortable bedrooms, all fitted with custom-built wardrobes, are complemented by a family bathroom and a separate shower room. A generous 47 sqm double garage** completes this property, providing secure parking and ample storage space. An 8 sqm pool house** and two additional outdoor parking spaces further enhance the property. Fully air-conditioned and exceptionally well maintained, this home offers generous proportions, comfort and privacy in a highly desirable location. It is ideally suited to families looking for a peaceful and privileged lifestyle in Caluire-et-Cuire, particularly in the sought-after Vassieux area. The property combines a heated swimming pool, beautifully landscaped gardens, generous living spaces and immediate access to public transport, shops, schools and all amenities. A rare opportunity to enjoy a **quiet and green residential setting just minutes from Lyon’s 6th arrondissement and the Parc de la Tête d’Or. Energy Performance Rating: B Agency fees payable by vendor - Montant estimé des dépenses annuelles d'énergie pour un usage standard, établi à partir des prix de l'énergie de l'année 2021 2022 2023 : 2330€ ~ 2440€ - Les informations sur les risques auxquels ce bien est exposé sont disponibles sur le site Géorisques : www.georisques.gouv.fr - Cyril CHABBAT - Agent commercial - EI - RSAC Lyon 820976272
…By Barnes Lyon 02 - St Antoine

Receive by email any new listing that may match your search criteria
Your criteria :
By validating this form, you accept the general conditions of use of Le Figaro Properties.
These agencies offer a selection of luxury properties vente in Rhône-Alpes. Feel free to contact them for personalized assistance.