Get early access to listings that match your criteria
Never miss an opportunity again. Our personalized alerts notify you instantly.

 English$ USD · m²


Chalet Eveleen has found refuge a few minutes from the center of Morzine by shuttle bus. It is the ideal place for a stay in the great outdoors in summer and winter! A real cozy cocoon with warm and neat decoration, it can accommodate 8/10 guests thanks to a very functional layout. It is composed of: Level 0: A large entrance, a shower room with wc, a hallway, a laundry room, a TV room, a garage with shoe dryer, Level 1: the living room with fireplace and compact fitted kitchen area, terrace / garden access, a toilet, an ensuite bedroom with its shower room, Level 2: an ensuite bedroom with balcony and its bathroom / wc, a twin bedroom with balcony, a double bedroom with balcony, a bathroom with wc, a twin bedroom with sloping ceilings. To end the day, children will enjoy the tv room in the basement to watch a movie while the adults warm up in winter in front of the fireplace and in summer on the terrace enjoying the setting sun. Fees to be paid by the seller. Energy class E, Climate class C Estimated amount of annual energy expenditure for standard use: between 3900.00 € and 5320.00 € for the years 2021, 2022, and 2023 (including subscriptions). Information on the risks to which this property is exposed is available on the Geohazards website: georisques.gouv.fr.
…By My Home In The Alps


EXCEPTIONAL CHALET - 213 M2 LIVING SPACE - T8 - PANORAMIC VIEW - INDEPENDENT T2 - 2 SUITES - SPACIOUS TERRACE - PERGOLA - LARGE GARDEN - DOUBLE GARAGE - MIJOUX 01410Welcome to the Signature range of Immo agency, your partner in prestigious real estate.Steffie Rouviere, L'Agence Immo is delighted to exclusively present this exceptional chalet with quality features, enhanced by a large wraparound terrace, a true belvedere open to a panoramic view of the surrounding nature. This rare property offers 5 bedrooms, including 2 suites, as well as an independent T2 providing a real opportunity for rental income. Its pergola, large garden, and immediate proximity to hiking trails complete an exclusive living environment designed for clientele in search of space, comfort, and high-end authenticity.Interior LayoutSpanning 213 m² of living space, this chalet captivates with the magnitude of its volumes, the quality of its features, and the coherence of its layout. Each space has been designed to offer a warm and elegant lifestyle in a privileged natural setting. The ground floor welcomes a genuine independent T2 apartment, composed of a living room with kitchen, a bedroom with closet, and a shower room. This space is a major asset, both for hosting in complete privacy and considering attractive rental opportunities in a sought-after area. The main level opens onto superb living spaces bathed in light. The living-dining room fully showcases the panoramic view of the surrounding nature, creating a soothing and spectacular atmosphere throughout the seasons. The dining room, extended by a study area, harmoniously connects with the terrace and garden through large bay windows. The American kitchen, fitted and equipped, integrates refined conviviality into this ensemble.On the upper floor, a second expansive living space elegantly extends the chalet's atmosphere. Designed as a lounge, it benefits from beautiful openings to the outside and lets in light while offering a pleasant perspective on the surrounding natural setting. This level then accommodates a master suite with shower room, two bedrooms with closets, an independent bathroom, and a separate toilet, composing a comfortable and perfectly structured sleeping area. A laundry room, a wine cellar, and a double garage with technical room and toilets complete the whole discreetly and functionally.Exterior LayoutBuilt on a generous plot of 1,723 m², the chalet benefits from a green and open environment, perfectly in harmony with its architecture and premium positioning. The 136 m² terrace is one of the signatures of the property. A true outdoor reception area, it offers a privileged setting to enjoy the view, share convivial moments, or simply savor the calm of the place. The pergola enriches this space and accentuates its warm and exclusive character. The large garden, approximately 630 m², naturally extends the living spaces and gives the property a particularly pleasant breath of fresh air. The whole creates a rare atmosphere, oriented towards nature and contemplation. A garden shed complements the exterior features, while the numerous parking possibilities enhance...
…By L’agence Immo


Family house 135 m² - 3 bedrooms and office - Land 1,116 m², suitable for a pool - Écully Serres-TronchonsLocated in Écully, in the heart of the sought-after residential area of Serres-Tronchons, this family home of approximately 135 m² offers beautiful volumes and a calm, green living environment. Nearby shops and C6 bus line are close by.On the ground floor, you will discover a beautiful living room with an open kitchen that provides direct access to the terrace and garden. A guest bedroom that can also serve as an office, an independent toilet, and a large laundry-utility room complete this level, with direct access to the garage.Upstairs, the sleeping area consists of three bedrooms with storage, including a master suite with a bathroom, shower, and private toilet. An additional space that can be converted into a dressing room, a second shower room, and a toilet complete the floor.Outside, the 1,116 m² plot, suitable for a pool, offers numerous development possibilities in a pleasant and green environment.The house benefits from reversible air conditioning, an energy performance certificate C, a large garage of about 30 m² with a motorized door, as well as an automated gate.Highlights: 135 m² of living space, 3 bedrooms and an office, 1,116 m² plot suitable for a pool, terrace and garden, reversible air conditioning, energy performance certificate C, 30 m² garage, sought-after residential area.Price: 590,000 euros including agency fees, of which 4% VAT is payable by the buyer.Dorothée Da Silva - 07 69 89 90 98RSAC 885 386 318 Lyon - EIRef. DDA-9980-2Fees included of 4% VAT payable by the buyer. Price excluding fees 567,308 €. In a condominium of 9 lots. Average share of the estimated budget 610 €/year. No ongoing proceedings. Energy class C, Climate class C Estimated average amount of annual energy expenses for standard use, established from energy prices for the year 2021: between 1,140.00 and 1,600.00 €. Information about the risks to which this property is exposed is available on the Géorisques website: georisques.gouv.fr. This property is offered by a commercial agent (Individual enterprise).Your advisor CESAR ET BRUTUS TRANSACTIONS: Dorothée DA SILVACommercial agent (Individual enterprise)RSAC 885 386 318
…By Cesar Et Brutus


A unique character property in the heart of Thizy – 274 m² of living space. A rare gem where the charm of the old meets exceptional volumes! Rare in the area, this bourgeois house inspired by Haussmannian codes captivates with its elegance, exceptional spaces, and unique history. From the entrance, the tone is set: a magnificent crossing hallway, steeped in charm, immerses you in the soul of this home, once inhabited by the village doctor, with the possibility of resuming a liberal activity thanks to its configuration. The house develops 274 m² of living space, spread over 8 rooms on 2 levels, and offers rare amenities: • A character kitchen with 3.40 m high ceilings, bathed in light thanks to its two large French doors opening directly onto the garden, ideal for enjoying beautiful days as well as warm moments in winter. • An elegant dining room with Haussmannian inspirations featuring moldings and cornices under a 3.60 m ceiling, enhanced by a herringbone parquet floor and a pellet stove, creating a cozy and convivial atmosphere. • A reception lounge with remarkable volumes, again in the Haussmannian style, also featuring herringbone parquet flooring, offering exceptional light play and stunning woodwork and integrated furniture along one wall, giving it a subdued atmosphere and sovereign charm. The original spiral staircase leads to the upper floor, where the charm of the old continues with solid wood floors: • 4 bedrooms, including a master suite with an authentically styled bathroom • A room currently used as an office (possibility of a 5th bedroom) • A functional laundry room. The attic, already equipped with Velux windows, offers additional potential with the possibility of creating a room of approximately 25 m². This house still offers beautiful possibilities as in the basement, an area of about 50 m² allows for the creation of an independent studio, a professional space, or an additional dwelling since the house has a double entrance on two independent streets. A garage in the basement with motorized opening completes this property. Outside, you will enjoy a closed and wooded plot of 130 m², intimate and easy to maintain. No work is required on the living area. 'A living space with timeless elegance, offering modern comfort in a shell of sophistication. A master house formatted as a town house.' A rare property, steeped in history, that will appeal to lovers of volume, character, and unique living spaces. I offer you a unique moment during a visit? ?? 07 83 83 29 26 Contact me Corinne Magnin ?? [email protected] Ref: CMA-9747 RSAC: 500 334 503 Fees borne by the seller. Energy class D, Climate class C The estimated average annual energy expenses for standard use, established from energy prices for the year 2021: between €1460.00 and €2160.00. Information on the risks to which this property is exposed is available on the Géorisques site: georisques.gouv.fr. This property is offered to you by a commercial agent (Sole Proprietorship). Your CESAR AND BRUTUS TRANSACTIONS advisor: Corinne MAGNIN Commercial agent (Sole Proprietorship).This description has been automatically translated from French.
…By Cesar Et Brutus


ANNECY SOTHEBY’S INTERNATIONAL REALTY offers, in the heart of the highly sought-after Tilleuls district in Annecy-le-Vieux, this remarkable top-floor duplex apartment set within an intimate residence, in a शांत and desirable environment, within immediate proximity to shops, schools, and public transport. Offering 138 sqm of Carrez law surface (154 sqm total floor area), this rare property features generous volumes and an exceptional living environment, perfectly balancing the comfort of a house with the convenience of an apartment. Bathed in natural light, the property stands out for its ideal layout for family living, with a first level dedicated to children and an upper floor providing a more private space. On the main level, a spacious living area with cathedral ceilings and a recent fireplace opens onto a dining space and a fully fitted contemporary kitchen, extended by an outdoor area with open views. Three bedrooms, a shower room, and separate WC complete this level. Upstairs, you will find two comfortable bedrooms, a mezzanine that can be used as a home office, relaxation area, or gym, as well as a beautiful bathroom. A cellar is included. A secure garage is available as an option. ANNECY SOTHEBY’S INTERNATIONAL REALTY, a specialist in the sale and rental of exceptional properties in the Annecy area, the Aravis, Aix-les-Bains, and the surrounding region.
…By Annecy Sotheby's International Realty


Nestled in a rare and privileged setting, within a character estate offering an atmosphere imbued with elegance and serenity, this remarkable 191m2 duplex immediately captivates with its atypical architecture, spectacular volumes, and high-quality features.Upon entering, the vast reception living space reveals the uniqueness of the place. Enhanced by an authentic fireplace, beautiful solid oak floors, and generous openings with antique stained glass, it benefits from remarkable brightness and a warm atmosphere, where the charm of the old meets contemporary comfort harmoniously. In the extension of the living spaces, a superb 65m2 terrace offers an unobstructed view and an ideal setting for entertaining or enjoying moments of relaxation. The open kitchen, fully arranged and equipped with high-end amenities, has been designed as a true convivial space, combining aesthetics, functionality, and refinement. A guest WC completes this level.On the lower floor, a contemporary staircase leads to a large hall that can accommodate an office area or library with a view of the garden. The sleeping area currently comprises three bedrooms, with the possibility of arranging a fourth bedroom according to your needs. Two shower rooms, a separate WC, and a boiler room complete this level.Outside, a landscaped private garden of almost 100m2 constitutes a rare and sought-after green haven in an enclosed park. A covered parking space and a basement complete the features of this property.This property, part of a co-ownership of 8 lots, represents 223 / 1099ths of the property of the land and common areas. Charges are €279/month. No work is planned, nor is there any ongoing procedure. DPE E.With its unique character, exceptional volumes, calm and generous outdoor spaces, and privileged environment, this singular property is aimed at charm enthusiasts seeking an extraordinary living space.A visit is essential to discover the soul and potential of this exceptional address, Catherine PERRIER 06 03 09 56 77 Independent Real Estate Agent.For more information on the risks to which this property is exposed, visit the Géorisques website: www.georisques.gouv.fr. Information on the risks to which this property is exposed is available on the Géorisques website: www.georisques.gouv.frThis description has been automatically translated from French.
…By Agences Privees


Exclusive - Saint Just Saint Rambert - Panoramic nature view - Modern villa Just 5 minutes from the village center, schools, and shops, this contemporary property of 267 m² offers a rare living environment, with no overlooking neighbors, and an unobstructed view of the surrounding countryside. Exposed metal structure, Trespa facade, contemporary lines, and generous volumes. It is organized around a spectacular reception area of more than 106 m², combining a spacious living room, an open kitchen, and a dining area all oriented towards the outdoors thanks to large bay windows. Outside, the spaces naturally extend the living area. A large wooden terrace, partially covered by a pergola, accommodates family meals facing a swimming pool of 9 x 4.5 meters, perfectly integrated into its landscaped environment. Boules court, relaxation areas, and well-maintained vegetation. South exposure. On the first floor, a magnificent master suite of approximately 50 m² has its own dressing room and bathroom with bathtub and shower, while three other bedrooms share a second bathroom with a separate toilet. An office on this same level completes the property. The house also benefits from particularly sought-after amenities: gas underfloor heating, back kitchen, numerous storage spaces, workshop, carport, as well as an old garage of 34 m², now converted into a gym, which can easily return to its original function. This property is presented by Margot EYRAUD at 06.12.34.05.72, commercial agent, registered with the RSAC of Lyon under number 838 314 342This description has been automatically translated from French.
…By Kretz Real Estate


Discover this beautiful 188 m² village house in the peaceful setting of Onnion, France. The house boasts a unique blend of rustic stonework and modern wooden features, set on a spacious, sunny plot with mountain views. Step outside to enjoy a generous patio and private garden, perfect for relaxing or entertaining friends and family. Inside, this well-appointed home offers 6 rooms, including 4 bright and comfortable bedrooms. The property is fitted with practical features such as double glazing, PVC windows, internet access, and electric shutters, ensuring modern convenience and energy efficiency throughout the seasons. This charming residence is ideal for families or those seeking a serene retreat in the beautiful Haute-Savoie region. Embrace peaceful village life while benefiting from high-quality amenities and a warm, inviting ambiance. Schedule your visit today to experience all this lovely home has to offer.
…By Marguerettaz


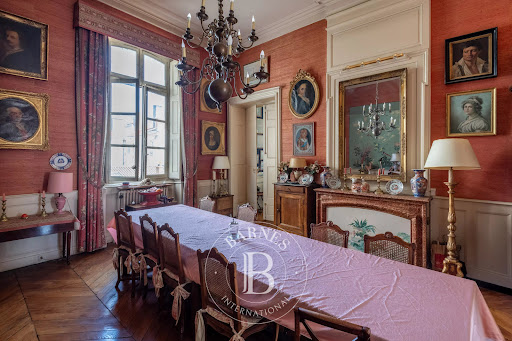
Exclusive Listing – Ainay – Large 6-bedroom apartment. Located within an 18th-century private mansion, this 354 m² family and reception apartment occupies the piano nobile (main floor). Spanning the space between the courtyard and the street, this exceptional apartment retains its original architectural features and boasts magnificent south-facing reception rooms. Beyond the entrance gallery lie three reception rooms featuring ceilings over 4 meters high. The dining room overlooks the inner courtyard, as do the other rooms in the apartment, which offer flexible layout possibilities. Options include dividing the property into two separate units (220 m² and 125 m²) or renovating the entire space to fully restore its character. Please do not hesitate to contact us for further information. A large cellar, an attic, and a parking space in the courtyard complete the property. This property is presented by Claire Jacquemin Guillaume 06 09 22 74 15 , an independent sales agent (E.I.) registered with the Lyon RSAC under number 539 196 378. 1,442,307 € Agency fees not included - Agency commission: 4%VAT included Agency fees payable by buyer - Nombre de lots dans la copropriété: 19 - Montant moyen de la quote-part de charges courantes 3,800 €/yearly - Montant estimé des dépenses annuelles d'énergie pour un usage standard, établi à partir des prix de l'énergie de l'année 2026 : 3790€ ~ 5140€ - Les informations sur les risques auxquels ce bien est exposé sont disponibles sur le site Géorisques : www.georisques.gouv.fr - Claire JACQUEMIN - GUILLAUME - Agent commercial - EI - RSAC Lyon 539196378
…By Barnes Lyon 02 - St Antoine


Exclusive Listing – Bellecour. Located on the fifth and top floor (with elevator) of a building on Rue de la République, this apartment faces the inner courtyard and is perfectly quiet. Renovated in 2022, this property makes for an ideal *pied-à-terre* in the heart of Lyon. It features a living area with an equipped kitchen, an entrance closet, and a separate toilet. The bedroom opens onto the shower room. The entire space is very bright and sold furnished. Ce bien est présenté par Claire JACQUEMIN GUILLAUME , 06 09 22 74 15, agent commercial E.I., enregistré au RSAC de Lyon sous le numéro 539 196 378. Agency fees payable by vendor - Montant moyen de la quote-part de charges courantes 604 €/yearly - Montant estimé des dépenses annuelles d'énergie pour un usage standard, établi à partir des prix de l'énergie de l'année 2024 : 400€ ~ 560€ - Claire JACQUEMIN - GUILLAUME - Agent commercial - EI - RSAC Lyon 539196378
…By Barnes Lyon 02 - St Antoine


VILLEURBANNE CENTRE - CHARPENNES. Discover this 106.80 sqm penthouse apartment, featuring a spacious 89.9 sqm terrace and an 8.86 sqm balcony. Ideally located just 400 meters from the République metro station, in the immediate vicinity of Cours Émile Zola yet sheltered from its noise, it benefits from quick access to shops, schools, and public transport. The environment is quiet and pleasant, offering a beautiful unobstructed view of Villeurbanne and Lyon from the west-facing terrace on the top floor. The apartment is located in a small, secure, four-story building with an elevator, comprising 22 units with garages and cellars in the basement. The apartment has never been occupied and was recently completed. The entrance opens onto a beautiful living area of approximately 38 sqm, combining a living room, dining room, and kitchen, with openings onto the terrace. The feeling of spaciousness is immediate thanks to the sloping ceiling and Velux-style windows, which flood the room with exceptional natural light. The windows and doors are aluminum and equipped with adjustable sunshades. The open-plan kitchen is ready to be fitted, giving the future owner the freedom to design a warm and personalized culinary space. The sleeping area comprises four bedrooms, complemented by a fully equipped bathroom and shower room. Outside, on the ground floor of the residence, a pleasant small park provides access to three houses that are part of the condominium. A rare property, located in the heart of a recent, secure, and sought-after residence. A garage in the basement and a cellar are available for purchase separately. This property is presented by Emilien BAROU, independent real estate agent, registered with the Lyon Trade and Companies Register under number 989 018 379. Contact: +33 6 50 59 47 06 Agency fees payable by vendor - Nombre de lots dans la copropriété: 22 - Montant moyen de la quote-part de charges courantes 1,440 €/yearly - Les informations sur les risques auxquels ce bien est exposé sont disponibles sur le site Géorisques : www.georisques.gouv.fr - Emilien BAROU - Agent commercial - EI - RSAC Lyon 989018379
…By Barnes Lyon 02 - St Antoine


A 131 m² house (over 180 m² of usable space) ideally located in Veyrier-du-Lac, offering exceptional panoramic views of the lake. Situated on a 1,439 m² plot, this property comprises three bedrooms. It also features a garage and a carport for two vehicles. You will be captivated by its spacious 50 m² living room, facing southwest, bathed in light, and boasting spectacular 180° views of the lake. Information regarding the risks to which this property is exposed is available on the website https://www.georisques.gouv.fr/
…By Barnes Annecy


Located on the top floor of a residence in the sought-after Rive district, this 90 sqm apartment impresses with its harmonious layout, spacious feel, and prime setting. It offers an exceptional panoramic view of Lake Geneva, inviting residents to enjoy a lifestyle defined by elegance and refinement. The bright and welcoming living area spans approximately 40 sqm and opens onto a terrace perfectly positioned to face the lake. The sleeping quarters comprise an en-suite bedroom, two additional bedrooms—each with access to a terrace offering mountain views—and a bathroom. A cellar is included with the property. A garage is also available for purchase separately.
…By Barnes Léman


Less than 10 minutes from the Doucy ski resort, this chalet enjoys a privileged location, close to local amenities and with easy access to the renowned 3 Valleys ski area. It offers considerable potential for renovation and enhancement. Designed with family living in mind, the chalet comprises 4 bedrooms, 2 bathrooms, a laundry room and a welcoming living room with a fireplace. Both levels feature a balcony, providing a pleasant outdoor space in a beautiful mountain setting. Two garages, a workshop and a jacuzzi area complete the property. The attic space, which is fully convertible, offers significant additional potential, allowing new living areas to be created according to the requirements of the project. Renovation works are required, providing an excellent opportunity to rethink the layout and create a property tailored to your own vision. Whether as a primary residence, a second home, or an investment and development project, this chalet represents an attractive opportunity for buyers seeking a property combining an excellent location, generous living space and strong potential.
…By Courchevel Immobilier


In the heart of Albens, within easy reach of Annecy and Aix-les-Bains, this character-filled loft is located in a small condominium and was fully renovated in 2019. It features a distinctive industrial style and impressive ceiling heights. Offering 172.98 sq m of Carrez Law floor area (192.01 sq m of total floor space), the apartment is arranged over two levels. The ground floor comprises an entrance hall, a spacious open-plan living and dining area with a fully fitted kitchen, and a separate toilet. Extending from the living area, a private 62 sq m terrace provides a generous outdoor space with unobstructed views. Upstairs, the sleeping quarters include three bedrooms, one of which is a master suite with a dressing room and shower room, as well as a bathroom with toilet. The property also benefits from a private basement of approximately 220 sq m. This substantial space offers numerous parking and storage possibilities, including a garage suitable for several vehicles, a technical room, and a workshop/cellar area. Thanks to its layout, generous volumes and extensive ancillary spaces, the property could also accommodate a range of professional uses, particularly for a private practice or a company, subject to the relevant authorisations and applicable regulations. Bloc of flats (4 units). Common charges: EUR 422/year. Information on the risks to which this property is exposed is available on georisques.gouv.fr Agency fees chargeable to the seller
…By Stone & Wood


In the heart of a high-end, secure condominium Pitance, nestled in a magnificent wooded park of nearly 10 hectares with a swimming pool and tennis court, NOVEA Immobilier is pleased to present this superb 4-room garden-level apartment of nearly 100 m², fully renovated with taste three years ago.Daytime:As soon as you cross the armored door, you will discover an entrance hall with a large storage closet. This leads you to the centerpiece of the apartment: a living space of 40 m² including a fully equipped kitchen with a central island. The large south-facing bay window naturally extends the living room to a covered terrace equipped with an awning, a water supply, and an electrical outlet. A vegetated area completes this outdoor space of about 40 m², entirely oriented towards greenery and without any vis-à-vis. This generous opening to the garden gives the accommodation a true house spirit. For more comfort during the summer months, the living area also benefits from a collective cooling system.Nighttime:The hallway first leads to a utility room housing the hot water tank. The master suite has direct access to the terrace, a large dressing room, and a renovated shower room with quality materials. The second bedroom, currently set up as an office, measures 11 m² and also has its own dressing room. Its dimensions easily allow it to be converted into a children's room. The third bedroom, with an area of 12 m², is equipped with two closets. A bathroom incorporating a laundry space and independent toilets complete this perfectly arranged night area.Advantages:A recent and meticulous renovationAn apartment with no work requiredAn outdoor space of 40 m² facing south and without vis-à-visA calming view of greeneryA true house spiritA secure residence within a wooded park of nearly 10 hectaresA swimming pool and a tennis courtManaged condominium feesPrivate parking available at an additional costA garage available at an additional costVisitor parkingA particularly sought-after residential locationEnvironment:The residence benefits from a green environment while remaining close to shops, transport, and Lyon's main points of interest. Bus lines C20 and C21, accessible at the foot of the residence, allow quick access to Bellecour and the Presqu'île, Perrache, the Old Lyon, Fourvière, and the Confluence district. The markets of Saint-Antoine and Point-du-Jour are also easily accessible. Numerous reputable educational and university establishments are nearby: lycée Saint-Just, Saint-Marc, Les Lazaristes, Les Maristes, Les Minimes, bilingual international school West Point, Sciences Po Lyon, emlyon business school, and universities Lyon 2 and Lyon 3.A rare apartment combining tranquility, greenery, high-standard amenities, and immediate proximity to the center of Lyon.Do you like this property? Contact me without delay to arrange a decisive visit!Annual share of charges: €2,544, or €212 per month.Number of lots: 43.No ongoing procedures.Fees payable by the seller. In a condominium of...
…By Novea Immobilier


Located in Lovagny, close to Poisy and Annecy, this attractive Axe&D home offers 166 sqm of living space on a fully enclosed and landscaped 1,000 sqm plot. The property features generous living spaces and an abundance of natural light, thanks to its large windows and glazed doors opening onto the terrace and garden. It also enjoys unobstructed views of the Semnoz. On the ground floor, the entrance hall leads to a spacious living area, comprising a living room and a fully fitted open-plan kitchen with adjoining pantry. This level also includes a study that can be used as an occasional guest bedroom, a utility room and a separate toilet. Upstairs, the sleeping area comprises a master suite with dressing room and shower room, three bedrooms with built-in wardrobes, a family bathroom and a separate toilet. Two balconies complete this level. A 27 sqm double garage, together with the courtyard, provides convenient parking and additional storage space. Built in 2002, this home offers a functional layout, generous indoor and outdoor spaces, and a peaceful setting in a quiet residential area of Lovagny. Information on the risks to which this property is exposed is available on georisques.gouv.fr Agency fees chargeable to the seller.
…By Stone & Wood


In the heart of the highly sought-after 6th arrondissement of Lyon, this remarkable bourgeois apartment boasts a privileged address on Quai de Serbie, facing the Rhône and just a few steps from Parc de la Tête d'Or. Located on the 4th and top floor of an upscale condominium with an elevator, it occupies the entire landing and offers very beautiful spaces, enhanced by unobstructed views of the banks of the Rhône and Fourvière. From the entrance, the character of the place is evident. A vast entrance, featuring an elegant ceiling with contemporary coffering, harmoniously connects the various reception rooms. The living room and dining room span over 40 m² and benefit from nice brightness. A fireplace highlights the charm of this apartment where the character elements of the old coexist with current comfort features. The independent kitchen provides a generous and functional space, perfectly suited for family life. The sleeping area allows for 4 to 5 bedrooms depending on usage and needs. One of the rooms can easily become an office, a TV room, or a leisure space. Two shower rooms complete the setup. The apartment is also air-conditioned, a real asset for a property located on the top floor. Its configuration also offers an interesting feature: the apartment can be divided into two distinct lots, thus opening up various options for use or asset enhancement. A cellar and an attic complete the property. A garage can also be acquired in addition to the price, a particularly valuable opportunity at this address. Generous volumes, high ceilings, a fireplace, a top floor, remarkable views, and an iconic address make this a rare ensemble on the Lyon market. In immediate proximity to shops, schools, transport, and developed banks, the apartment also allows for quick access to Parc de la Tête d'Or, the restaurants, and the boutiques of the 6th arrondissement. An exceptional address for a character family apartment, offering elegance, comfort, and potential in the heart of one of Lyon's most sought-after areas.This description has been automatically translated from French.
…By Kretz Real Estate


5-BEDROOM CHALET WITH POOL AND MONT-BLANC VIEW 74700 SALLANCHESIn a particularly sought-after area of Sallanches, discover this superb chalet built in 1998, set on a magnificent plot of 1,080 m². Offering approximately 190 m² of living space, this property benefits from a privileged environment and an exceptional quality of life, ideal for a family looking for space, comfort, and tranquility. From the entrance, the volumes and quality of life offered by this chalet are appealing. The ground floor consists of a beautiful bright living space combining a living room, dining room, and fully equipped open kitchen, as well as a pleasant television or office area. This level also includes a large bedroom with storage, a bathroom, an independent WC, a laundry room, and a pantry. Upstairs, a corridor leads to four particularly spacious bedrooms, including a master suite with a shower room. Two of the south-facing bedrooms enjoy a balcony offering a remarkable view of the Mont-Blanc massif. An additional bathroom and an independent WC complete this floor. Outside, the property reveals all its potential with a superb heated pool of 5 x 10 meters, perfectly integrated into the continuation of the composite deck. The 1,080 m² plot offers a nice area to fully enjoy beautiful days with family or friends. The property also has a charming mazot fully equipped with electricity, which can be used according to your needs, as well as a large garage with automatic door, a wine cellar, and numerous storage spaces. Access to the property is secured by an automatic gate. A rare property in the area, offering beautiful volumes, numerous amenities, and a privileged environment, all with a magnificent view of Mont-Blanc. This chalet is an ideal opportunity for a family primary residence or a quality second home in the heart of the Mont-Blanc region. My opinion: Very well-maintained chalet, functional, sought-after location, electric underfloor heating on both levels, heated pool with a heat pump, no work required, possibility of selling fully furnished. Do not hesitate to contact us for any additional information. Price: €895,000 Energy performance = E Fees are the responsibility of the seller. Information about the risks to which this property is exposed is available on the Géorisques website: www.georisques.gouv.fr Fees are the responsibility of the seller. Energy class E, Climate class B Estimated amount of annual energy expenses for standard use: between €3,225.00 and €4,363.00 for the years 2021, 2022, and 2023 (including subscriptions). Information about the risks to which this property is exposed is available on the Géorisques website: georisques.gouv.fr. This property is offered by a commercial agent (Sole Proprietorship). Your Cimm Immobilier SALLANCHES advisor: Mathieu VESSAIRE Commercial agent (Sole Proprietorship) RSAC 514 791 698 - AnnecyThis description has been automatically translated from French.
…By Cimm Immobilier Sallanches


Saint-Agrève, at the exit of the Ardéchois village, is an entirely renovated stone farmhouse of 286 m², set on over 6,000 m² of land. But above all… It is a tourist domain already ready to generate revenue. - Cottage with 12 sleeping spaces - Independent apartment - Professional space easily convertible into housing - Leisure room with billiards - 2 SPAS - Boules court - Geothermal heating - 9 kW solar panels - Well And that's not all. The land still allows for the envisioning of new accommodations: chalets, tiny houses, caravans… Enough to develop a genuine tourist activity in a highly sought-after area. Hiking, mountain biking, Lake Devesset, swimming, fishing, horseback riding, farmers' markets, cycling, outdoor activities… Saint-Agrève is a popular destination for green tourism. This is not just a house, it is a life project, a working tool, and an immediately exploitable investment. At nearly 1,000 meters above sea level, on the Ardéchois plateau in St Agrève, the nights remain cool when the valley is stifling. This is exactly what more and more holiday-makers are looking for. Enjoy a preserved environment where the summer freshness attracts customers seeking nature every year. Your contact: Cathy ZEPPA – 06 63 42 79 40 Real estate commercial agent RSAC 752 710 517 Information on the risks to which this property is exposed is available on the Géorisques website: www.georisques.gouv.fr Honorary fees are the responsibility of the seller. Energy class C, Climate class C Estimated amount of annual energy expenses for standard use: between €2,660.00 and €3,660.00 for the years 2021, 2022, and 2023 (subscriptions included). Information on the risks to which this property is exposed is available on the Géorisques website: georisques.gouv.fr. Your advisor LLOYD & DAVIS: Cathy ZEPPA Commercial agent (Sole proprietorship) RSAC 441 644 317 Aubenas RCP 7953190/S17327312 Ediifice AssurancesThis description has been automatically translated from French.
…By Lloyd & Davis


File No. 181 Mandate No. 181Situated in the sought-after Belvédère area of Courchevel Moriond, discover this beautiful 5-room flat measuring 110.74 m2, set within a small block of flats created by adding an extra storey. With its spacious rooms and well-thought-out layout, this flat offers a comfortable setting to make the most of the mountains, whether with family or friends. The living area provides a warm and welcoming space comprising a lounge-diner with a fully fitted open-plan kitchen. Opening onto the lounge, the kitchen blends naturally into the overall layout and fosters a pleasant atmosphere, perfect for spending time together. The three balconies, with a total area of 16.11 m2, extend the interior spaces and allow you to make the most of the mountain surroundings. To complete this property, a cellar and a ski locker are also included, providing practical storage space for equipment and personal belongings. With a floor area of 110.74 m2, its prime location in Belvédère and its outdoor spaces, this flat represents a wonderful opportunity in Courchevel Moriond. A spacious and functional property, ideal for enjoying the mountains in a privileged and unspoilt setting.This description has been automatically translated from French.
…By Home-courchevel


POCKET HOUSE - 230 M² - 6 BEDROOMS - BUILDABLE LAND 1,606 M² - PANORAMIC VIEWBETWEEN SKY AND MOUNTAIN... A LARGE FAMILY HOME WITH PANORAMIC VIEW. 230 m² of living space • 6 bedrooms including one on the ground floor with a shower room • 1,606 m² of buildable land.At over 1,000 meters above sea level, in Habère-Poche, this fully renovated house offers a rare living environment: the mountains, space, tranquility, and a panoramic view enjoyed every day.Here, there are no oppressive neighbors or urban surroundings. The house is set in a preserved natural environment, in the heart of the Vallée Verte, close to the Hirmentaz ski slopes and a reasonable distance from Geneva.A HOUSE DESIGNED FOR SHARING. With nearly 230 m² of living space and 337 m² of usable area, this property offers a multitude of spaces allowing everyone to find their intimacy.The house has 6 bedrooms and 3 bathrooms, as well as several spaces that can be arranged according to your family's needs: children's rooms, guest space, office, recreation room, or private area upstairs.Upstairs, a large area comprising a kitchen and living areas can perfectly accommodate a large family, teenagers, relatives, or guests.It is not an independent apartment with private external access: circulation in the house is through a central staircase. Thus, it is more of a true additional living space than an independent dwelling.A BASEMENT THAT OPENS UP A WORLD OF POSSIBILITIES. The fully finished basement adds another dimension to the house.Home theater, gym or dance studio, workshop, wine cellar, laundry room, storage... Spaces that everyone can adapt according to their lifestyle.AND THEN THERE'S THE OUTSIDE... This is probably one of the main assets of this property.1,606 m² of flat and buildable land, a surface that has become particularly rare in this area.You enjoy a vast outdoor space for children, summer meals, the garden, or simply to contemplate the mountains.The property also has a 42 m² independent double garage, several parking spaces, a terrace, a greenhouse, and flat areas around the house.A HOUSE FOR A LIFETIME PROJECT. This property is primarily aimed at those looking for space and freedom of use: large family, blended family, primary residence, second home, or family project in the mountains.Its significant volume also allows for the imagining of different future projects, subject to necessary permits.A LOCATION THAT CHANGES EVERYTHING. Habère-Poche offers that rare feeling of living above the tumult while remaining connected to the major hubs of the region.The Hirmentaz ski slopes are nearby, Lake Geneva is accessible, and Geneva is about 25 minutes away according to the advertisement.WHAT YOU ARE BUYING HERE IS NOT JUST A HOUSE. It is space to live, to host, to reconnect, and to envision the future.It is an environment where the mountains become the daily backdrop.And above all, it is a property that leaves many opportunities for development, thanks to its volumes, its land, and its different spaces.Fees to be borne by the seller. Your 3G IMMO sales agent on site EI - Pascale BOTELLA registered with the THONON LES BAINS RSAC n° 878 701 044. According to article L.561.5 of the Monetary and Financial Code, a form of identification will be required for the organization of the visit. Information on the risks to which this property is exposed is available on the Géorisques website: www.georisques.gouv.frThis description has been automatically translated from French.
…By 3g Immo Prestige


Chalet Nidaya: Luxury, Wellness & Panoramic View in the Heart of Les Chavants Located in the highly sought-after and peaceful Chavants area in Les Houches, discover Chalet Nidaya, a prestigious creation by the builder GROSSET-JANIN in 2010. Built on a sun-drenched hillside and benefiting from absolute tranquility, this high-standard chalet offers top-of-the-line amenities and a privileged living environment. Volumes and Main Features: Living area: 295 m² (355 m² total surface) Land: 1,673 m² of carefully maintained landscaped garden Outdoor spaces: Approximately 180 m² of balconies and terraces A Warm and Spacious Interior: Living area (over 61 m²): A stunning cathedral-style kitchen opening onto a vast, light-filled living and dining room. TV area: A dedicated lounge corner for more intimate moments. Night area (5 suites): The chalet has 5 en-suite bedrooms, each with its own bathroom and WC, as well as direct access to the balconies. Among them, a magnificent master bedroom with bathroom, walk-in closet, and wood-burning stove. Office / Leisure space: A large, versatile office area, perfect for conversion into a home cinema or playroom as desired. Relaxation: A wellness area dedicated to well-being. Exceptional Outdoor Spaces: Take full advantage of the views and sunshine thanks to a large landscaped terrace featuring a heated swim spa and jacuzzi. All of this is complemented by a beautiful landscaped garden on a plot of over 1,600 m². Annexes and Amenities: A heated garage of more than 32 m² Ideal location: less than 10 minutes from the village and Les Houches ski slopes Only 1 hour from Geneva International Airport A rare property on the market, combining authenticity, modernity, and high-comfort amenities. Chalet Details: Ground Floor: Spacious entrance Laundry room Technical room Garage Office space convertible into a home cinema Cellar WC Wellness area Garden Level: Living / Dining room Kitchen TV lounge Master bedroom with bathroom, WC, and dressing room Upper Floor: Second en-suite bedroom with WC and shower room Third en-suite bedroom with WC and bathroom Fourth en-suite bedroom with WC and shower room Fifth en-suite bedroom with WC and shower room Attic storage space Outdoors: Large terrace Private balconies accessible from each bedroom Landscaped and wooded garden Heated swim spa Heated jacuzzi Paved access Contact us today to arrange a visit and discover Chalet Nidaya.
…By Alpes Signature


Chalet Jasmine: Alpine Nobility and Prestige in Les Gets A GROSSET-JANIN creation The elegance of larch wood and stone Discover Chalet Jasmine, an exceptional project (with planning permission granted) located in the highly sought-after resort of Les Gets. Combining traditional craftsmanship and contemporary architecture, this chalet is an ode to the finest aspects of the Alpine lifestyle. Architecture with Character and Noble Materials From the very first glance, Chalet Jasmine captivates with the quality of its construction: Authenticity: A majestic frame made of split, steamed and brushed larch, resting on a natural stone base, guaranteeing a timeless character. Space: Spread over 4 levels, it offers a total surface area of 305 m² (including 214 m² of floor space) on a 453 m² plot. Light: A spectacular 60 m² living room, bathed in light, opening onto the outside for absolute comfort. A Strategic Location: Between Skiing and Golf Ideally located to enjoy the resort in all seasons: Ski Access: Just 3 minutes from the snow front with a direct view of the Turche slopes. Village life: The resort centre and its amenities are less than 5 minutes away. Summer leisure activities: For golf enthusiasts, the Les Gets golf course is less than 10 minutes away. Comfort and High-End Amenities The chalet has been designed to welcome family and friends in complete privacy: Sleeping areas: 4 spacious bedrooms configured as suites, including a luxurious master suite. Outdoor areas: Nearly 50 m² of balconies and terraces to enjoy the fresh air and mountain views. Parking: A large two-car garage of nearly 50 m², offering generous storage space for your sports equipment. Key Features Builder: GROSSET-JANIN. Surface area: 305 m² (214 m² of floor space) on 4 levels. Area: Les Gets, view of “La Turche” slopes. Assets: Planning permission granted, 4 suites including 1 master suite, high-end materials. Chalet Jasmine represents a rare opportunity to acquire a new, ready-to-build property in one of the most sought-after areas of Les Gets. THE CHALET IN DETAIL Ground floor: Entrance hall measuring approximately 20 m² Double garage measuring approximately 50 m² Middle floor: Gallery area and study with access to the terrace Lounge area measuring approximately 20 m² First en-suite bedroom with shower and vanity unit Master en-suite bedroom of over 20 m² with shower, double vanity unit, WC and dressing room and terrace access Guest WC Utility room Covered terrace/balcony larger than 15 m² Upper Garden Level: Kitchen of approximately 15 m² opening onto the living/dining room. Living room/lounge area with fireplace, over 47 m², with access to the terrace. Terrace/balcony, approx. 32 m², with access to the garden. Lower garden level: Hallway Third en-suite bedroom with shower, vanity unit and WC Fourth en-suite bedroom with shower, vanity unit, WC and dressing room
…By Alpes Signature


Francheville-le-Haut, 6th Sens Immobilier presents a bright and spacious family home of 151 m2, in absolute calm, in the sought-after area of Findez. Built on a tree-lined plot of 1,511 m2 facing west, it offers a peaceful and green living environment. On the upper ground floor: entrance, a sleeping area with 3 bedrooms equipped with closets, one of which opens onto a terrace, a bathroom with a bathtub and shower, an independent toilet, and direct access to a large 42 m2 garage. On the lower ground floor, with direct access to the garden: a vast living space of about 50 m2, a separate kitchen, a fourth bedroom, a shower room, an independent toilet, an office, a laundry room, and a pantry. In addition: a workshop/storage of 12 m2 and outside parking for 2 to 3 vehicles. The property is located in a quiet and peaceful subdivision, ideal for family life. Energy performance rating C. Contact: Pauline Ronzière -- HCV fees.This description has been automatically translated from French.
…By 6e Sens Immobilier
'%20stroke='%23DDAA3A'%20stroke-width='1.909'%20stroke-linecap='square'%20stroke-linejoin='bevel'/%3e%3c/svg%3e)
Receive by email any new listing that may match your search criteria
Your criteria :
By validating this form, you accept the general conditions of use of Le Figaro Properties.
These agencies offer a selection of luxury properties vente in Rhône-Alpes. Feel free to contact them for personalized assistance.


