Get early access to listings that match your criteria
Never miss an opportunity again. Our personalized alerts notify you instantly.

 English$ USD · m²


This architect-designed property, with over 301 m² of living space and 476 m² of floor space, embodies the perfect blend of contemporary design, generous volumes and exceptional features. Set in 1,008 m² of landscaped grounds, it offers a rare art of living, enhanced by a 13 m x 4 m heated magnesium swimming pool, a bioclimatic terrace and a carefully landscaped garden. The first floor opens onto a majestic 27 m² hall, followed by a luminous living space with elegant lines: top-of-the-range custom Caesar kitchen, 30 m² dining room, 40 m² living room. A master suite with dressing room and shower room, plus an additional bedroom (with shower room option) complete this level. Upstairs are 3 bedrooms, including a junior suite with dressing room and shower room, a large bathroom, and a TV room that could be converted into a 6th bedroom or study. A fully finished basement with a 50 m² garage and outbuildings completes this well-thought-out property. Top-level amenities: motorized shutters, acoustic ceilings up to 3 m, underfloor heating, air conditioning, noble materials and outstanding finishes, etc. A rare, confidential and refined property, just a few minutes from Lyon. Information on the risks to which this property is exposed is available on the Géorisques website: www.georisques.gouv.fr
…By Carle Immobilier


Chalet Clara Just a few steps from the Prarion cablecar, in the highly sought-after Chavants area, discover Chalet Clara, an exceptional property located within a hotel residence offering premium amenities: a swimming pool, sauna, hammam, spa, and massage area. With a total surface area of 176 m², this chalet will charm you with its refined finishes and breathtaking views of the Mont-Blanc range. The layout is as follow : - Ground floor: a living area with a fireplace, with a dining room opening onto a balcony with an stunning view of the Mont-Blanc massif, a fully equipped kitchen. - First floor: two en-suite bedrooms, each with a bathtub, shower, WC, and dressing room. - Garden level: one en-suite bedroom with a bathroom accessible to persons with reduced mobility (PMR) and WC, a fourth bedroom, a sauna, a bathroom, and a laundry room with storage space. Additional Features: Private covered parking, a cellar and a ski locker. Annual co-ownership charges: €7.410 (co-ownership of 15 lots, no ongoing legal proceedings). Contact: For more information or to schedule a visit, contact Barnes Chamonix at +33 4 50 18 52 38. Legal Information: Details about any potential risks related to this property are available on the official website: www.georisques.gouv.fr.
…By Barnes Chamonix


Discover this sumptuous house of 209.72 m² living space with a total ground area of 326.73 m², ideally located close to the heart of Chamonix-Mont-Blanc. With its spacious and bright 12 rooms, this property offers an exceptional living environment, combining elegance and comfort. Its welcoming lounge with fireplace invites relaxation after a day in the mountains, while double glazing ensures optimal insulation and peace and quiet. The 10 bedrooms are all equipped with a shower room with toilets, making it an ideal property for investment. A large garage, attics, and storage rooms complete this property. Fully furnished tastefully, the house also features high-speed internet connection, a communal laundry area, and many high-end amenities. Enjoy the relaxing jacuzzi, private sauna, and outdoor lighting for moments of well-being in complete privacy. The living rooms open onto beautiful mountain views, in a warm atmosphere. Whether you are looking for a main residence or an ideal pied-à-terre in the mountains, this property combines all the advantages. Its central location in Chamonix allows easy access to all shops and activities. A rare property to discover for a harmonious and comfortable life in the heart of the French Alps.
…By Mont-blanc Immobilier Chamonix - Christie’s International Real Estate


What if your next apartment were a prestigious address? Welcome to Lyon, on the highly sought-after Place des Jacobins, where I invite you to discover an exceptional property located on the top floor of an elegant Haussmann-style building. This duplex apartment has been thoughtfully designed by Denis VELON, Office Rémi TESSIER and EDEN ARCHITECTES and offers 280 sqm of usable living space. Conceived as a true sanctuary of well-being, its bespoke figured sycamore woodwork** blends harmoniously with the character-filled **historic herringbone parquet flooring. Take a closer look at this remarkable 100 sqm reception area, flooded with natural light thanks to its ten French windows, which offer delightful views and open onto a balcony. You will then find everything you could wish for: on the main level, a welcoming bar area for entertaining, a semi-professional back kitchen, a gas fireplace, a study/library, and a 46 sqm primary suite. Upstairs, there is a 28 sqm junior suite, two additional bedrooms sharing a shower room, as well as a TV lounge and a library. The property also benefits from two private cellars. As an optional addition, the owner offers the opportunity to acquire a nearby indoor parking space. +33613292686
…By Bonaparte


On the outskirts of Lyon, between Monts d'Or and Beaujolais in the municipality of Lissieu, this property of 200 m² sits on a landscaped plot of 1,840 m². The house benefits from a privileged and preserved setting while remaining in immediate proximity to amenities and access routes serving Lyon. The garden, a true green cocoon, combines tranquility and comfort of living. A natural pool and its lagoon offer a soothing space for sunny days, sheltered from prying eyes. The glass roof installed above structures the whole: it floods the upstairs and the staircase hall with natural light while organizing the distribution of the rooms around it. This central circulation gives the house a coherence and fluidity that one finds at every level. The ground floor is organized around an entrance and serves a kitchen with an adjoining pantry, a double living room, an office or a bedroom depending on needs, a shower room, and W.C. The upstairs, designed between sharing and intimacy, accommodates three bedrooms including a master suite of over 26 m² with its dressing room, a large bathroom, and W.C. The basement, of approximately 175 m², can accommodate storage, several vehicles, or a living space depending on usage. This is complemented by a beautiful wine cellar. Air conditioning, present throughout the house, ensures thermal comfort in all seasons.This description has been automatically translated from French.
…By Lyon - Sotheby's International Realty


Secteur Grignan, Superbe ferme fortitiée articulée autour de sa cour interieure, elle se compose de la maison principale d'env. 250m² et, de la maison d'amis de 50m². Sur env. 8500m² de terrain boisé avec piscine de 11x5m, potager, verger. Trés beaux élements d'époque conservés: escaliers, cheminées, gargouilles, terres cuites,..... Habitable immediatement, travaux de rafraîchissements à prévoir! A 2 pas du village, aucune nuisance sonore et visuelle! A découvrir absolument (6.29 % fees incl. VAT at the buyer's expense.)
…By Christine Miranda Immobilier


In the commune of Saint-Antoine-l'Abbaye, listed among the most beautiful villages in France, this property, built of pebbles and exposed stone, reveals the timeless charm of traditional architecture. Nestled on an estate of over one hectare in the heart of the countryside, this exceptional residence captivates with its wooden beams and generous proportions, offering a peaceful and secluded living environment. The ground floor features a large, contemporary kitchen with a central island and dining area, a second living room, and a spacious pantry/laundry room. The rear of the building, with its own separate entrance, houses an office space with a waiting room and toilet, ideal for a professional or artistic practice, complemented by a workshop. Upstairs, a large living room and a cozy lounge lead to four bright bedrooms, one with a custom-built dressing room, as well as a bathroom. Beyond this beautiful renovation, the major advantage lies in the extraordinary potential for conversion of the outbuildings. Surrounding the wooded garden, vegetable patch, and sunny courtyard are a vaulted cellar, a two-story outbuilding, a covered garage, an authentic bread oven, a well, and a second 45 sq m stone house. Ideally located near Saint-Marcellin, its shops, and transport links, this property boasts an impeccable energy rating and guarantees modern comfort in an authentic and charming setting. Perfect for projects such as guesthouses, shared living, or pet accommodation, a viewing is essential to truly appreciate its appeal. Property tax: EUR2,096 ENERGY RATING: B / CLIMATE RATING: A Estimated average annual energy costs for standard use, based on energy prices for 2021, 2022, and 2023: between EUR1,710 and EUR2,350 Information on the risks to which this property is exposed is available on the Géorisques website: www.georisques.gouv.fr Contact: Patrick Lavandier (EI) - 33 6 10 56 55 90 Independent sales agent RSAC Grenoble 521 324 152
…By Espaces Atypiques Grenoble


Located in a sought‑after residence in Courchevel 1850, this 70 m² apartment offers a warm atmosphere enhanced by its wooden finishes. Its direct access to the Courchevel 1850 ski slope makes ski departures and returns particularly convenient. The apartment accommodates up to six guests and features three bedrooms: two double bedrooms with en‑suite bathrooms, and a twin bedroom connected to a shower room. The main living area includes a fully equipped kitchen, a dining space, and a bright lounge opening onto two balconies with open views of the surrounding mountains. This property offers a comfortable and practical option for a stay in Courchevel.
…By Courchevel Sotheby’s International Realty


Kévin DUFOURD MarketPlace Immobilier offers you a 290m² house in AUBENAS that is completely modular, with the possibility of creating a single 290m² housing unit via an existing interior corridor OR two completely independent housing units (T4-T6).This property consists of: - A main housing unit of 131m² (T4): ON THE GROUND FLOOR: A kitchen, a dining room opening onto a large bright living room, a winter lounge, 2 bedrooms, 2 bathrooms with toilets, and two terraces.- A second independent housing unit of 160m² (T6): On the 1st floor: A kitchen, a living room open to the dining room, 4 bedrooms, a dressing room, a cinema lounge, a bathroom, and a separate toilet.This house meets all the criteria you can expect from a spacious, bright home, with an outdoor area close to the center of Aubenas, large volumes, unique features, and wooden floors.All these criteria make this property a privileged place for seasonal rental activity (Gîte or Bed and Breakfast), or annual rental, which can provide additional income.It still has surprises that will be discovered during the visit, such as a parking space in a closed garage. I remain at your disposal to visit and discover this exceptional property.The property includes 3 lots, and it is located in a condominium of 9 lots (the average annual property management charges are €430 and the homeowners' association is not subject to a procedure cited in article L. 721-1 of the construction and housing code).Information about the risks to which this property is exposed is available on the Géorisques website: www.georisques.gouv.fr. For more information or to arrange a visit, contact Mr. Betoun at 06 30 08 59 41 - [email protected] - RSAC AUBENAS N° 978 275 865 Independent commercial agent of the national Marketplace Immobilier network N° RSAC: 978 275 865This description has been automatically translated from French.
…By Marketplace Immobilier


Nestled in the heart of the Pays de Gex, this exceptional 605 sqm mansion is set on a peaceful, lush 3,000 sqm plot. Blending contemporary elegance with timeless charm, every detail has been carefully designed to elevate the art of living. The property opens onto a double height entrance hall with Burgundy stone stairs, leading to a spacious living room with fireplace, a formal dining room, and a fully equipped kitchen with a large central island, each room offering direct access to the terrace. 7 bedrooms, including 5 with en-suites bathroom/shower room, perfect to welcome family and guests in ultimate comfort. The fully fitted basement offers space for staff or can be converted into an independent living area. It includes a wine cellar, a fitness room, 3 large garages. On sunny days, enjoy the expansive sun-drenched swimming pool and its inviting pool house, ideal for relaxing moments or summer evenings. Information regarding the risks to which this property is exposed is available on georisques.gouv.fr Agengy fees chargeable to the seller
…By Stone & Wood


On the heights of Aix les Bains with a lake view, property on 3500 m² of enclosed and landscaped land, offering a main house with exposed stone of 250 m² of living space, with 4 bedrooms, 3 shower rooms, a laundry room, vaulted cellar. In addition, its pool house of 67 m² of living space features a living room/kitchen equipped, 1 bedroom and shower room. Terraces, heated pool, bike shed, carportThis description has been automatically translated from French.
…By Arrobio Immobilier


VÉTRAZ-MONTHOUX: A FAMILY HOME ON THE DOORS OF GENEVA, WITH AN INDEPENDENT DEPENDENCEWhat if your next home offered you much more than just a living space?In Vétraz-Monthoux, in a sought-after residential environment just minutes from Geneva, discover this elegant family home where volume, light, and comfort meet harmoniously.From the very first moments, the charm works.The living room, generous and bathed in light, is the true heart of the house. The open kitchen invites conviviality and opens onto a vast living room and dining area where the whole family can gather. In nice weather, the large openings naturally extend the space to a stunning south-facing terrace: the ideal place for summer meals, relaxing moments, and evenings with friends.A pantry fitted with a water softener and an independent WC complete this level.A floor designed for the comfort of the whole familyOn the upper floor, everyone finds their space.The master suite, with its dressing room and bathroom, offers a true cocoon of intimacy. A second bedroom, a study that can easily become an additional bedroom and has access to a pleasant terrace, complete this space.A beautiful contemporary shower room with a large Italian shower and an independent WC enhance this level.And because a family home should be able to evolve with your needs, the attic has a spacious fitted room. Extra bedroom, playroom, cinema space, office, or gym: it's up to you to imagine the space that resembles you.The real coup de cœur: an independent dependence with its gardenThis is where this property truly stands out.On the garden level, a totally independent dependence benefits from its own entrance and private garden.A rare space that opens up many possibilities: comfortably hosting family and friends, offering independence to a teenager or a relative, running a professional activity from home, or generating rental income in one of the most attractive areas of the border region.This dependence has its own kitchen open to a dining area, a bedroom with storage, a beautiful bathroom, a laundry room with a dressing room, and an independent WC.A true second living space, with an estimated rental potential of between 900 euros and 1,300 euros per month.Make the most of the outdoorsOn its plot of around 500 m², the house offers several outdoor spaces allowing everyone to enjoy the beautiful days.South-facing terrace, tropézienne terrace, garden, relaxation areas: everything is gathered to enjoy a pleasant and friendly living environment.On the practical side, the property also has 3 to 4 parking spaces, the possibility of installing a carport, and a large electrified garage with plenty of storage.Why is this house different?Because it brings together what families are looking for today:Space. Light. Outdoors. Independence. And true patrimonial potential.Sought-after residential environment- Immediate proximity to Geneva and the Swiss border- Beautiful bright living room open to the terrace- Full south exposure- Master suite with dressing room- Modular spaces according to your needs- Tropézienne terrace- Independent dependence with private garden- Attractive rental potential- Large garage and numerous parking spacesA house where one immediately projects oneself.A rare property, designed to evolve with your family and your projects, where everyone can find their space while enjoying real moments of conviviality.The best way is still to come and discover it because some houses cannot be told, they must be visited. Contact us for more information or to arrange a visit. Agency MPI 06 64 65 63 54. [email protected] Independent commercial agent of the national Marketplace Immobilier network No. RSAC: 535169395Information about the risks to which this property is exposed is available on the Géorisques site: www.georisques.gouv.frThis description has been automatically translated from French.
…By Marketplace Immobilier


Avenue de l'Aqueduc de Beaunant in Sainte-Foy-lès-Lyon borders Oullins. Situated on a flat, wooded plot of 930 m2 with space for a pool, enclosed by a wall with private access to the banks of the Yzeron River, this 210 m2 house, built in 1910, will charm you with its spaciousness. As it stands, the house can easily be divided into two distinct sections with two entrances. The first section, running east/west, is spread over three levels. On the ground floor, there is a living room with a fireplace opening onto a large kitchen-dining room leading to a 75 m2 terrace, and an office or bedroom. Upstairs, there are two bedrooms with a bathroom. On the top floor, there is a large attic bedroom with a shower room. The second section is connected to the first by a connecting vestibule. Facing south, it is spread over two levels. On the ground floor, there is a charming living room with a cathedral ceiling and an open-plan American-style kitchen opening onto a terrace and garden. Upstairs, a spacious bedroom with an en-suite shower room opens onto a beautiful 30 sq m terrace with period columns. Double glazing. Gas boiler. Automatic gate. 35 sq m cellar and garden shed. This unique house offers numerous possibilities for renovation. Great potential after updating. Ideal for a large family or as a subdivision project for an investor.
…By Sorovim


Spacious south-facing chalet with swimming pool and independent apartment. This attractive detached property is located just a few minutes from the centre of Bellevaux, in a peaceful environment set back from the road. Built on a generous 2,232m² plot, the property offers 134m² of habitable accommodation (186m² in total) and enjoys excellent sunshine throughout the day. The house has been well maintained and is presented in a good condition. The main accommodation is arranged on one level and includes three bedrooms, while the garden level offers a self-contained two-bedroom apartment with its own entrance. The apartment also communicates internally with the main house, making it ideal for accommodating family and friends, generating rental income, or creating a large five-bedroom home. The gardens are a real feature of the property, offering plenty of privacy and a choice of sunny terraces. The 4m x 8m swimming pool, complete with its retractable dome, provides a wonderful place to relax throughout the warmer months, while the built-in barbecue is an ideal setting for outdoor dining. A workshop, garden shed, garage and covered parking for two vehicles complete the outside space. The accommodation comprises: **Ground floor** * Entrance hall with fitted cupboards. * Fully fitted and equipped kitchen with direct access to the terrace. * Bright living room with fireplace and large patio doors opening onto the garden. * Three double bedrooms, all with fitted wardrobes. * Shower room. * Separate WC. * Hallway with additional storage. **Garden level** * Independent apartment comprising a fitted kitchen with terrace access, living room, bedroom and a shower room with WC. * Utility room. * Boiler room. * Cellar. * Garage. **Outside** * Landscaped gardens. * Three terraces, including one with a built-in barbecue. * 4m x 8m swimming pool with retractable dome. * Covered parking for two vehicles. * Workshop. * Garden shed. **First floor** * Insulated attic space of approximately 72m², ideal for storage. The nearest skiing are the family resorts of Hirmentaz or Espace Roc d'Enfer only 5mins drive. Ardent and Les Portes du Soleil is 35mins away. Geneva centre is one hour's drive and Thonon-les-Bains and Lac Leman only 25mins. This is a versatile property in an excellent location, within easy reach of the village amenities yet enjoying a peaceful and private setting. Whether you're looking for a spacious family home, a holiday property with room for guests, or a home with rental potential, this property offers a great combination of space, flexibility and outdoor living. Référence agence : 10169
…By Alpine Property


In the village of St Jean de Sixt at the gates of the ski resorts of La Clusaz and Le Grand Bornand, come and discover your duplex apartment of 81m2 consisting of a large living room of 33.64m2 opening onto a terrace of 11.20m2, 3 beautiful bedrooms with mountain views, 2 shower rooms and WC. You will also enjoy a private garden of 44m2 and low charges + 1 garage and a parking space. All the advantages of home in this small condominium made up of 12 apartments, which you can shape according to your wishes. For all information contact Agence 3V, Alice Léguillette at 06.30.15.64.31.
…By 3v Immobilier


Daisy BABOURI of Capifrance presents: A chalet where everyone has their own space, where light streams in at all hours, and where the view is clearly part of the scenery. This chalet, completed in 2023 (RT 2012 compliant), ticks all the right boxes. Recently built, with quality materials, excellent insulation, modern amenities, and a heat pump for everyday comfort. It offers 120 m² of living space, a garage, and over 2,000 m² of land, which, let's face it, is becoming increasingly rare. The chalet is spread over three levels, and each level has been designed with a clear purpose, without wasting space. The entrance sets the tone: spacious, practical, with a built-in closet. It opens onto a generous and exceptionally bright living area. A fully equipped open-plan kitchen, a welcoming dining area, a cozy living room with a wood-burning stove… and above all, a large bay window that seamlessly extends the living space outdoors. This triple-aspect living room offers a spectacular view of the Aravis mountain range and the Aiguille de Warens. A view you don't just admire once, but rediscover every day. Upstairs, a more intimate space awaits. A very large bedroom of approximately 22 m², bathed in light thanks to numerous windows, has its own balcony. Adjoining it is a large, comfortable shower room. And then there's the mezzanine, a truly versatile space: office, playroom, TV corner, children's area… everyone can easily envision their own use for it. It's clearly the upper floor that allows the chalet to adapt to family life without compromise. Below the living room, the lower level houses three bedrooms, ranging from 9 to 11 m², all bright and all with direct access to a terrace. One of them even benefits from its own private terrace and a washbasin. A spacious shower room with double vanity serves this level, as well as a hallway with a large storage cupboard and a laundry room. Functional, practical, efficient. The fees are to be paid by the seller. Les informations sur les risques auxquels ce bien est exposé sont disponibles sur le site Géorisques : www. georisques. gouv. fr. ** ENGLISH SPEAKERS: please note that Capifrance has an international department that can help with translations. To see our range of 20,000 properties for sale in France, please visit our Capifrance website directly. We look forward to finding your dream home!
…By Capifrance - Daisy Babouri


iad France - Lucie Pernon offers you: In the heart of Ardèche, just a few minutes from Privas, Chomérac, and the A7 motorway access, a character property on nearly one hectare of land with a spring, nestled at the foot of the basalt and wooded foothills of Coiron. This charming estate consists of a renovated main building, with careful decoration and generous volumes. Approximately 290m² divided between cozy lounges, a kitchen with a pantry, an office, 4 bedrooms, a bathroom and shower room, laundry room, and double garage. Away from it all, two independent gîtes of 60 and 66m² with terraces and private gardens, each designed to accommodate up to six people. Quality features: heated and covered swimming pool, sauna, billiard room, leisure areas, pétanque court, and direct access to the river. The whole is enriched with more than 360 m² of annexes and heritage treasures, offering multiple perspectives for development, transmission, and sharing: bread oven, old mill with its grindstone, pottery workshop, large vaulted cellars... A rare living place combining authenticity, space, nature, and a great rental opportunity.Agency fees to be borne by the seller. A valid form of identification will be requested during the visit, in accordance with article L.561-5 of the Monetary and Financial Code. Information on the risks to which this property is exposed, including the legal obligation of clearing, is available on the Géorisques website: http://www.georisques.gouv.fr. This real estate advertisement has been written under the editorial responsibility of Mrs. Lucie Pernon, independent real estate agent (without holding funds), commercial agent of SAS I@D France registered at the AUBENAS RSAC under number 892897836, holder of the real estate canvassing card on behalf of the company I@D France SAS.
…By Iad France


Welcome to an exceptional collection of just five new-build duplex apartments in Val d'Isère, set in a peaceful, elevated position overlooking the mountains. Combining generous living areas, thoughtful interior design and private wellness facilities, this intimate residence offers the comfort of a contemporary alpine home with the privacy and exclusivity of a small-scale development. About the Location Occupying a dominant position at the edge of the forest, the residence enjoys a tranquil setting and open mountain views. Ski-in access is possible for experienced skiers via a short off-piste, while Val d'Isère's snowfront is an 11-minute walk away, offering an attractive balance between peaceful surroundings and convenient access to the slopes. About the Property This superb 4 bedroom new-build duplex apartment comprises 198 sqm of living space, with the interior layout spanning four ensuite bedrooms, a spacious lounge with a fireplace and an open kitchen. Interiors by Nathalie de Breda pair refined materials with high-spec finishes while residents also enjoy access to a wellness area with a swimming pool, sauna and hammam. A cellar, ski locker and several garages are included with every apartment. Investment Potential With just five new-build homes, this residence represents a genuinely rare opportunity in Val d'Isère. Its spacious duplex layouts, potential ski-in access, wellness facilities and high-spec interiors broaden its appeal for both personal use and the premium rental market. The combination of limited supply, an attractive setting and strong lifestyle credentials should support long-term desirability and resale potential. As new-build properties, the notary fee is reduced to 2% and you will have the opportunity to reclaim the VAT from the purchase price, saving you 20%. ATHENA ADVISERS - Added value and 360° purchase support since 2003 In addition to organising property viewings from our offices in the French Alps and Cannes, our in-house teams also support clients through every step of the purchase process: accessing the 20% VAT rebate programme, finding the best French mortgage at a low rate, and introducing you to the best rental management company via our in-house service or partner agencies. We also decode the paperwork and contracts and become the bridge between all the different legal and official parties involved in the purchase, guiding our clients through every step of the process.
…By Athena Advisers


For sale? Exceptional apartment-house in the heart of Tassin-la-Demi-Lune The Sandra Viricel real estate agency invites you to discover this rare property , halfway between an apartment and a house , located on the top floor of a recent residence (2015) . This family duplex opens onto an entrance hall with a cloakroom , leading to two distinct spaces: Children's side : two bedrooms with closets, a bathroom, toilet and storage. Parents' side : a master suite with dressing room, bathroom and a closed and heated loggia , ideal for an office or relaxation area. Upstairs, there is a vast, bright living space , perfectly designed for family life: Large fitted kitchen with central island Living/dining room with storage Direct access to an exceptional 87 m2 open-air terrace , equipped with a bioclimatic pergola Individual gas heating Air conditioning in the living room Option to purchase an electrified double garage , pre-equipped for charging an electric vehicle, at an additional cost. Condominium with 21 main units Annual charges: 2,400? Ideal location : All the amenities of Tassin-la-Demi-Lune within walking distance , train station and tram-train 5 minutes away , shops at the Clock Tower, motorway access 5 minutes by car. A unique property to discover without delay. For all information and visits: Sales Agent (Sole Proprietorship): D. LABAUNE: 0613048150
…By Sandra Viricel Immobilier


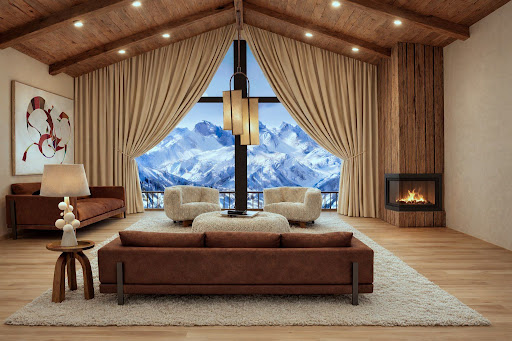

Welcome to an exceptional collection of just five new-build duplex apartments in Val d’Isère, set in a peaceful, elevated position overlooking the mountains. Combining generous living areas, thoughtful interior design and private wellness facilities, this intimate residence offers the comfort of a contemporary alpine home with the privacy and exclusivity of a small-scale development. About the Location Occupying a dominant position at the edge of the forest, the residence enjoys a tranquil setting and open mountain views. Ski-in access is possible for experienced skiers via a short off-piste, while Val d’Isère’s snowfront is an 11-minute walk away, offering an attractive balance between peaceful surroundings and convenient access to the slopes. About the Property This beautiful 2 bedroom new-build duplex apartment comprises 108 sqm of living space, with the interior layout spanning two ensuite bedrooms plus a bunk room, a spacious lounge with a fireplace and an open kitchen. Interiors by Nathalie de Breda pair refined materials with high-spec finishes while residents also enjoy access to a wellness area with a swimming pool, sauna and hammam. A cellar, ski locker and several garages are included with every apartment. Investment Potential With just five new-build homes, this residence represents a genuinely rare opportunity in Val d’Isère. Its spacious duplex layouts, potential ski-in access, wellness facilities and high-spec interiors broaden its appeal for both personal use and the premium rental market. The combination of limited supply, an attractive setting and strong lifestyle credentials should support long-term desirability and resale potential. As new-build properties, the notary fee is reduced to 2% and you will have the opportunity to reclaim the VAT from the purchase price, saving you 20%. ATHENA ADVISERS - Added value and 360° purchase support since 2003 In addition to organising property viewings from our offices in the French Alps and Cannes, our in-house teams also support clients through every step of the purchase process: accessing the 20% VAT rebate programme, finding the best French mortgage at a low rate, and introducing you to the best rental management company via our in-house service or partner agencies. We also decode the paperwork and contracts and become the bridge between all the different legal and official parties involved in the purchase, guiding our clients through every step of the process.
…By Athena Advisers


Nestled on the heights of Gex with an exceptional view of Mont Blanc, this hotel-restaurant with its authentic charm benefits from an exceptional natural setting, in the immediate vicinity of Switzerland and Geneva, where the Haute Chaîne du Jura has many assets. With its unique potential, it represents a rare opportunity for investors or operators looking for an establishment with character, ideal for tourism, professional or family events, or corporate seminars. Built in 1956 and extended in the 70s, this establishment has a total surface area of over 1400 m², including 1000 m² of living space, divided as follows: - 15 en-suite rooms, some with balconies - Two restaurants - Heated outdoor swimming pool - Staff accommodation, offices, storerooms, boiler room, linen room... This property has been owned and operated by its owners for 2 generations. It offers expansion potential and excellent development prospects for investors looking for space. Ideally located in Gex, the property is close to ski slopes, ski lifts, hiking trails and cycle paths. Information on the risks to which this property is exposed is available on the Géorisques website: https://www.georisques.gouv.fr/ Agency fees payable by vendor
…By Barnes Pays De Gex & Genevois


156JF-T5: Exclusive property just minutes from the Swiss border and a three-minute walk from the heart of Collonges-sous-Salève, discover this superb triplex of 138 sqm Carrez law (165 sqm total) on the top floor of a small condominium offering a peaceful, bright living environment with an unobstructed panoramic view of Geneva, the Jura, and green spaces. This property stands out with its generous volumes and functional layout over three levels with, on the first level, a spacious living room with hall, lounge, dining area, and open kitchen of about 60 sqm extended by two balconies (9.3 sqm and 6 sqm), as well as a shower room with WC and storage. The upper floor offers three bedrooms, an office on a mezzanine, a dressing room, a bathroom with WC, and a second shower room adjacent to the master bedroom. On the top level, a large 25 sqm room at ground level allows for the arrangement of a master suite or an independent space according to your needs. The apartment benefits from comfortable features within a secure residence. In addition, you will have two garages (connected but not separated) in the basement, two outside parking spaces, and a spacious cellar, a true asset in the area. Close to shops, schools, transportation, and only 20 minutes from Geneva airport, this property offers a strategic location, space, and quality of life. A rare opportunity to visit quickly. Please contact us for any additional information and viewing requests. Agent commercial indépendant Swixim sur votre secteur : +33695348581 Agency fees payable by vendor - Montant moyen de la quote-part de charges courantes 5,208 €/yearly - Montant estimé des dépenses annuelles d'énergie pour un usage standard, établi à partir des prix de l'énergie de l'année 2021 : 1730€ ~ 2360€ - Jérémy FRACHEBOUD - Agent commercial - EI - RSAC 909 346 199 / Thonon-Les- Bains
…By Swisshorizon Immo


In the heart of the village of Les Allues, just steps from the slopes of the Trois Vallées area, the Résidence Galerie des Cimes (L'Arolaz II) houses this triplex of 82.21 m² Law Carrez (108.11 m² on the ground).The apartment consists of a living room with a fireplace opening onto a fitted kitchen, four bedrooms, and two shower/wc rooms, spread over three levels offering a nice intimacy for a family or guests. An additional sleeping area on the upper floor allows for additional bedding.Shops are located at the foot of the building and the ski slopes are about 50 meters away, a particularly sought-after location in the commune of Les Allues.This description has been automatically translated from French.
…By Barnes Méribel-courchevel


Veyrier du lac, beautiful lake view, a 5 minutes walk from the beach : discover this exceptional 93,70 m² (139 m² usable surface) apartment with its three comfortable bedrooms and a total of five rooms, this living space offers everything you need for family comfort. The spacious kitchen and living room open onto a private 305 m² garden, perfect for enjoying the region's sunny days. The well-equipped kitchen blends in perfectly with the dining room, creating a friendly, welcoming space for entertaining. Boasting a privileged location, this apartment puts you close to local amenities while offering a serene, verdant setting. A haven of peace not to be missed. The cellar and garage are accessible from the apartment, a real asset. Condominium with 27 lots including 8 apartments, monthly projected share of charges 280 euros including heating. Entrance hall, WC, lounge/dining room, kitchen, 3 bedrooms, office, shower room/WC, 20 m² garage with mezzanine, superb 36 m² cellar with plenty of storage space, parking space.
…By Agence Clerc - Christie's International Real Estate


This characteristic bourgeois residence from 1939, originally called La Talonnière, blends elegance and history, earning its place among the town’s notable landmarks. Its garden, also classified as remarkable, stretches across a 6,950 m² plot, offering a true haven of greenery in the very heart of Chazelles-sur-Lyon. It is undeniably part of Chazelles’ heritage as it was once the home of a hatmaker patron: Georges Fléchet, grandson of Gabriel Fléchet, whose name would later become the sole historic brand of French hatmaking. With approximately 450 m² of living space, this property is spread over three levels and includes a full basement. Naturally, it boasts generous volumes and spaces full of character. Upon entering, you are welcomed by a grand hall (featuring a stunning ceiling!) that leads to the main living areas: an elegant dining room, two bright lounges, and a fully equipped kitchen. Upstairs, you’ll find six comfortable bedrooms, perfect for hosting family and friends, along with three bathrooms, several toilets, an office, a laundry room, and a walk-in closet. The top floor features an attic that can be converted according to your preferences, with its vaulted concrete roof structure sure to impress. The full basement is a considerable asset, including a large garage, storage space, a laundry room (with an original washbasin), a boiler room, a wine cellar, an annex, and even a salting room. Outdoors, the landscaped garden is a true haven of peace, divided into several charming areas: a rose garden, a wooded section, flowering zones, a large grassy area perfect for planting your own creations, and a stone well that adds an authentic and practical touch. Built entirely of concrete using high-quality materials, the house has stood the test of time without losing its charm. Its original state makes it a true testament to the 1930s, perfectly livable today, while also leaving room for some work to optimize energy efficiency and refresh certain rooms. Located just a short walk from the town center, it combines tranquility with convenient access to local amenities. A unique property, rare on the market, ideal for lovers of history, authenticity, and wide-open spaces. While not officially a castle, this house is commonly referred to as one of Chazelles’ castles. You’ll quickly understand its popularity and its deep roots in local history
…By Leggett Immobilier

Receive by email any new listing that may match your search criteria
Your criteria :
By validating this form, you accept the general conditions of use of Le Figaro Properties.
These agencies offer a selection of luxury properties vente in Rhône-Alpes. Feel free to contact them for personalized assistance.


