Get early access to listings that match your criteria
Never miss an opportunity again. Our personalized alerts notify you instantly.

 English$ USD · m²


Ideally located in the heart of Aix-les-Bains, this top-floor duplex apartment offers a rare and privileged lifestyle. Nestled in a quiet setting within a secure residence with an elevator, this 160 sqm property impresses with its generous volumes, natural light, and stunning 180° terrace. Spread over two levels, this penthouse-style property offers two distinct sleeping areas on the lower floor. Each wing includes two bedrooms with built-in wardrobes, a separate shower room, and independent toilets. One of the sleeping areas opens onto a pleasant covered terrace. A central living room with a balcony, guest toilet, and fitted closets connects the two wings. The upper floor features a magnificent light-filled living space extended by a beautifully landscaped 85 sqm terrace. The Bulthaup kitchen is fully equipped with top-of-the-line appliances and is complemented by an adjoining utility room. The property boasts exceptional technical features: central vacuum system, automatic watering, underfloor heating, reversible air conditioning, home cinema system, and integrated sound system throughout the main rooms, bathrooms, and even outdoors. The outdoor areas are beautifully maintained with fixed planters, mobile pots, and open views over the city and surrounding mountains. A closed garage and a cellar are included. An additional garage is available for purchase. The residence also offers three shared underground parking spaces, active video surveillance at entrances, and pre-installation for electric vehicle charging. The property enjoys a sought-after central location, just steps away from all amenities, shops, schools, train station, and thermal spas, while remaining quiet and private thanks to its courtyard-facing orientation. Two separate entrances and two mailboxes allow for the discreet setup of a professional practice. Price excluding agency fees: €955 811,72 Agency fees (incl. VAT): €39 188,28 (4%), payable by the buyer Number of residential lots: 39 Ongoing legal proceedings: None Monthly charges: €690 Information regarding potential risks to which this property is exposed is available on the Géorisques website: www.georisques.gouv.fr
…By Barnes Annecy


Just a short walk from the centre of Morzine and the Pleney lift, this 5 bedroom 5 bathroom chalet sits in a sunny position in the Les Nants area, where the Joux Plane road enters the town. A free bus service runs up to the Fys lift in winter and down into the centre. This quiet location is perfect for a family wishing to have easy access to the centre, and would also make an excellent weekly rental property. With a bright open plan living room, laid out as a spacious kitchen with pantry alongside a dining area, then a lounge with a wood burning fireplace that opens onto a balcony and a large terrace that has excellent views of the Nyon mountain and across the valley to Ressachaux. On the upper floor there is a master bedroom with ensuite shower and WC, a second double bedroom with an ensuite and a double room with a mezzanine that has the use of a separate bathroom. On the lower floor there are two double bedrooms, one with an ensuite and one with a separate bathroom. The entrance hall has an adjoining ski and boot room. The chalet comes with a laundry room and a technical room that contains the electricity console, hot water tanks and the units that run the solar panels installed on the roof of the chalet. These have been helping to reduce the electricity bills significantly. There is a large garage and an additional room for storage, plus another big storage space accessible from the outside.
…By Barnes Portes Du Soleil


Outstanding property Situated in the most sought-after neighbourhood of Tignes le Lac, on the shores of Lake Tignes and at the foot of the ski lifts, discover this beautiful 67.15 m² flat, which enjoys a prime location right next to the slopes and the resort's shops. South facing, this apartment has got a natural light and features a lovely balcony from which to fully enjoy the mountain views. The spacious and cosy living area provides a lovely space to unwind after a day on the slopes. The window frames have been replaced with floor-to-ceiling windows fitted with electric blinds, contributing to a favourable energy performance rating at high altitude. In terms of sleeping arrangements, the flat has 3 bedrooms and 3 bathrooms all on one level. This particularly comfortable layout can accommodate up to 8 people in excellent conditions. A ski storage room completes this property. The property is available immediately and can be occupied as early as this winter (26/27).
…By Maison Vallat - Tignes


EXCLUSIVITY – Signed by a prestigious architectural firm in Lyon, this contemporary property of 365 m² presents a rare approach to living, where architecture, light, and landscape are in constant dialogue. Built in full concrete structure and constructed without compromise, it involved some of the most recognized craftsmen in their fields to achieve a notably remarkable level of execution. Every detail, every material, and every volume were conceived with absolute rigor. From the very first looks, the architecture reveals its ambition. A large 68 m² garage is complemented by an elegant double carport topped by a spectacular circular oculus crossing the concrete slab. A true open-air architectural sculpture, this iconic element immediately announces the level of demand and sophistication of the project. The inverted architecture reveals three spacious bedrooms on the first level, widely open to the landscape. With omnipresent vegetation, unobstructed perspectives, and a view of Fourvière in the background, each space maintains a privileged connection with its natural environment. Two bathrooms complete this level. A staircase with sleek lines then leads to the heart of the house. Spanning nearly 80 m², the reception area impresses with its volumes, fluidity, and total openness to the terraces. Organized around a remarkable landscaped patio, which serves as the backbone of the project, the house benefits from omnipresent light that accompanies each space throughout the day. Remarkable full-height woodwork with minimalist profiles blur the boundaries between indoor and outdoor, naturally extending living spaces towards the terraces, the landscaped patio, and the surrounding landscape. The Modulnova kitchen, enhanced by an impressive nearly six-meter long ceramic countertop and fully integrated V-ZUG appliances, harmoniously interacts with the reception areas. The finishes selected from the finest Italian houses, the integrated furniture, and the finishes demonstrate a level of execution rarely encountered. On this same level, two independent offices and a spectacular 52 m² master suite designed as a true private suite are situated. The lower level accommodates a private cinema room, a gym, as well as a space designed to house a custom wine cellar, offering even more layout possibilities. Outside, the landscaping work constitutes an essential component of the architectural project. The various carefully selected plant species create an elegant and soothing atmosphere around the vast terraces and the remarkable infinity tiled pool, perfectly integrated into the whole. Dual-flow VMC, low-consumption underfloor heating, home automation, full security, and cutting-edge equipment round out this exceptional ensemble. A rare architectural achievement in the Lyon market, where the quality of design, mastery of details, and excellence of execution are expressed without overt demonstration.This description has been automatically translated from French.
…By Kretz Real Estate


Presenting Ferme des Prés, located in Les Pèlerins, just a few minutes from the centre of Chamonix, this exceptional property comprises a historic farmhouse dating from the early 1700s, set on approximately 4,000 m² of flat land. Offering around 300 m² of existing surface area as well as a traditional, 2-story, mazot, the estate presents a rare opportunity to create a most remarkable private residence. Benefiting from complete privacy and exceptional year-round sunlight, the property enjoys breathtaking 360° views of Mont Blanc, the Aiguille du Midi, Le Brévent and the surrounding peaks. A setting of remarkable quality, combining tranquillity, space and immediate access to all the amenities and attractions of Chamonix. An initial review has already been undertaken with a local architect, confirming the potential to renovate and extend the existing buildings, subject to the necessary permissions. The combination of constructible and agricultural land provides flexibility while preserving the property's unique sense of openness and connection to its natural surroundings. Key features - Historic farmhouse dating from the early 1700s - Approximately 4,000 m² of flat land - Around 300 m² of existing surface area plus a traditional mazot - Potential to renovate and extend, subject to planning permissions - Panoramic 360° views of Mont Blanc, the Aiguille du Midi and Le Brévent Our opinion Properties of this nature rarely come to market. The combination of a substantial landholding, historic character, complete privacy and uninterrupted mountain views creates an opportunity that is increasingly difficult to find in Chamonix. While the farmhouse itself offers considerable charm and authenticity, it is the potential of the site that truly stands out. For a buyer looking to create a bespoke family estate or a landmark residence, this property offers the foundations to realise an exceptional vision. A discreet address, a remarkable setting and the opportunity to leave a lasting mark in one of the Alps' most established and desirable destinations. Location Ferme des Prés is located in the “Les Pelerins” area of Chamonix, just under 2km from the town centre. It is a 7-minute walk to the Les Pelerins commercial centre with several shops including a supermarket, bakery and bar/restaurant. The Gaillands lake, climbing wall and ropes park is 500 metres away as well as many hiking trails into the forest. For public transport, there is a bus stop close to the property as well as the Les Pelerins train station 400 metres away (with stops for other bus lines).
…By Douglas Elliman France


An elegant, carefully renovated house enjoying an exceptional location in the hills above Vienne. Approximately 347 m² of living space spread over two floors. Spacious kitchen-diner, two living rooms, one of which has a cosy fireplace, a large, insulated conservatory offering breathtaking views of the Rhône, five bedrooms, one of which has an en-suite bathroom/shower room/WC. A further bathroom, separate toilet, a shower room with toilet, and a guest toilet. A separate ground-floor lounge that could easily be converted into a studio, connected to the upper floor. Outbuildings: a large outdoor mezzanine gallery, ideal for relaxing, facing due west; workshops below; a rainwater harvesting tank; a garden shed/workshop under the conservatory; and… a well-tempered cellar for storing your fine wines. A large, tree-lined garden featuring a pleasant, shaded grassed terrace and terraced paths dotted with fruit trees. Land suitable for a swimming pool, subject to conditions. A house with impressive energy efficiency (heat pump heating), ideal for a family wishing to live in a bucolic setting whilst remaining close to the shops, transport links and schools in Vienne (SNCF railway station 5 minutes by car / 8 minutes by scooter). Asking price: €790,000 Estate agent’s fees payable by the seller Energy rating: C Climate rating: A Estimated annual energy costs for standard use: between €5,290 and €7,200 per year. (Average energy prices indexed to the years 2021, 2022 and 2023). Information on the risks to which this property is exposed is available on the Géorisques website: www.georisques.gouv.fr
…By Agence Mercure Lyon-rhône Alpes


What if your next home was one where the whole family could finally have their space? In Viry, in a peaceful residential area, discover this pleasant individual house of 166 m² living space, set on a generous plot of 1,720 m². About 30 minutes from Geneva and Annecy, it offers a sought-after balance between tranquility, space, and proximity to amenities and major roads.SPACES FOR THE WHOLE FAMILYThe house is organized around a beautiful bright living room, enhanced by a wood stove, and a semi-open equipped kitchen. In its extension, a heated veranda naturally enlarges the living space. A true additional area to enjoy all year round.The main level includes:• 2 beautiful bedrooms• 1 office that can also serve as a child's bedroom• 1 bathroom with WCThe lower level offers even more possibilities:• 2 additional bedrooms• A room dedicated to leisure, sports or games• A shower room with WC• A laundry room• A cellar• A boiler room• A garage of 30 m²An ideal layout for a family wanting several independent spaces, without lacking storage.A REAL GARDEN TO ENJOY THE BEAUTIFUL DAYSWith its 1,720 m² plot, this property offers a particularly pleasant and rare outdoor space. You can enjoy: A pool with a shelter Three terraces A large garden offering many possibilities A recently renovated facade Roof redoneA perfect setting for outdoor meals, family moments, or summer days by the pool.DAILY COMFORTThe house also benefits from several facilities to improve comfort and energy efficiency:• Heat pump• Photovoltaic panels• Wood stove• Heated veranda• Numerous storage spacesA PRACTICAL LOCATION FOR FAMILY LIFELocated in a calm residential environment, the house notably has a daycare located just opposite, a real advantage for daily life. Geneva and Annecy remain easily accessible, as do the main roads. Located away from air and airport noise.WHY IT DESERVES YOUR VISIT? 166 m² living space 1,720 m² plot Pool with shelter 6 bedrooms Heated veranda 30 m² garage Heat pump Photovoltaic panels Recently renovated facade and roof Three terraces Calm residential environment Daycare in immediate proximity Geneva and Annecy quickly accessible Bus stop 100m awayA generous, functional, and pleasant house that deserves to be discovered on site.Technical characteristics- DPE: in progressLegal mentions:The information presented in this advertisement has been prepared by Zefir from the elements communicated and available at the time of writing, in order to provide you with a clear and faithful vision of the property. They are provided for informational purposes and do not replace mandatory regulatory diagnostics or technical and administrative checks that accompany any real estate acquisition, such as examination of urban planning rules or potential easements. For official data relating to natural, mining, or technological risks, we invite you to consult the public service Géorisques. Zefir aims to assist you with transparency and seriousness at every stage of your buying project. For any questions, contact Zefir at 07 57 91 70 93.This description has been automatically translated from French.
…By Zefir


Just a few minutes from the Swiss border, in the sought-after town of Bossey, this architect-designed home from the 1980s--completely renovated in 2021--is nestled in a quiet, leafy residential neighborhood. Set on a spacious, tree-lined lot, it offers pleasant, unobstructed views and a privileged living environment close to amenities. The generous floor plans, the abundance of natural light in the living areas, and the numerous openings leading to the terraces create a seamless flow between indoor and outdoor spaces. The recent upgrades and the inclusion of a separate apartment provide comfort and versatility for everyday living. With approximately 327 m2 of usable space spread over three levels, the home is organized around a spacious cathedral-ceiling living room with a fireplace, which flows into a dining room that opens onto a fully equipped kitchen renovated in 2021. An office that can double as a bedroom, a bedroom, and a bathroom complete this level. The upper floor features a master suite with a walk-in closet and bathroom, as well as three bedrooms, each with its own private shower room. On the garden level, a separate apartment comprising a living room, kitchen, bedroom, and shower room provides an ideal space for entertaining or accommodating a loved one with complete independence. The 3,423 m2 fenced and landscaped property features a wooded park, several terraces, a swimming pool, a hot tub, and a courtyard with ample parking space in addition to the garage. The buildable lot also offers potential for future development, with the possibility of subdivision for new construction. This property combines spaciousness, comfort, and development potential in a sought-after area, and is ideal for both a family and a buyer looking to enjoy separate living spaces or develop an investment property. Information regarding potential risks to which this property is exposed is available on georisques.gouv.fr. Agency fees payable by the seller.
…By Stone & Wood


Away from the hustle and bustle, this peaceful 10-hectare site embodies calm and the sweetness of life, ideal for developing a tourist activity or simply enjoying a privileged living environment, at the rhythm of the seasons. Nestled in the heart of Ardèche, within the regional natural park of Monts d'Ardèche, the charming village of Silhac offers a preserved natural setting, between green hills and authentic panoramas. The main house (BLUE building) - divided into two parts: The private part: A superb living room with a closed insert fireplace, A large dining room and its terrace, with a breathtaking view of the mountains, A fully equipped kitchen with its pantry, Two bedrooms including one with a dressing room, A bathroom (bathtub, Italian shower, and sink), Separate toilets, A laundry room. The gîte part - Capacity: 12 people A duplex including a living room, kitchen, dressing room, and shower room on the ground floor, with a sleeping area on the first floor A second duplex with bedroom, shower room, and separate toilets on the ground floor, and a children's bed upstairs A large room of about 30 m² remaining to be fitted out (ideal suite) A large bedroom with dressing room, shower room, and separate toilets A common room with a bar, ideal for a catering activity A professional kitchen Accessible toilets The dormitory (RED building) - Capacity: 9 people A large sleeping area organized into beds for two or three people, complemented by a shower room with double sinks, two showers, and two toilets. The large gîte (GREEN building) - Capacity: 12 people Access is through a large south/west-facing terrace, A dining room with a wood stove and fully equipped open kitchen, A living room with a wood stove, Five bedrooms, Two shower rooms (Italian shower and sink), Two toilets, A laundry room. The small gîte (ORANGE building) - Capacity: 4 people A living room with equipped kitchen, living area (with wood stove), and access to the outdoor terrace, A bedroom, A shower room. The equestrian part: A covered riding arena (40x20m), A fibered and sub-irrigated riding arena (60x30m), Three boxes (3.5x3.5m) and a mare box (6x3.5m), A 20 m2 tack room, Two grooming areas and a shower, A storage tunnel for forage, A storage shed equipped with photovoltaic panels. Others: A 10x5m pool heated by a heat pump, A pétanque court, A large workshop. More photos and a file available upon request. Price: €1,300,000 seller net (+ 5% agency fees, or €1,365,000 HAI). Information about the risks to which this property is exposed is available on the Géorisques website: www.georisques.gouv.fr.This description has been automatically translated from French.
…By Immobiliere Le Palatin


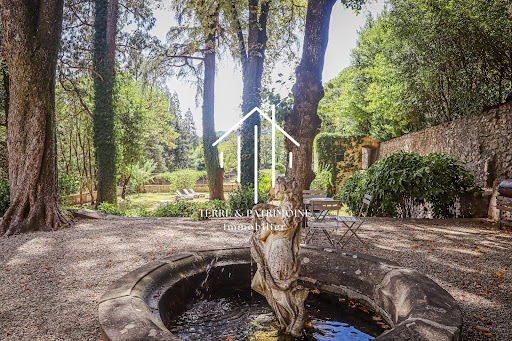

At the gates of Vals-les-Bains, this elegant mansion reveals itself at the end of a private access crossing a bridge, before opening onto a vast landscaped park of more than 8,000 m².Set in a lush and preserved environment, the property benefits from a privileged setting, giving the residence an atmosphere that is both peaceful and intimate.Rising on cellars and vaults, the house offers more than 465 m² of living space and features beautiful volumes as well as a layout characteristic of homes from its era.The property includes several reception rooms, with various lounges and dining rooms, allowing for full enjoyment of the volumes and personality of the residence. It also has five bedrooms, as well as several shower rooms and bathrooms distributed over the different levels.The configuration of the house also suggests interesting potential for expansion. Several currently unused spaces can be developed to create new rooms and further increase the living area, according to the projects envisioned.Outside, the park of over 8,000 m² forms a true setting around the house. Landscaped and arranged, it offers different spaces conducive to walks, relaxation, and the creation of new installations, while preserving the privacy of the place.A family residence that lends itself equally well to a project for a principal residence as to contemplation around a hospitality activity or a heritage project.This description has been automatically translated from French.
…By Terre & Patrimoine Immobilier


Exceptional family home: 5 bedrooms, swimming pool, and energy autonomy – SathonayLocated in the absolute calm of a highly sought-after residential estate, discover this magnificent and spacious family home offering high-quality features. Perfectly maintained, this property with no overlooking is ideal for accommodating a large family. A true model of sobriety and energy efficiency, the house is equipped with photovoltaic solar panels: part is dedicated to self-consumption (covering 2/3 of the household's needs) and the other generates a passive income of €2,000/year from electricity resale.A perfect family layout over several levels:Living and working space (G.F.): The house offers a welcoming first level thanks to its generous living room, a functional office space, perfect for remote work, as well as a large master suite with bathroom and dressing room, complemented by an independent WC.Sleeping area (1st): Upstairs, you will find all the space needed to accommodate children and guests. Four bedrooms, two of which have large built-in wardrobes.Technical & Insulation: The attic was completely re-insulated in 2024 with the installation of an under-roof screen and an OSB slab offering a healthy storage space.Outdoor areas designed for relaxation:Swimming area: A magnificent 8x4 m saltwater pool (flat bottom), equipped with an electrolyzer and a pump replaced 2 years ago.Poolhouse & Comfort: An equipped poolhouse with plenty of storage for summer gear.Parking: The house has an attached double garage allowing for the parking of two vehicles and easy storage thanks to its 44m2 of convertible attic space above it. The garage is accessible from both the outside and inside of the house.A privileged living environment and a healthy co-ownership:Located on Allée François Dorias, the house benefits from the advantages of a small family estate (32 lots in total including 28 buildings). The structure has excellent financial health with solid cash reserves; the sidewalks of the estate have just been completely renovated. The property is fully connected to the sewage system. Here, you enjoy the calm of Sathonay, the proximity of its shops, its renowned schools, and its train station (allowing you to reach downtown Lyon in just a few minutes).Financial information:Estate fees: Approx. €800/year (including maintenance of common areas). Solar panel gain: + €2,000/year from energy resale (in addition to savings on personal consumption).REF BG-10102-1Fees paid by the seller. Energy class C, Climate class A Estimated annual energy expenses for standard use: between €2,150.00 and €2,970.00 over the years 2021, 2022, and 2023 (subscriptions included). Information on the risks to which this property is exposed is available on the Géorisques website: georisques.gouv.fr. This property is offered to you by a commercial agent (Individual company).Your advisor CESAR ET BRUTUS TRANSACTIONS: Xavier GIRERDCommercial agent (Individual company)This description has been automatically translated from French.
…By Cesar Et Brutus


Casavo offers for sale this tastefully renovated family home of 164 m², set on a plot of 435 m², in the green area of Parc du Vallon. A living environment that is both practical and pleasant, ideal for a family in search of a balance between residential comfort and urban or school accessibility.This old house from the 1950s has been renovated with a modern and eco-friendly approach: double glazing, pellet stove, solar panels... Spread over several levels, it retains a nice potential for layout to feel fully at home.Living spaceUpon entering, the living room and its office corner (30 m²) set a warm and welcoming atmosphere. They are extended by a magnificent kitchen of 21 m², arranged under a veranda, bathed in light and open to greenery. The ground floor also includes a bedroom, a shower room, an independent WC, and a closet.Sleeping areaOn the first floor, 3 bright and very spacious bedrooms offer beautiful layout possibilities for the whole family. A large bathroom (with a bathtub area and a shower area) as well as a second separate WC complete this level, for everyday comfort. The converted attic offers an intimate corner — office, cozy living room, or play area, it's up to you to imagine.ExteriorA closed and wooded relaxation area offers a true haven of greenery and tranquility, sheltered from prying eyes. In addition, a second building converted into a studio or artist workshop also allows for professional activities (artisan, merchant, liberal profession...).The + of the propertyThe solar panels installed on the roof supply the house with electricity at a rate of 60% autonomy, allowing for charging an electric car and a scooter. Its excellent natural exposure, solar panels, wood stove, central heating, and double glazing: a set that ensures freshness in summer, warmth in winter, and significant energy savings. Energy class D, with an ecological heating system that limits environmental impact.Environment and amenities:Écully offers a particularly convenient location: the Cerisiers primary and nursery school is 1 minute on foot, Laurent Mourguet college is 5 minutes on foot, and food stores and other shops are 4 minutes away. The bus stop is 1 minute away on foot, and the train station is about 14 minutes on foot, also accessible by public transport. Highway access is facilitated for traffic towards downtown Lyon or the western and northern suburbs. A 11-hectare park nearby allows athletes to stay in shape and provides children with an ideal play area.Financial and practical information:Selling price: **550,000 € H.A.I (seller's charge)**Property tax: NC € per yearThis property is marketed by CasavoInterested in this property? More information on the Casavo website.This description has been automatically translated from French.
…By Casavo Management France


This recently built house, featuring high-quality finishes, offers unobstructed views of the lake, approximately 170 sqm of usable space and is situated in a quiet, residential area that is particularly sought-after. From the moment you step inside, the house captivates with the attention to detail evident throughout. The ground floor comprises a spacious hall fully fitted with bespoke storage, a utility room and two garages. On the garden level, the living area forms the true heart of the house: a superb, light-filled space of approximately 80 sqm, comprising a lounge, a dining room and a fully fitted open-plan kitchen. Large windows naturally extend this space out onto the terrace and garden, facing the lake, offering a privileged setting and a pleasant flow between indoors and outdoors. A separate toilet completes this level. Upstairs, the sleeping area comprises three beautiful bedrooms with built-in walk-in wardrobes, two shower rooms and a toilet. Outside, there is a landscaped plot of 718 sqm, carefully laid out with several terraces allowing you to make the most of the different aspects and the view. A garden shed completes the outdoor facilities. High-quality materials, bespoke fittings and meticulous finishes characterise this house, which has been designed down to the smallest detail to offer comfort and elegance in everyday life. A high-quality property, ideally situated in a peaceful and highly sought-after residential area, where the lake view accompanies you at every moment. HCA 3.61% incl. VAT (equivalent to 1,245,000 euros PNV) Information on the risks to which this property is exposed is available on the Géorisques website: www.georisques.gouv.fr
…By Sweet Property


New architect-designed villa of type T5 with approximately 129 m², located on a 400 m² easy-to-maintain plot. Modern and elegant, it offers beautiful volumes, high-end amenities, and a lovely view of the Belledonne and Granier mountains.It consists of an entrance, a living room with an open kitchen leading to a lounge-dining area giving access to a terrace, two bedrooms, a bathroom with a toilet, and an independent toilet.On the lower floor, you will find a master suite with a dressing room, shower room, and toilet, as well as a laundry room. This level also includes an office and a bedroom with a private shower room and toilet, giving access to a terrace.A large garage with an electric door and a cellar dug into the rock with a natural spring complete the property.The house is located in a quiet residential area in Saint-Alban-Leysse, close to shops, schools, and public transport.Fees are the responsibility of the seller. Energy class B, Climate class A Estimated annual energy costs for standard use: between €1090.00 and €1550.00 for the years 2021, 2022, and 2023 (including subscriptions). Information about the risks to which this property is exposed is available on the Géorisques website: georisques.gouv.fr.Your eXp Realty advisor (Team Aix'Plore Immo): Scott PEREZCommercial agent (Individual company) RSAC 807876986 RCP Sérenis ACI27150This description has been automatically translated from French.
…By Exp Global France


SOUTH ARDÈCHE – FAMILY CAMPING WITH ABOUT 100 PLOTS – Ref. 7358In the heart of a privileged natural environment in South Ardèche, discover this family campsite passionately managed by the same owners for over 25 years. This establishment, perfectly maintained and benefiting from a loyal clientele, spans a vast landscaped area and offers nearly 100 plots in a calm, green, and sought-after setting. The campsite notably features: 31 rental accommodations including mobile homes, bungalows, and chalets; Two swimming pools; A children's play area; Functional and regularly maintained sanitary facilities; Welcoming common areas; A restaurant currently operated under management for the 2026 season, as part of a seasonal contract. The establishment also presents a strong potential for development for a buyer wishing to continue the current operation or develop new activities. The quality of the existing infrastructure, the maintenance of the establishment, and the loyalty of the clientele are solid assets to ensure the sustainability and growth of this activity. A rare opportunity to acquire a turnkey campsite, benefiting from a loyal clientele, quality facilities, and a privileged location in the heart of South Ardèche. Selling price: €1,010,000 excluding fees Agency fees: €40,000 including VAT to be borne by the buyer Selling price including fees: €1,050,000 including VAT ORPI Drôme Ardèche Gard, your partner for your real estate project. Agency reference: 7358This description has been automatically translated from French.
…By Orpi - Charme & Caractère


Exposed stone farmhouse, arranged around interior courtyard, near Grignan, on outskirts of village. Main house with roughly 250 sqm floor space and 50 sqm guest house. Set in 1 ha grounds with leafy garden, vegetable garden, orchard and 11 x 5 m pool area. Needs work.
…By Christine Miranda Immobilier


In a secluded environment of rare tranquility, this contemporary property of approximately 240 m² embodies a discreet way of life, blending nature, light, and elegance. From the entrance, the house reveals a spectacular architecture where the volumes interact with light. The reception area, approximately 120 m², is organized around a double living room with clean lines, enhanced by a cathedral ceiling, an open kitchen, and a slightly elevated dining area. The immense bay windows erase boundaries and provide a pleasant opening to the landscape. Outside, the terrace of approximately 100 m² becomes a true living space in its own right. Designed for conviviality, it features a barbecue area and extends into a landscaped garden of 1,650 m², very wooded and remarkably maintained — a green haven conducive to relaxation as well as summer gatherings. The ground floor also offers two comfortable bedrooms of nearly 20 m² each with storage, as well as a bathroom with double sinks, allowing for fluid single-level living. Upstairs, accessible by an airy staircase with a sculptural design, the master suite of approximately 60 m² resembles a true private apartment. It includes a dressing room, an office space, and a bathroom with a shower and bathtub. Its private terrace reveals a spectacular panoramic view of the Saône and the Monts d'Or. The amenities are commensurate with the place: garage, parking spaces, a large cellar, comfort equipment, and quality finishes. A building permit for a swimming pool has been granted. In immediate proximity to amenities, this property combines discretion, elegance, and quality of life, in a privileged natural setting. This property is presented by Marine MATHONNET at 06.33.72.17.86, commercial agent, registered with the RSAC of Lyon under number 535 314 686.This description has been automatically translated from French.
…By Kretz Real Estate


DIEULEFIT — Character villa, 267.5 m² of living space and a landscaped garden of 3,785 m²Imagine this house updated while preserving its charm and fully revealing its beautiful volumes. Located in a quiet and sought-after neighborhood, just a 15-minute walk from the center of Dieulefit, this villa benefits from a privileged environment while remaining close to amenities, from daycare to middle school, and transportation with the D35 bus line serving Montélimar and Valréas. The house features 267.5 m² of living space and is distinguished by its generous volumes, beautiful heights, and numerous openings that create a pleasant relationship between the interior spaces and the garden. It currently includes 5 bedrooms, one of which is on the ground floor, a dressing room, a bathroom, a shower room, two independent toilets, a separate kitchen, and a vast entrance. The living room, particularly generous, benefits from beautiful light and direct access to the outdoors. The orientation of the house, complemented by 2 terraces and several balconies, allows for enjoyment of light and the garden at different times of the day. The 3,785 m² plot, planted with various species of plants, offers a green and preserved setting, with beautiful spaces to arrange according to your desires. The property also includes a garage, cellars, and a large studio with its independent entrance: an additional space for hosting, working, or developing a project. The building is of good quality. This house thus offers a solid foundation for a renovation and decoration project, with numerous character elements to preserve and a particularly interesting potential to create a contemporary interior while maintaining its identity. Heating mode is via a pellet boiler. Individual sanitation is certified compliant. A family home with rare volumes, in a privileged environment, in immediate proximity to Dieulefit. Discover it to appreciate its volumes, distribution, garden, and all the potential it offers! Price: €545,000, agency fees paid by the seller. Fees paid by the seller. Energy class E, Climate class B Estimated annual energy expenses for standard use: between €7,020.00 and €9,540.00 for the years 2021, 2022, and 2023 (subscriptions included). Information on the risks to which this property is exposed is available on the Georisques website: georisques.gouv.fr. This property is offered to you by a commercial agent (Sole Proprietorship). Your advisor LLOYD & DAVIS: Margaux BOUR, Commercial Agent (Sole Proprietorship), RSAC 880 030 382 Romans, RCP MA035A20ANPM/O2 BeazleyThis description has been automatically translated from French.
…By Lloyd & Davis


Condo/Apartment 3 bedroom(s) for sale - 340 000 € Legal Mentions (in French) : Honoraires à la charge du vendeur. Bien en copropriété : 10 lots d'habitation. Montant moyen mensuel de la quote-part de charges courantes : 250 €. Nombre de procédure en cours: 0. Les informations sur les risques auxquels ce bien est exposé sont disponibles sur le site Géorisques : www.georisques.gouv.fr .
…By Re/max Immo Calade


The house is located in the highly sought-after area of Chezeneuve (38300), on the plateau, and enjoys a full south exposure that enhances the already exceptional natural brightness offered by its large openings. Built in 2021 in a contemporary style, it boasts 194 m² of living space on more than 950 m² of land and stands out mainly by the way the interior opens onto the exterior, creating a rare living environment in the area. One can live both indoors and outdoors, and the pool almost becomes an additional room as it is visually present from the heart of the house. The living area revolves around a light-filled lounge where a beautiful high ceiling enhances the feeling of space, extended by a dining room and a furnished and equipped American kitchen. The whole area benefits from a direct link to the garden thanks to the sliding glass doors, providing a seamless continuity between the spaces. The master suite is located on the same level, with direct access to the pool, a dressing room, and its own bathroom, while a second bedroom also opens to the outside, highlighting the desire to live oriented towards the terrace and light. Upstairs, a vast open space can become a second living room or a large playroom with an unobstructed view, complemented by two additional bedrooms and a bathroom equipped with a shower and a bathtub, as well as a toilet. The garden has been designed as a true living space, featuring a heated pool measuring 4.5 m by 10 m equipped with a submerged shutter and a heat pump, a pool house, a jacuzzi, a double garage, and a courtyard offering several parking spaces. It is a place where one can enjoy the sun, the view, and an almost summery atmosphere all year round. The house benefits from reversible heat pump heating supplemented by a wood stove, allowing it to achieve excellent energy performance rated A. The bus stop is five minutes away on foot, shops are ten minutes away, and access to the A43 is easy and quick. This is a rare property, designed for those who love light, space, and the feeling of being constantly connected to the outside. Information on the risks to which this property is exposed is available on the Géorisques website: www.georisques.gouv.fr Sale price: €595,000 Fees charged to the seller. Contact your SAFTI advisor: Turgay ARKAC, Tel: 0616724527, Email: [email protected] - EI - Commercial agent registered at the VIENNE RSAC under number 480976232This description has been automatically translated from French.
…By Safti


M-OI Saint-Martin-Bellevue is pleased to present, on an exclusive basis: a Lambersens log cabin of approximately 130 m² set on a wooded plot of 1,400 m², in a quiet location at the end of a cul-de-sac. The property's address, virtual tour video and all financial details are available online on the Mon Office Immobilier website under reference 7250-TCA. (Direct link to the photos) Location and surroundings: Less than 10 minutes from local amenities and schools, with easy access to major roads. The Swiss border is less than 30 minutes away and Lake Annecy is 15 minutes away. Close to the River La Fillière. Interior description: A chalet that has been well maintained and renovated over the years, spread over three levels with approximately 130 m² of living space (141 m² floor area). Living room opening onto a fitted kitchen with stone worktops and a fireplace, offering views to the east, south and west. Main heating via a heat pump: underfloor heating on the first floor, radiators on the second floor and electric underfloor heating on the ground floor. The roof has recently been cleaned. Sleeping area: Four bedrooms in total, including one self-contained en-suite that could be converted into a studio with a private terrace. Ample storage space and fitted wardrobes. Laundry room included. Outdoor features: Plot of over 1,400 m², suitable for a swimming pool, with a wooded garden offering privacy. Wooden terrace, balcony and outdoor hot tub. Quiet surroundings close to natural areas. Additional features: Garage with an electric vehicle charging point, utility room, fitted cupboards, fireplace, heat pump, three-sided exposure, and nearby road access. -- -- À votre service : Théo CAUMETTE - +33757918038 Agent commercial Mon Office Immobilier immatriculé au RSAC de ANNECY - N°892707514 Référence annonce : 7250-TCA Le DPE est visible dans l'onglet informations énergétiques. Le prix indiqué comprend les honoraires à la charge du vendeur d'un montant de 3.60% inclus dans le prix affiché. Les informations sur les risques auxquels ce bien est exposé sont disponibles sur le site Géorisques : www.georisques.gouv.fr
…By Mon Office Immobilier


iad France - Yohan Aubry invites you to discover this sumptuous Master House of approximately 400m2 from the 18th century in the heart of the historic center of Buis les Baronnies in Drome Provençale.This former vicarage has been completely restored, combining the charm of the old with a touch of modernity. This admirable transformation into a private hotel (guest house) has been carried out with quality materials. It consists on the ground floor of a spacious and very welcoming entrance hall with its ancient stone staircase and exposed beams, a living room/lounge with an insert fireplace, a dining room opening onto a beautiful Provençal-style kitchen with its cooking piano, all with access to the garden area. A vaulted stone office and a cellar complete this level.On the upper floors, there are seven magnificent suites with very comfortable volumes, some with a lounge and access to their own terraces, each offering a different decoration that makes it a perfectly atypical place.On the exterior side, a welcoming garden and its floral and wooded environment with a swimming pool provide a certain calming tranquility.A garage of approximately 50m2 also makes up this property.A VIRTUAL TOUR and an additional photo dossier of the property are available upon request.Agency fees are the responsibility of the seller. A valid form of identification will be requested during the visit, in accordance with Article L.561-5 of the Monetary and Financial Code. Information on the risks to which this property is exposed, including the legal obligation to clear, is available on the Géorisques website: http://www.georisques.gouv.fr. This real estate advertisement has been drafted under the editorial responsibility of Mr. Yohan Aubry, independent real estate agent (without holding funds), commercial agent of SAS I@D France registered at the RSAC of ROMANS under number 903144822, holder of the real estate canvassing card on behalf of I@D France SAS.This description has been automatically translated from French.
…By Iad France


Villa of approximately 171 m² set on a beautiful flat plot of 956 m², ideally located in a quiet residential area close to amenities. This warm and bright villa, perfect for a large family, is organized as follows: * A generous entrance hall leads to an office that can be used as a bedroom, a bright living room opening onto the terrace and garden, and a separate equipped kitchen also opening onto the outdoors. This level also features a large bedroom with a custom-made dressing room, separate toilets, and a shower room. * The first floor has three spacious bedrooms, two of which have adjoining storage space that could be converted into dressing rooms, and a bathroom with toilet. * The converted attic has a mezzanine (ideal for a games room or TV room) and a bedroom. * A large basement accessible from the kitchen and garage has two cellars (storage, boiler room, laundry room, workshop) and a single garage. * The exterior features a large, ideally exposed garden with a swimming pool and a beautiful terrace overlooking the garden.
…By Jardin Privé Immobilier


Come and discover this delightful home with a contemporary feel, boasting a prime location. Situated just steps from the centre of Les Contamines-Montjoie on a largely flat, lightly wooded plot of 963 m², it enjoys excellent sunlight and unobstructed views of the Dômes de Miage to the east, Aiguille de la Pennaz to the south, and Mont-Joly to the west. The property offers a spacious interior with a total area of approximately 198 m², comprising 138 m² of habotable space, 17 m² of area with a ceiling height under 1.80 m, and 43 m² of 'useful' space (garage, boiler room, and laundry room). - Lower ground floor: a garage, boiler room, laundry room, and two rooms that can be fitted out to suit your needs (bedrooms, ski room, independent apartment, etc.); - Upper ground floor: main entrance, kitchen, a light-filled living area, a bedroom with an en-suite shower room, and a separate toilet. A balcony and a terrace with garden access complete this level; - Upper floor: three lovely bedrooms (one with an en-suite shower room), a storage room, a separate toilet, and a second shower room. Combining comfort, natural light, and an ideal location, this house represents a fantastic opportunity in the heart of Les Contamines-Montjoie. Fees to be paid by the seller. Energy class E, Climate class E Estimated amount of annual energy expenditure for standard use: between 3740.00 € and 5090.00 € for the years 2021, 2022, and 2023 (including subscriptions). Information on the risks to which this property is exposed is available on the Geohazards website: georisques.gouv.fr.
…By Transactel


I present to you this superb contemporary villa with 5 rooms, ideally located in Genas, in a peaceful environment at the end of a cul-de-sac, within the sought-after Vurey district. Built in 2021 on a plot of 700 m², it complies with energy standards RT2012. This independent house offers high-end features and develops 181 m² of useful space, distributed as follows: 174.9 m² according to the Carrez law, supplemented by 6 m² of laundry space. Organized over two levels, it offers beautiful volumes, including an impressive living room of over 90 m², benefiting from remarkable ceiling height. The villa has 4 bedrooms: A spacious master suite of 26 m² upstairs, including an elegant shower room, a custom dressing room, and a private terrace with an unobstructed view of the garden and the pool. A second suite on the ground floor of about 22 m², equipped with its own shower room and with direct access to the garden. Two other bedrooms upstairs with built-in wardrobes, one of which has a south-facing balcony. A family bathroom complements the sleeping area, featuring a double whirlpool bathtub and a mirror with an integrated TV screen. Two independent toilets ensure optimal comfort on a daily basis. The bedrooms are dressed in solid oak flooring (herringbone and straight installation), while the living room is enhanced by stone effect ceramic tiling in the 100x100 format. The kitchen, fully fitted and open to the living room, is centered around an island dedicated to cooking and convivial meals. The whole enjoys exceptional brightness thanks to large bay windows, an open space to the living room, and multiple exposures. The living room, flooded with light, opens directly onto a large south-facing terrace. Additional features: Impeccable condition. Double heating system: reversible air/air heat pump and double combustion wood stove (7 kW+). Three parking spaces in the courtyard. Petanque court. Independent laundry room. Pool house. Motorized sliding gate. Automatic irrigation system. Double garage of 33 m², insulated and tiled, with direct access to the house. Two terraces overlooking a landscaped garden and a 8x4 m swimming pool with a beach, equipped with an armored 3D liner. Set in a green and serene environment, this contemporary villa offers a privileged living environment, combining modern comfort, generous volumes, and quality features. Contact us! RSAC: 903 530 970 / EI [email protected] 0658702131 Reference: LF-9565 Fees payable by the seller. Energy class A, Climate class A Estimated amount of annual energy expenses for standard use: between €900.00 and €1280.00 over the years 2021, 2022, and 2023 (subscriptions included). Information on the risks to which this property is exposed is available on the Géorisques site: georisques.gouv.fr.This description has been automatically translated from French.
…By Cesar Et Brutus
'%20stroke='%23DDAA3A'%20stroke-width='1.909'%20stroke-linecap='square'%20stroke-linejoin='bevel'/%3e%3c/svg%3e)
Receive by email any new listing that may match your search criteria
Your criteria :
By validating this form, you accept the general conditions of use of Le Figaro Properties.
These agencies offer a selection of luxury properties vente in Rhône-Alpes. Feel free to contact them for personalized assistance.


