Get early access to listings that match your criteria
Never miss an opportunity again. Our personalized alerts notify you instantly.

 English$ USD · m²


CHARBONNIERES-LES-BAINS. In a sought-after and desirable location, close to the tennis club and primary school, discover this beautiful property nestled in a bucolic setting, in the heart of a 2000 sqm wooded plot planted with holm oaks. Everything is within walking or cycling distance: bus stop 100 meters away, cycle path 500 meters away, and the shopping center that has made Charbonnières famous is just 1 kilometer away. Built in 1991 by an architect, the house boasts 233 sqm of living space (Carrez law) with triple exposure. Its generous, harmoniously proportioned rooms give the house a true sense of spaciousness. Access is via a conservatory-like veranda, a veritable light-filled space that subtly introduces the warm atmosphere of the property. This entrance hall provides access to the ground floor rooms, where generous proportions and numerous windows overlooking the garden enhance every moment of the day. A custom-made steel staircase also leads to the upper floor. The rooms are bright and functional. First, you'll find a spacious, open-plan living and dining area of approximately 60 sqm, bathed in natural light thanks to large aluminum windows opening onto south-facing terraces. Sloping ceilings, a fireplace, and terracotta tiles lend an authentic and welcoming character to this living space. The kitchen, featuring traditional materials, opens onto an east-facing terrace. This area is complemented by a pantry, a laundry room with access to the double garage, and a cellar/workshop in the basement. The garden level also includes a master suite with a bathroom, as well as an office designed to be easily converted into a self-contained studio. The upper floor is dedicated to family life and comprises three bedrooms and a bathroom. The entire property offers a rare living environment, combining tranquility, nature, and immediate proximity to amenities. The large, wooded grounds allow for numerous possibilities: a swimming pool area, a vegetable garden, a play area, or a shaded relaxation space. This property is presented by Emilien BAROU, independent real estate agent, registered with the Lyon Trade and Companies Register (RSAC) under number 989 018 379. Tél : 06 50 59 47 07 Agency fees payable by vendor - Montant moyen de la quote-part de charges courantes 2,000 €/yearly - Montant estimé des dépenses annuelles d'énergie pour un usage standard, établi à partir des prix de l'énergie de l'année 2021 : 3960€ ~ 5410€ - Les informations sur les risques auxquels ce bien est exposé sont disponibles sur le site Géorisques : www.georisques.gouv.fr - Emilien BAROU - Agent commercial - EI - RSAC Lyon 989018379
…By Barnes Lyon 02 - St Antoine


#A cozy retreat in the heart of Val d'Isère. Maison VALLAT presents this charming duplex apartment, ideally located in the very heart of Val d'Isère. A prime location offering a true "everything on foot" lifestyle, with shops, restaurants, and the ski slopes all within easy reach. Completely redesigned in a contemporary alpine style, the apartment elegantly blends wood, natural materials, and warm tones. The bright and inviting living area opens onto a southeast-facing balcony with views over the rooftops of Val d'Isère, as well as Solaise and Bellevard. Spread over two levels, the sleeping area comprises two bedrooms, including a beautiful master bedroom with large windows and a stunning view of the village. The entire apartment has been designed to optimize space and offer true comfort after a day on the mountain. The meticulous renovation, warm atmosphere, and high-quality finishes give this apartment a true chalet feel, particularly sought after in Val d'Isère. An ideal property for those looking for an elegant and functional pied-à-terre, with the privilege of experiencing Val d'Isère from its very heart. For further information or to discuss your real estate project in Val d'Isère, Maison VALLAT is at your complete disposal and will guide you with expertise and discretion at every stage.
…By Vallat Val D'isere


Annecy-Rumilly Axis In a quiet, rural area, discover this 211 m² stone property built on a 8,648 m² plot. The interior layout offers on the ground floor a bedroom suite with bathroom, an office, a living room, a dining room, and an open kitchen with access to the pool terrace. On the first floor, a large mezzanine, two bedrooms, and a bathroom. Located 25 minutes from Annecy and 25 minutes from Aix-les-Bains, shops and a bus station are 15 minutes away. Panoramic mountain views.
…By Barnes Annecy


Barnes Mont-Blanc presents an apartment located in a residence featuring authentic alpine architecture, just a few minutes’ walk from the village center and the ski slopes. With a surface area of 130.56 sqm, the property is situated on the second floor and opens onto a spacious and bright living area with a fireplace. The living room extends onto a balcony offering panoramic views over the village of Megève, the Jaillet range and Mont Charvin. The primary suite features its own fireplace, a bathroom with both bathtub and shower, and direct access to the main balcony. The two additional bedrooms, each with an en-suite shower room, also have access to a second balcony. A private sauna completes the interior layout. The apartment has been finished with high-quality materials and fittings, ensuring a refined and comfortable atmosphere throughout. Additional features include two underground parking spaces and a ski locker. Reduced notary fees Recent construction – Delivery in 2025 Close to the village center, shuttle stops and ski slopes Subject to co-ownership regulations Co-ownership of 21 lots No pending legal proceedings Energy class: C / C Quarterly maintenance fees: 700 euros ? Information on potential risks for this property is available on the website www.georisques.gouv.fr . ? This property is not eligible for VAT recovery.
…By Barnes Megève


In the heart of Mont d'Arbois, this ground floor apartment enjoys a privileged location, just a stone's throw from the ski lifts, shops, and golf course in summer. With a surface area of 71.52 m², it comprises an entrance hall, a living room with adjoining kitchen opening onto a terrace extended by a private garden, also accessible from one of the bedrooms. The sleeping area comprises two bedrooms, a bathroom with toilet and a shower room with toilet. The terrace and small garden allow you to enjoy the outdoors in all seasons. An underground garage, cellar, and ski locker complete this property. Just 300 meters from the Mont d'Arbois ski lifts, local shops, and the golf course in summer, this apartment is ideally located for enjoying Megève all year round. Key features: -Garden level with terrace and private garden -Two bedrooms, one bathroom and one shower room -Close to the slopes, shops and golf course -Great potential for customizing the spaces to suit your needs ? Contact BARNES Megève today to arrange a private viewing. Subject to the condominium bylaws. Condominium consisting of 16 units. No pending legal proceedings. Condominium fees: €1,200 per quarter. "Information on the risks to which this property is exposed is available on the Géorisques website: www.georisques.gouv.fr " Non-contractual presentation image.
…By Barnes Megève


In the heart of Chamonix-Mont-Blanc, discover this authentic 150 sqm village house offering six spacious and bright rooms dating from 1908. Nestled in a green setting with a magnificent view of the mountains, this property benefits from a quiet environment while being close to the amenities of the village center. Inside, you will appreciate the charm of generous volumes, large double-glazed windows providing pleasant brightness, and the character of the attic rooms upstairs. The three levels easily allow creating living spaces suitable for the whole family or a warm second home project. A pretty garden surrounds the house, ideal for enjoying the surrounding nature and Alpine panoramas. A rare property in Chamonix, perfect for those seeking an authentic home with potential in one of the most popular villages in the French Alps.
…By Mont-blanc Immobilier Chamonix - Christie’s International Real Estate


Discover this exceptional two-bedroom apartment in the heart of a new residence in Alpe d’Huez. Its bright living room opens onto a large terrace, ideal for sharing warm moments. The open kitchen extends the living space while remaining fully functional. The bedrooms provide calm and privacy for optimal rest after mountain activities. High-end finishes and access to the residence’s wellness facilities—spa, sauna, swimming pool, and fitness room—complete this property. Sold off-plan with VAT recovery and reduced notary fees. *Non-contractual visual
…By Alpe D'huez Les 2 Alpes Sotheby's International Realty


ANNECY SOTHEBY’S INTERNATIONAL REALTY is pleased to present this villa located on the heights of Annecy, in a peaceful and sought-after residential environment. This fully renovated contemporary villa offers a rare lifestyle between lake and mountains, just 20 minutes from Lake Annecy and 30 minutes from Geneva. With 174 sq.m of living space (Carrez law), the property enjoys a dominant and unobstructed view over the surrounding mountains with a glimpse of the lake. The house features a spacious and light-filled living area opening onto the outdoor spaces, as well as three bedrooms, a study, two bathrooms, a games room and a laundry room. Outside, the relaxation areas have been designed to fully enjoy the panorama, with a terrace, swimming pool, spa and solarium, creating a truly privileged living environment. A garage and a large carport accommodating up to six vehicles complete this property. ANNECY SOTHEBY'S INTERNATIONAL REALTY, your expert in the sale and rental of luxury properties in the Annecy basin and the Aravis area.
…By Annecy Sotheby's International Realty


Discover this superb villa located in the sought-after and prestigious area of Nernier. Offering 180 m2 of living space and 248 m2 of total floor area, it impresses with its generous proportions, peaceful surroundings, and unobstructed views of Lake Geneva. Upon entering, a spacious hall with a dressing room welcomes you and leads to a pleasant, light-filled living room, which extends into a beautiful open-plan kitchen. The entire property benefits from direct access to the swimming pool, offering a lifestyle decidedly focused on the outdoors. The first half-level includes an intimate TV lounge, an office with a lake view and a bedroom. Upstairs, the sleeping area offers three bedrooms and two bathrooms, one of which is equipped with a shower and a bathtub. The basement harmoniously complements the property with a double garage, a laundry room and a second garage that also serves as a workshop. Built on a magnificent plot of approximately 3,200 m2, on the edge of an agricultural zone, this property also has a heat pump and benefits from an energy performance certificate (EPC) rating of C.
…By Lac Et Frontiere Immobilier


Located in the commune of Saint-Genis-Laval, in the heart of the sought-after Hautes-Barolles area, this 245 sq m (233 sq m living space) house boasts 1276 sq m of private outdoor space. It sits within a period residence, nestled in a majestic two-hectare park. The entrance hall, with ample storage, opens onto a living room with a period fireplace, facing the expansive garden. Adjoining this is a large dining room leading to a separate kitchen. An additional room, fitted out and insulated, suggests a glass-enclosed wine cellar, worthy of the finest hotels. A suite comprising a shower room and storage completes this level. With its independent access, it can be used as an office or workspace when not in use. Upstairs, two bedrooms are located in the central section and share a modern shower room. On either side, two further suites complete this level, each with its own bathroom. The property benefits from a very large, flat garden, ideal for a large family. The numerous living spaces, the ideal number of bedrooms, the generous proportions, and the abundant natural light are the key features of this characterful property. Parking is available in the private courtyard (for 3-4 vehicles). Carports with electric charging points are available for purchase separately. Shared swimming pool. Property subject to co-ownership regulations: 7 units. Annual charges: to be determined. Agency fees payable by the buyer. ENERGY RATING: C / CLIMATE RATING: A. Estimated average annual energy costs for standard use, based on energy prices for 2021/2022/2023: between EUR1070 and EUR1470. Contact: Florian - 33 6 14 12 03 34 Condominiums of 7 units (No proceedings in progress). Annual expenses : 6356 euros.
…By Espaces Atypiques Lyon Immobilier Contemporain


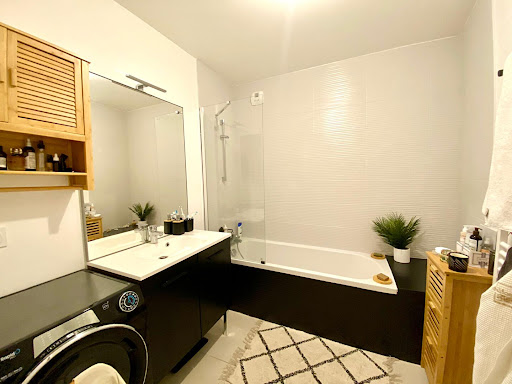

You will be charmed by this ground floor T3 in perfect condition and beautifully arranged with an area of 70 m2. Composed of: - a large living room with a large bay window overlooking the garden - a fitted kitchen - 2 bedrooms each overlooking the green space - 1 bathroom - 1 WC A basement garage completes this property, with the possibility of also purchasing a 2nd garage for an additional fee. The private garden of 115 m2 and the terrace of 12 m2 border the apartment. Co-ownership of 60 lots - including 26 residential lots. (No current proceedings). Annual charges: 2090 euros.This description has been automatically translated from French.
…By Imogroup Divonne


In the heart of a beautiful garden with remarkable trees, including one that is classified, this master house built in the early 20th century underwent a high-quality complete renovation in 2014, as well as a significant extension that now brings symmetry to the entirely refurbished facade. The house features two lounges on the garden level, one of which is exceptional in Art Deco style, a spacious living area where a kitchen with an island and a dining room have been positioned. This friendly space, perfect for entertaining, opens onto a vast south-facing terrace. A cloakroom, guest bedroom with shower room, laundry room, and toilet complete this level. The first floor has four bedrooms, a family room, a large bathroom, and a toilet. The second floor features a corner master room with dressing room, bathroom with shower and bathtub, toilet, a resting room (possible bedroom), and an office. The house has a spacious cellar where the boiler is installed. The house is equipped with solar panels. A swimming pool, a buried 5000 liter tank, and a shed for gardening equipment, bikes, etc., are located within the superbly maintained garden. The property is entirely walled and is situated in a secure street not accessible to unauthorized vehicles. Amenities are within walking distance.This description has been automatically translated from French.
…By Lyon - Sotheby's International Realty


Exclusivity. In the 6th arrondissement of Lyon, just steps away from Part-Dieu and its amenities, within a well-maintained and renovated co-ownership (on its own land), discover this loft of 252.86 m² (Carrez law), house-style on the ground floor with a private patio. From the entrance, you will be charmed by the volume of the property, especially its living room of almost 80 m² with a ceiling height of 5 meters. It has been designed as a double living room with a mezzanine. A closed kitchen of 23 m² opens directly onto the elegantly arranged and landscaped patio of 37 m². The first bedroom overlooks the patio. On the same level, there is an independent office, two cellars, and a laundry room. Upstairs, the sleeping area includes an air-conditioned master suite with its own bathroom, two additional bedrooms, each with its own shower room. Two toilets, one of which is for guests. For practicality, a garage, accessible from the home, allows for the parking of a car and bicycles, while a large 60 m² basement offers significant potential for development or storage through three rooms.This description has been automatically translated from French.
…By Lyon - Sotheby's International Realty


BARE OWNERSHIP SALE - MONTS DU LYONNAIS - Between BESSENAY and ST LAURENT DE CHAMOUSSET - Come and discover the incomparable charm of this beautiful 17th century farmhouse with preserved character located in an exceptional location! This farmhouse offers exceptional potential with over 300 m2 of living space, including a main house with a dining room, kitchen, 6 bedrooms, bathroom, and 2 shower rooms with cellars and a boiler room. There is also a separate cottage offering a small additional dwelling. The property also benefits from numerous outbuildings, including a beautiful barn of over 100 m2 that can accommodate your summer receptions, a former stable of the same size, a shed enclosing a very pleasant courtyard, and a 50 m2 garage. All of this enjoys a commanding view with no close neighbors. This property is a haven of peace and is presented in a generally well-kept condition. Adjoining land of over 3,400 m2. This property is being sold as bare ownership only, it will therefore remain occupied by a usufructuary couple, market value 480,000 EUR, bouquet 330,000 EUR, without life annuity, i.e. a discount of 31%. To discover without delay with the ARLIM agency - M.COQUARD - 04 74 70 58 58 - 06 74 89 09 77 Les agences Immobilières Arlim Immobilier et Arlim Prestige vous souhaitent une trés belle année 2026 et restent à votre disposition pour réaliser un avis de valeur précis de votre bien immobilier à titre gracieux //04//78//47//57//51
…By Groupe Monts D’or Immobilier Arlim Prestige


GLEIZÉ Charm of stone and great potential in a privileged environment. Ideally located in the municipality of Gleizé, this authentic stone house to renovate offers a rare living environment and great potential. Spanning approximately 170 m2 of living space, it currently includes 4 bedrooms, a shower room, a pleasant terrace, as well as numerous layout possibilities to create a home that reflects your style. The outbuildings are a real asset: barn, stables, garage, and other annex spaces offer multiple prospects, whether for a professional activity, an equestrian project, storage, or future developments. Set on land consisting of a garden and meadows, the property benefits from an ideal East, South, and West exposure, ensuring beautiful light throughout the day. Its location is particularly sought after, in immediate proximity to all amenities: shops, schools, the center of Villefranche-sur-Saône, as well as quick access to the A6 and A89 motorways. A character property, ideal for lovers of stone wishing to undertake a renovation project in a highly sought-after area. For more information or to arrange a visit: Tel.: 06 72 55 94 80This description has been automatically translated from French.
…By Cabinet Robert Dumas


SAINT-GENIS-POUILLY – Moraines District. Located in one of the most sought-after residential areas of Saint-Genis-Pouilly, at the end of a cul-de-sac, this 143.66 m² (136.08 m² Carrez law) family home offers a privileged living environment combining tranquility, space, and proximity to all amenities. Built in 1985 on a beautiful 1,030 m² plot, this property benefits from a flat, harmoniously proportioned garden, offering numerous landscaping possibilities and the potential for a swimming pool. Its orientation and beautiful views of the Jura mountains contribute significantly to the quality of life it provides. The house comprises, on the ground floor, an entrance hall, a pleasant living/dining room with a fireplace, a separate kitchen, and an adjoining studio with its own kitchenette and bathroom. This independent space is a real asset, whether for hosting family and friends, running a business, or generating rental income. Upstairs, you'll find three bedrooms, a bathroom, and a separate toilet. Ample storage space complements the property, with several attics that could be converted and access to the loft offering additional storage potential. A large double garage completes the package. Heating is electric. Upgrading to a D energy performance certificate (DPE) rating is easily achievable with minimal work, including the installation of a humidity-controlled mechanical ventilation system (VMC Hygro B) and a thermodynamic water heater. Just minutes from shops, schools, services, and the city center's infrastructure, this property presents an excellent opportunity for a family looking to settle in a desirable residential area while maintaining quick access to Geneva. The property has undergone an independent survey conducted by Berthier & Associés, in accordance with current French professional standards and the RICS (Royal Institution of Chartered Surveyors) Red Book 2025. The fees are to be paid by the seller. Les informations sur les risques auxquels ce bien est exposé sont disponibles sur le site Géorisques : www. georisques. gouv. fr. ** ENGLISH SPEAKERS: please note that Capifrance has an international department that can help with translations. To see our range of 20,000 properties for sale in France, please visit our Capifrance website directly. We look forward to finding your dream home!
…By Capifrance - Virginie Flichy


HABÈRE-LULLIN | Exceptional fully renovated farmhouse – 376 m² – Landscaped park of 1,898 m²Rare on the market. A property of character where authenticity and contemporary features meet with elegance.Away from urban hustle and bustle, this property offers a rare balance between serenity and accessibility. The main routes to Switzerland are about thirty minutes away, allowing you to reach Geneva in less than an hour, all while enjoying a preserved natural environment and remarkable quality of life on a daily basis.The property also benefits from privileged access to the most beautiful ski areas in Haute-Savoie. From the family-friendly resorts of Habères and Brasses to the vast domains of Portes du Soleil, the pleasures of the mountain are available to you in less than an hour, making this address an ideal place to live in all seasons.In a preserved environment where calm reigns supreme, discover this remarkable fully renovated farmhouse built with high-quality materials. Developing 376 m² of living space on a landscaped plot of 1,898 m², this home offers generous volumes, pervasive brightness, and exceptional quality of life.From the entrance, the spaces entice with their warm and refined atmosphere. The vast living room, bathed in light, opens naturally onto a first terrace featuring a jacuzzi and onto a magnificent landscaped garden. The fully equipped kitchen communicates with an elegant dining room enriched by a wood stove, extended by a second terrace perfect for entertaining in a friendly manner.The ground floor also accommodates a bedroom, an office, a shower room with WC, a wine cellar, a fully tiled garage, and a workshop.Upstairs, a comfortable relaxation area serves a bedroom, a dressing room, and a superb master suite consisting of a bathroom with bathtub, shower, WC, and a wellness space including a sauna and gym.The property also has a real asset: an independent apartment offering a spectacular cathedral living room, a fitted kitchen, a shower room with WC, and a mezzanine bedroom. An ideal space to host family and friends, develop a rental activity, or exercise an independent profession.Finally, a second tiled garage provides access to a vast volume of already convertible attics, allowing you to unleash your projects: creation of a second apartment, offices, artist workshop or professional space.The technical features meet the stature of the place: heating by reversible Air/Air heat pump, excellent energy performance, and 60 photovoltaic panels with a 9-year contract producing about 3,000 euros per year, offering modern comfort combined with controlled consumption.Outside, the carefully landscaped garden invites relaxation in every season. Pergola, ornamental pond, greenhouse, vegetable garden, garden shed… each space has been designed to fully enjoy a green and intimate setting, enhanced by a triple exposure.This property will appeal to lovers of beautiful homes in search of a unique place, combining the charm of the old, contemporary comfort, and multiple layout possibilities.To discover without delay.Agency reference: 6771This description has been automatically translated from French.
…By Orpi - Les Voirons Immobilier


HABÈRE-LULLIN | Exceptional farmhouse completely renovated – 376 m² – Landscaped park of 1,898 m²Rare on the market. A character property where authenticity and contemporary features meet elegantly.Away from the urban hustle, this property offers a rare balance between serenity and accessibility. The main access routes to Switzerland are located about thirty minutes away, allowing you to reach Geneva in less than an hour, while enjoying a daily preserved natural environment and remarkable quality of life.The property also enjoys privileged access to the most beautiful ski resorts in Haute-Savoie. From the family resorts of Habères and Brasses to the vast areas of Portes du Soleil, the pleasures of the mountains are available to you in less than an hour, making this address an ideal living place in all seasons.In a preserved environment where calm reigns supreme, discover this remarkable fully renovated farmhouse with high-quality materials. Spanning 376 m² of living space on a landscaped plot of 1,898 m², this home offers generous volumes, omnipresent brightness, and exceptional quality of life.Upon entering, the spaces enchant with their warm and refined atmosphere. The vast living room, bathed in light, naturally opens onto a first terrace hosting a jacuzzi as well as a magnificent landscaped garden. The fully equipped kitchen communicates with an elegant dining room enhanced by a wood insert, extended by a second terrace ideal for entertaining in a friendly atmosphere.The ground floor also accommodates a bedroom, an office, a shower room with WC, a wine cellar, a fully tiled garage, and a workshop.Upstairs, a comfortable relaxation area serves a bedroom, a dressing room, and a superb master suite comprising a bathroom with bathtub, shower, WC, and a wellness area including a sauna and gym.The property also has a true asset: an independent apartment offering a spectacular cathedral living room, an equipped kitchen, a shower room with WC, and a mezzanine bedroom. An ideal space for hosting family and friends, developing a rental activity, or running a freelance business.Finally, a second tiled garage provides access to a large volume of convertible attics, allowing your projects to take shape: creation of a second apartment, offices, artist's workshop, or professional space.The technical amenities are in line with the place: reversible Air/Air heat pump heating, excellent energy performance, and 60 photovoltaic panels with 9 years of contract producing about 3,000 euros per year, offering modern comfort coupled with controlled consumption.Outside, the carefully landscaped garden invites relaxation in all seasons. Pergola, ornamental pond, greenhouse, vegetable garden, shed… each space has been designed to fully enjoy a green and intimate setting, enhanced by a triple exposure.This property will appeal to lovers of beautiful homes in search of a unique place that combines the charm of the old, contemporary comfort, and multiple layout possibilities.To be discovered without delay.Agency reference: 6771This description has been automatically translated from French.
…By Orpi - Les Voirons Immobilier


Just steps from Switzerland, this stunning 102 m² apartment located in a prestigious residence in Divonne-les-Bains offers an exceptional living environment. Enjoy a private 70 m² garden and a 32 m² terrace—perfect for moments of relaxation. The spacious dual-aspect living room, bathed in natural light, opens onto lush greenery and outdoor spaces. Three generous bedrooms, including a master suite with en-suite bathroom and walk-in closet, provide comfort and privacy. A secure double garage of 36 m² and a 15 m² cellar complete this rare property. Just a 10-minute walk from the town center, lake, shops, and a 10-minute drive to Nyon, with quick access to Geneva, Lausanne, and public transport, this apartment combines elegance, space, and convenience. A unique opportunity not to be missed! Contact me now to arrange a private viewing.
…By Safti


Located in the middle of the Praz plain at the end of a cul-de-sac—just 1.5 km from Chamonix town center via the footpath along the Arve river—this charming, south-facing chalet sits on a beautiful, large, wooded plot. It features two double bedrooms plus a spacious mezzanine bedroom, two bathrooms, and a large open-plan living area and kitchen on the ground floor opening onto a magnificent stone terrace. Amenities include an Alsatian stove in the living room, a garage, a cellar, and three parking spaces. It is possible to increase the number of bedrooms to three or four without an extension by enclosing the mezzanine area overlooking the living room. *The price is subject to the seller's acceptance of your offer.
…By Vyp Chamonix Real Estate


Character home from the 80s – 250 m2 of living space on a park of 8000 m2. Located in a privileged environment of Grézieu-la-Varenne, close to Saint Genis les Ollières, this house from 1980 offers an extremely high-quality construction and generous volumes, ideal for a renovation project and independent activity.Living spaces. From the entrance, you will discover a functional hall with storage and independent WC. The main living room stands out with its French ceiling and a custom-made fireplace. This warm living room is complemented by a second reception space, a true winter lounge bathed in light. The independent kitchen offers potential for opening up to create a vast area of conviviality.Night space. On a half floor, the hallway leads to five spacious bedrooms, including a suite with an adjoining bathroom. An additional shower room with double sink and a second independent WC complete this level. The attic has already been recently insulated.Additional assets. A basement with multiple possibilities. The garden-level is a major asset of this property. In addition to the laundry room and cellar, it offers a very large room with water point and WC, providing an ideal space for a liberal activity, artist's workshop, or game room.In addition to the 250 m2 of living space, a crawl space of over 100 m2 with a height of about two meters can also be used as a workshop, game room, gym, cinema...Exteriors and annexes. The 8000 m2 park is a true haven of peace, enhanced by a well and a borehole supplying several fountains, a semi-open workshop, and a fully glazed greenhouse shaped like a kiosk. Sports enthusiasts will appreciate the private tennis court. Three large garages complete the ensemble. The land is poolable.The major asset of this property lies in its unobstructed view. The absence of overlooking guarantees total tranquility, creating a true bubble of oxygen in close proximity to the amenities of Grézieu-la-Varenne and Craponne: local shops, schools, and bus lines (notably towards Lyon) are accessible within a few minutes.Benoit PEETERS, Real estate advisor, RSAC LYON-793 999 327 [email protected] – 06 60 56 09 32REF: BG-9890-1Fees charged to the seller. Energy class E, Climate class E Average estimated annual energy expenses for standard use, based on energy prices in 2021: between €3240.00 and €4384.00. Information on the risks to which this property is exposed is available on the Géorisques website: georisques.gouv.fr. This property is offered to you by a commercial agent (Sole Proprietorship).Your CESAR ET BRUTUS TRANSACTIONS advisor: Benoit PEETERS Commercial agent (Sole Proprietorship) RSAC 793 999 327
…By Cesar Et Brutus


Rare opportunity in Villaz! Do you dream of a peaceful and comfortable living environment for your family project, while remaining close to Annecy and all amenities? Discover this rare opportunity in Villaz, a charming, quiet, sought-after residential village where life is good, just 15 minutes from Annecy. Mélissa Morand and Capifrance exclusively present this 200 m² house, ready for renovation to suit your taste, offering significant potential for appreciation. Located in a quiet area close to all the amenities of the main village (schools and shops), this house is ideally situated, both at the foot of the Parmelan mountain for nature lovers and near the motorway for professionals. It comprises: - on the main level: a living room, a bright dining room opening onto a large terrace with unobstructed mountain views, a separate kitchen, two bedrooms, a bathroom, and a separate WC; Upstairs: three bedrooms and two offices, a bathroom, and a separate toilet. (Some photos have been AI-enhanced to show the renovation potential.) The full basement offers a large garage, two cellars, as well as a laundry room and a workshop, which can be fitted out to suit your needs. All of this is situated on a generous 1620 m² plot, offering numerous possibilities for landscaping (garden, terrace, and vegetable garden, depending on your plans). The land is the real asset of this property: part of it is detachable, allowing for the creation of a second plot, ideal for a construction project, partial resale, or rental investment. Whether you are a renovation enthusiast or looking for a property to transform to your liking, this property represents a unique opportunity for individuals and investors alike to combine quality of life, a privileged natural environment, and a sound investment. Contact me now to arrange your visit and bring your real estate project in Villaz to life! Les honoraires sont à la charge du vendeur. Logement à consommation énergétique excessive : classe F Les informations sur les risques auxquels ce bien est exposé sont disponibles sur le site Géorisques : www. georisques. gouv. fr. ** ENGLISH SPEAKERS: please note that Capifrance has an international department that can help with translations. To see our range of 20,000 properties for sale in France, please visit our Capifrance website directly. We look forward to finding your dream home!
…By Capifrance - Mélissa Morand


In the second arrondissement of Lyon, in the Ainay district, a 260 m² apartment in a private mansion dating from the 17th and 18th centuries. Within the Hôtel de Nervo, a private mansion that is one of the most emblematic buildings of Lyon's heritage, a place steeped in history that saw the birth of Hélène de Montgeroult, a renowned pianist and composer of the 18th century, the apartment is located in a four-story building. The wrought iron gate opens onto the paved honor courtyard, while terraces facing east and south extend the spaces. The classic façade, with its understated and orderly lines, asserts a timeless elegance. Once past the molded panel entrance door, a wide stone staircase rises around a cylindrical pillar and a stone arch, topped with a wrought iron railing with clean lines. The well-maintained ensemble offers features suitable for contemporary life: intercom, bicycle and stroller storage, as well as a rotating parking space in the courtyard.This description has been automatically translated from French.
…By Patrice Besse


Stunning New Apartment with High-End Features in the Heart of Samoëns. Located in the center of the charming village of Samoëns, in a peaceful setting, this spacious 155.01 m² apartment occupies an entire floor of a prestigious residence comprising only four units. With four en-suite bedrooms it offers each occupant optimal comfort. The apartment boasts three large balconies with breathtaking views of the surrounding mountains and exceptional natural light throughout the day. Its entrance hall has a storage room and separate WC, leading into a spacious and bright living area. This includes a cozy lounge, a large fully equipped kitchen with all necessary appliances, and a dining space. A wide balcony offers the opportunity to enjoy meals outdoors or simply take in the stunning views of the surrounding peaks. The vast living room (49.75sq.m), bathed in light thanks to two large south-facing windows, features a cosy lounge, a lovely dining area and a superb open-plan, fully- equipped kitchen. These windows give access to an ideally exposed balcony. The night space comprises a nice master suite with dressing room, bathroom with WC and access to the second balcony with the best Criou’s view. The three other bedrooms, each have a private shower room. Two of them open onto the third balcony always with Le Criou in panorama. Additional amenities include a cellar, a private garage, and an outdoor parking spacecompleting this rare property. In this exclusive residence, you'll enjoy premium finishes, a quiet and green environment, and an exceptional panoramic view of the surrounding peaks such as Le Criou, La Bourgeoise, Le Pic du Marcelly, and the upper slopes of Samoëns ski resort. Compliant with the latest thermal regulations (RT 2020), each apartment is equipped with its own independent heat pump. Multiple construction warranties are included, and the property is available for immediate occupancy. Eligible for VAT recovery and reduced notary fees. DPE exempt, as this is a new-build development currently under construction, in accordance with the regulations in force. Property in a co-ownership: Yes Number of apartment lots: 4 Co-ownership charges: estimated at €3,325 per year Proceedings pending: No Fees payable by the seller Information about the risks to which this property is exposed is available on the Géorisques website: www.georisques.gouv.fr.
…By Engel & Völkers Samoens


In the heart of the highly sought-after Golden Triangle of Annecy, near the lake and Galeries Lafayette, discover this beautiful T4 apartment of about 110 m², completely renovated with quality features. The property benefits from a privileged location on a particularly quiet street in the very heart of the city, within a small upscale condominium. A rare situation that allows you to fully enjoy the center of Annecy while maintaining a peaceful environment daily. The apartment offers a spacious living area of about 40 m², extended by a nearly 20 m² south-facing terrace. The fully equipped kitchen completes this comfortable and pleasant living space. The sleeping area comprises three bedrooms, including a large master suite with a dressing room and bathroom, as well as a second shower room. The apartment has been recently and carefully renovated, with features matching the property's high standard. A cellar and access to the secured parking of the condominium complete the package. Possibility to purchase a closed garage for an additional cost. For any additional information or to arrange a visit, contact: Mathis UOMOBONO - Manager 06 78 75 83 11 - [email protected]
…By Annecy Tour Des Lacs - Immobilier
'%20stroke='%23DDAA3A'%20stroke-width='1.909'%20stroke-linecap='square'%20stroke-linejoin='bevel'/%3e%3c/svg%3e)
Receive by email any new listing that may match your search criteria
Your criteria :
By validating this form, you accept the general conditions of use of Le Figaro Properties.
These agencies offer a selection of luxury properties vente in Rhône-Alpes. Feel free to contact them for personalized assistance.


