Get early access to listings that match your criteria
Never miss an opportunity again. Our personalized alerts notify you instantly.

 English$ USD · m²


Tassin-la-Demi-Lune --Étoile d'Alai-- T4 apartment of 90.21 m² carrez located on the 2nd floor of a high-end residence with elevator. Large bright living room opening onto a terrace of approximately 14 m², with a separate kitchen, three bedrooms, a bathroom, and a shower room. A storage space (cellar) as well as a private garage in the basement, ensuring comfort and protection for your car on a daily basis.Located in a sought-after area, near shops, schools, and transportation, this apartment offers a high-quality living environment on the outskirts of Lyon.The amount of charges reaches 160 euros each month. The property tax amounts to 1166 euros. Ideal location, spacious surfaces, and exceptional features in the area. A unique offer! Delegation of sales mandate.No ongoing proceedings. Number of lots: 57This description has been automatically translated from French.
…By A&m Immobilier


SOLE AGENT - MONT D'ARBOIS, COSY THREE-ROOM APARTMENT ON THE GROUND FLOOR REF. 7872, in a sought-after residence with immediate access to the ski-slopes. This nice apartment has been renovated in a mountain style and comprises: a beautiful living room opening onto a large terrace and garden, two en-suite bedrooms (including a dormitory) with a bathroom and a shower room, and a semi-open fitted kitchen. Surface area 59.07 Sqm. Sold with a garage for one car, a cellar and a ski-locker. The property is part of a condominium of 234 units (including 65 for residential use, over 3 buildings); Estimated average annual charges: € 3,043; No legal proceedings in progress. Fees to be paid by the seller. In a condominium of 234 lots. No ongoing proceedings. Energy class D, Climate class D Estimated amount of annual energy expenditure for standard use: between 1130.00 € and 1600.00 € for the years 2021, 2022, and 2023 (including subscriptions). Information on the risks to which this property is exposed is available on the Geohazards website: georisques.gouv.fr.
…By Boan Immobilier


25 minutes from Geneva, in Chessenaz. Majestically dominating the Usses valley, this property with a usable area of 610 m², rare in the area; unfolds exceptional spaces enhanced by superb ceiling heights, omnipresent light, and breathtaking views. Completely renovated with noble materials by local craftsmen, it combines the charm of exposed stones and beams with contemporary elegance. The 73 m² living room, bathed in light thanks to its large openings, offers an impressive volume and features a high-end fully equipped kitchen open to a warm living room with an insert. A glass walkway leads to a spectacular 60 m² TV lounge, reinforcing the property's unique architectural character. The night area offers 4 suites with private shower rooms, 2 bedrooms, and an office, providing comfort and privacy. On the garden level, the 10x5 pool with an immersed beach and its summer kitchen extend the art of living outdoors. Laundry room, cellar, cloakroom, terraces, and two garages of 84 m² complete this rare property, combining prestige, light, and exceptional volumes in a privileged environment.This description has been automatically translated from French.
…By Affinity Prestige Sarl Suisse


If you are looking for a beautiful, quiet apartment with 5 bedrooms and 4 bathrooms in the heart of Megève village, this magnificent property is the perfect choice. It is a top-floor duplex located on the road up to Rochebrune, just a 5-minute walk from the Chamois gondola and local shops. An elevator opens directly into the apartment's entrance hall, leading to a spacious, cozy living room with a fireplace. This area opens onto a large south-facing terrace offering stunning views of the surrounding nature and Rochebrune. The separate kitchen adjoins the dining room and is very spacious. Also on this level is a large suite featuring fitted wardrobes and a bathroom with a bathtub and double vanity, as well as a guest toilet. Stairs lead to the upper level, which houses a beautiful suite with lovely views of Le Jaillet—and a balcony view of the Megève village bell tower—along with a large children's bedroom, another attractive bedroom with fitted wardrobes, a shower room with a toilet, and a third, smaller suite (shower room and toilet). Finally, there is ample parking for several vehicles, including a private enclosed garage with an automatic door, boot warmer, and ski rack, plus two private outdoor parking spaces. The building has recently undergone a complete renovation (facade, shutters, and common areas). The apartment itself was meticulously refurbished in 2008 and again in 2016, featuring a built-in sound system and high-quality materials. IT IS SOLD PARTIALLY FURNISHED. Luxury apartment Megève, top-floor apartment with terrace Megève, apartment with a view Megève, Megève real estate, village center apartment Megève, ski resort apartment Haute-Savoie. Information regarding the risks to which this property is exposed is available on the Géorisques website: www.georisques.gouv.fr The Coldwell Banker Désormière Realty agency is at your disposal to assist with the sale or valuation of your luxury property in Megève and the surrounding area.
…By Coldwell Banker Desormiere Realty


Beautiful 5-bedroom house + office set in a well-treed lot of 1944 m2, comprising a majestic entrance, a 70 m2 living room adorned with a beautiful fireplace, a JCD equipped kitchen (2015) of 25 m2, pantry, 2 bedrooms including a master suite of 22 m2 with shower room, an office, and a toilet; Upstairs, a reading/TV area of 30 m2, 3 bedrooms (ranging from 15 to 24 m2), shower room/toilet, bathroom, toilet, and dressing room. A basement of 120 m2, a carport for 2 cars, a summer kitchen, and a lovely swimming pool complete the house. The house is quiet, the land is superb, and the roof is very well maintained.Fees payable by the seller. Energy class D, Climate class D Estimated amount of annual energy expenses for standard use: between €4298.00 and €5814.00 for the years 2021, 2022, and 2023 (subscriptions included). Information on risks to which this property is exposed is available on the Georisques website: georisques.gouv.fr.This description has been automatically translated from French.
…By Henry Iv Immobilier


Let yourself be seduced by this magnificent contemporary property built in 2016, ideally located in a calm and privileged environment, offering a superb view of Lake Miribel.Developing nearly 300 m² of living space on a landscaped plot of 2,880 m², this exceptional home combines elegance, comfort, and high-quality amenities.From the entrance, you will discover a spacious living area bathed in light thanks to large bay windows opening onto a magnificent terrace. The kitchen, fully fitted and equipped, harmoniously integrates with the dining room to create a convivial space, ideal for hosting family and friends.The lower level features a beautiful master suite of 40 m², a true private space that includes a large dressing room, a shower room with an Italian shower, an independent WC, and a private terrace.The sleeping area also consists of three bedrooms, each with its own bathroom and independent WC, ensuring comfort and privacy for all residents.The features of this property also stand out with dedicated areas for leisure and well-being: a gym, as well as a spectacular golf simulator room, ideal for enthusiasts wishing to practice all year round.A fully fitted summer kitchen with its lounge area extends the living spaces and opens onto the landscaped garden, creating a perfect setting to enjoy the beautiful days.Outside, the carefully maintained grounds constitute a true haven of peace. You will enjoy a beautiful swimming pool, relaxation areas, and an exceptional natural environment.Finally, a tiled garage of 40 m² completes the features of this rare property in the sector.A house with generous volumes, neat finishes, and quality equipment, offering a unique living environment between nature, serenity, and modernity. A property that will capture your heart—discover it without delay.For more information or to arrange a visit, contact us now.RSAC: 903 530 970 / [email protected] 58 70 21 31Reference: LF-10531Fees included of 4.17% VAT at the buyer's charge. Price excluding fees €1,055,040. Energy class B, Climate class B Estimated amount of annual energy expenses for standard use: between €3,200.00 and €4,000.00 for the years 2021, 2022, and 2023 (subscriptions included). Information on the risks to which this property is exposed is available on the Géorisques website: georisques.gouv.fr.This description has been automatically translated from French.
…By Cesar Et Brutus


Under compromise: Exclusively - Charming residence with pool - Chazay-d'AzerguesJust a few minutes from Lyon and Villefranche-sur-Saône, in the heart of the highly sought-after village of Pierres Dorées in Chazay-d'Azergues, discover this exceptional property of 180 m², nestled at the end of a cul-de-sac in a calm, green environment with no overlook. Set on a magnificent landscaped plot of 1,320 m², this residence elegantly combines the authentic charm of golden stones with the warm spirit of Provence. It benefits from a privileged location, close to schools (nursery, kindergarten, primary school, and college within 450 m), shops, medical offices, sports and cultural facilities, TCL transport, the SNCF train station (2 km) as well as access to A6 and A89. From the entrance, the tone is set: a welcoming hall leads to a vast living space enhanced by artisanal terracotta tiles and a magnificent staircase. The living-dining room, bathed in light thanks to two large sliding bay windows, offers a warm atmosphere with its underfloor heating and its superb old fireplace made of golden stones fitted with a closed hearth. It opens onto a pleasant terrace shaded by a pergola. The spacious and functional independent kitchen provides access to a beautiful covered terrace as well as a utility/laundry room of 17 m². The ground floor also features an independent suite with a sleeping area and a bathroom, ideal for hosting family and friends or for setting up an office dedicated to professional activities. Upstairs, the sleeping area includes two large 16 m² bedrooms sharing a bathroom with a shower, as well as a magnificent master suite of 22 m² with a shower room and Italian shower. The carefully landscaped exteriors invite relaxation. The garden, with Mediterranean scents, features a vegetable patch and a wide variety of fruit trees: fig tree, yuzu, mandarin tree, apricot tree, pomegranate tree, vine, apple tree... A true extension of the living spaces, the 9 x 5 m pool, perfectly shielded from view, is accompanied by a summer kitchen equipped with a barbecue and a plancha. A majestic pine offers a shaded space ideal for family or friends' meals. A covered space at the back of the house allows for parking several vehicles. The noble materials - golden stones, wood, wrought iron, and terracotta - give this property a rare charm and atmosphere. For more information or to arrange a visit, please contact us now. RSAC: 903 530 970 / EI [email protected] 06 58 70 21 31 Reference: LF-10656 Energy class C, Climate class A Estimated annual energy expenditure for standard use: between €1993.00 and €2697.00 for the years 2021, 2022, and 2023 (subscriptions included). Information about the risks this property is exposed to is available on the Géorisques website: georisques.gouv.fr.This description has been automatically translated from French.
…By Cesar Et Brutus


In a privileged environment in South Ardèche, discover this exceptional villa, entirely on one level, with approximately 240 m² of living space and benefiting from high-end amenities.From the entrance, the property impresses with its generous volumes, brightness, and the quality of its materials. The living area forms the heart of the house with a vast living kitchen of approximately 80 m², widely open to the outdoors.The night area of the main dwelling offers three bedrooms, each benefiting from its own bathroom, for considerable comfort and privacy. An independent fourth master suite is located in an annex building, allowing family and friends to be welcomed in a completely autonomous space.The villa benefits from particularly high-quality equipment and amenities, including sound-insulating windows, granite supports and thresholds, a ducted heat pump, an electric gate, and a double garage.Outside, the property extends over a plot of more than 2,000 m², perfectly flat and easy to maintain. The pool area constitutes a true place of relaxation with a pool of 12 x 4.5 meters, equipped with a reversible heat pump and a salt treatment system with an electrolyzer. The area surrounding the pool is fully paved, offering a well-kept and particularly pleasant outdoor space.A pool house of approximately 30 m² completes this area and allows for full enjoyment of the outdoors, especially for dining or entertaining in shelter, while remaining in the heart of the pool area.A rare property, combining volumes, construction quality, comfort, and high-end amenities, in a sought-after setting in South Ardèche.An exceptional furnished villa to discover without delay.This description has been automatically translated from French.
…By Terre & Patrimoine Immobilier



EXPERTIMO est le leader français des réseaux dédiés aux mandataires expérimentés
…By Expertimo


Set in an exceptional, peaceful location with total privacy, this magnificent 265 sqm contemporary home sits on a wooded plot of approximately 1,469sqm. From the moment you enter, the house impresses with its generous proportions and high-quality finishes. The exceptionally spacious living area opens fully onto the garden and centers around a fireplace, creating a warm and inviting atmosphere. The living room flows into a fully equipped kitchen—complete with a back kitchen—designed with entertaining in mind. The home features a master suite and five additional bedrooms. Each bedroom has its own en-suite shower room, ensuring privacy and optimal comfort for a large family or visiting guests. Additional amenities include a vast basement featuring a gym (which could serve as an independent studio with its own shower room), a laundry room, a wine cellar, and ample storage space. Double garage. Outside, the garden offers delightful features: a heated saltwater pool invites relaxation, and there is a pétanque court—all set within a secluded, residential environment. A rare property combining space, natural light, contemporary architecture, and absolute tranquility, just minutes from the village center. Agency fees payable by vendor - Montant estimé des dépenses annuelles d'énergie pour un usage standard, établi à partir des prix de l'énergie de l'année 2026 : 2450€ ~ 3330€ - Les informations sur les risques auxquels ce bien est exposé sont disponibles sur le site Géorisques : www.georisques.gouv.fr - Claire JACQUEMIN - GUILLAUME - Agent commercial - EI - RSAC Lyon 539196378
…By Barnes Lyon 02 - St Antoine


SAINT-RAMBERT PLATEAU. Ideally located on a quiet street, this two-story detached house offers a rare opportunity to combine city living with tranquility. Benefiting from a prime location close to shops, schools, and neighborhood amenities, it is situated in a sought-after residential area renowned for its quality of life. The house opens onto a beautiful, light-filled living area, where the separate kitchen and living room with a fireplace create a welcoming and warm atmosphere. This reception area connects directly to the outside through large French doors. A particularly cozy garden, both flowered and landscaped, is revealed, its intimate layout inviting relaxation. A beautiful olive tree adds a soothing touch of greenery to this enclosed garden, which enjoys absolute peace and complete privacy. An office and a pantry complete this level. Upstairs, the sleeping area comprises four bright and well-proportioned bedrooms, including a master suite with its own bathroom. A shower room completes the comfort. To further enhance the functionality of this property, an attached garage offers ample storage space. This welcoming house is an ideal address for those wishing to settle in a vibrant area of the 9th arrondissement while enjoying the privilege of a private garden and a sun-drenched interior. Ce bien est présenté par Jean-Christophe FAVEL, agent commercial E.I et enregistré au RSAC de Lyon n°822 946 133. 07 66 41 99 49 Agency fees payable by vendor - Montant estimé des dépenses annuelles d'énergie pour un usage standard, établi à partir des prix de l'énergie de l'année 2021 : 3310€ ~ 4490€
…By Barnes Lyon 02 - St Antoine


Exceptional flat – Top-floor, dual-aspect, bright, three-bedroom flat with garage. Offering a privileged living environment, this flat, situated on the top floor of a meticulously maintained building, enjoys exceptional natural light thanks to its dual-aspect layout. Its three spacious bedrooms, ideal for a family, and a large, bright living room will allow you to make the most of every moment. The property also features a private garage, a valuable asset in an urban setting. The location is well served by public transport, with quick access to everyday amenities and major motorways. An ideal place to live, combining comfort, light and practicality. Feel free to customise further based on the specific details of the property!
…By Barnes Annecy


In the heart of Évian-les-Bains, this 63 sqm apartment, located on the second floor, has recently been fully renovated in a classic style. Its prime town-centre location offers the convenience of everyday life within walking distance, close to shops, the lake and the ferry terminal providing connections to Switzerland. Bright and thoughtfully designed, the apartment features a pleasant living area with an open-plan kitchen, extended by a south-facing balcony. The sleeping area comprises two bedrooms, each with its own shower room and built-in wardrobes. One of them also benefits from a small east-facing balcony. Underfloor heating powered by a heat pump, air conditioning and a cellar complete this property.
…By Barnes Léman


House with premium amenities and idyllic surroundings170GR: On the Bonne plateau, this green environment is ideal for its protected views and great tranquility, while allowing access to Geneva in less than 20 minutes via Vallard.Overlooking an agricultural area and with its unobstructed panoramas of the countryside and mountains, this individual villa has been qualitatively renovated and carefully maintained by its current owners in recent years. It is organized over two living levels totaling approximately 135 m² of living space / 160 m² of usable space (including attic areas) and complemented by a full basement.On the ground floor, a master bedroom with an adjoining shower room (fitted as a dressing room) completes a large, bright living area with triple exposure and a Schmidt kitchen from 2022 extended onto 3 terrace spaces. The upper floor comprises 3 beautiful bedrooms sharing a hallway and a modern bathroom.The basement includes multiple storage areas, cellars, a large garage, a laundry room, a cloakroom, and a games room. The exteriors are just as well maintained and flowered, inviting outdoor living.With its gas heating (DPE: D), this house in perfect condition and with premium amenities is a true favorite waiting for you to settle in. Dear clients, take advantage of the services of the Swiss network SWIXIM and the fees of only 4% VAT inclusive for your project. I am at your disposal for any further information, to share its complete file, its virtual visit (upon request), and to organize a visit to this property in a unique living environment. Independent commercial agent Swixim in your area: +33784091280 Fees payable by the seller - Estimated amount of annual energy expenses for standard use, based on energy prices from 2021: €2930 ~ €3970 - Information on the risks to which this property is exposed is available on the Géorisques website: www.georisques.gouv.fr - Ghislain RAFFALLI - Commercial agent - EI - RSAC 824 720 924 / Thonon Les BainsThis description has been automatically translated from French.
…By Swisshorizon Immo


Just a few steps from shops, schools, and the train station, this remarkable early 20th-century bourgeois house offers an exceptional living environment. Behind its characterful façades lies a true haven of peace: an enclosed, wooded park of nearly 2,500 m², with no overlooking neighbors, where calm reigns supreme, like a secret garden in the heart of the city. Developing nearly 400 m² of living space, the residence has preserved all the elegance of its original architecture. From the entrance, the majestic stone staircase, enhanced by a superb period stained glass window, sets the tone. The high ceilings, moldings, fireplaces, ancient parquet floors, and cement tiles testify to the timeless charm of the place. The reception rooms impress with their volumes and brightness. A large dining room opening onto the garden invites family gatherings, while the cozy living room is arranged around an impressive Bourgogne stone fireplace, a true signature of the living area. A library, study, and additional spaces easily allow for adapting the house to individual desires and projects. The sleeping area includes eight bedrooms, ideal for a large family, hosting friends, or a guest house project. The house has a toilet on each level, a shower room on the first floor, another on the second, while one of the bedrooms has its own bathroom. Outside, the landscaped park creates a rare green setting in the city center. The 6 x 12-meter swimming pool, equipped with an electric retractable cover, promises precious moments of relaxation. A well, particularly appreciated for watering and maintaining the outdoor spaces, completes the features. The outbuildings of about 200 m², including notably an orangery and a pool house, the large garage of nearly 70 m², and cellars offer remarkable potential for many projects, whether family, professional, or heritage. Perfectly maintained over the years, this residence is in good overall condition. A few refreshes will simply allow its future owners to imprint their own signature while preserving its character and authenticity. A confidential property where the charm of the old, the volumes, the park, and the prime location make up a lifestyle that has become particularly rare. +33669087099
…By Bonaparte


EXCLUSIVE - Located just 10 minutes walk from the village center, in the sought-after Rochebrune sector, this chalet benefits from a quiet and private residential environment, on the edge of a forest and bordering a river. With a total living area of 302 m² spread over four levels, it is currently composed of three apartments as well as an attic. Built on a large plot of 900 m², it also has a mazot, a garden shed, and a garage. This property offers great renovation potential. Information on the risks to which this property is exposed is available on the website: www.georisques.gouv.fr.
…By Antonin Allard


Ref. 1641SR Prévessin-Moens, Moens area, at the end of a quiet cul-de-sac, you'll be charmed by this contemporary 6-room detached house with 197m2 of living space, built in 2012 to a very high standard on 2 levels, set in 900m2 of wooded, fenced grounds with heated pool. It comprises an entrance hall, a fully equipped kitchen opening onto a living/dining room with wood-burning stove giving access to the terrace/garden, a bedroom with en suite shower room, a utility room and a separate toilet. Upstairs, four bedrooms, including a master bedroom with dressing room and shower room+WC, a bathroom+shower and a separate WC. A carport and outdoor parking spaces complete this property. A must-see! Contact Stephane Reis Swixim International +41 78 898 66 66 +33 6 70 21 72 41 Agent commercial indépendant Swixim sur votre secteur : +33670217241 Agency fees payable by vendor - Montant estimé des dépenses annuelles d'énergie pour un usage standard : 691€ ~ 935€ - Stéphane REIS - Agent commercial - EI - RSAC Bourg-en-Bresse 888748381
…By Swixim Pays De Gex


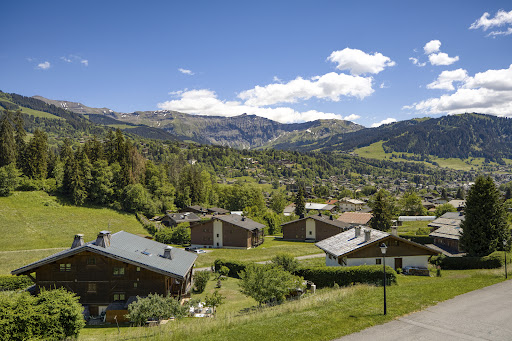
A cozy, recently renovated 117 sqm chalet, ideally located in a quiet and sunny setting with spectacular views of the Mont Blanc massif and the village of Megève. Spanning three levels, it features a living room with a fireplace and dining area opening onto an outdoor terrace, a fully equipped kitchen, four bedrooms, three bathrooms, and a 20 sqm garage. The property is situated on a 605 sqm lot with parking for three vehicles and a landscaped garden. Energy class: D/B.
…By Boan Immobilier


iad France - Iwan Mathieu offers you: CONTEMPORARY SINGLE-STOREY PROPERTY – 150 M² – 4 BEDROOMS – 9,500 M² OF LAND – ABSOLUTE CALM – UNOBSTRUCTED VIEW WITHOUT OPPOSITE VIEWS Come discover this house located in Lacenas, just 10 minutes from Villefranche-sur-Saône. From the entrance, you will be captivated by its large living space of nearly 70 m² including the open kitchen, dining area, and living room. Its triple exposure South, East, and West will make you fully experience the atmosphere of the place, which is resolutely focused on the outdoors, calm and relaxing. From this room, you will have access to the 4 bedrooms ranging from 10.5 m² to 13 m²: -A master bedroom with shower, bathtub, and dressing room. -A bedroom that can serve as an office. -Two bedrooms and a shower room, currently used as guest rooms. A pantry and a large laundry room complete the space adjacent to the kitchen. Always on the ground floor, an agricultural room of 55 m² completes this property. In the basement of the house, you will have enough space to park your vehicles safely thanks to the double garage and space for a workshop or storage area at the back thanks to the complete basement. Once the interior is tamed, it is outside that the property reveals all its uniqueness. You will fully enjoy the 9,500 m² of garden without any opposite views and with rare tranquility, while being close to amenities. The house has been built to live as much inside as outside. The various terraces facing South, East, and West allow you to enjoy this nature-embroidered haven adorned with fruit trees and various aromatic plants. You will have plenty of options for having your breakfast, lunch, or dinner depending on the season and the weather. And why not enjoy an aperitif in the jacuzzi? Its good energy performance, thanks to an air/water heat pump, will allow you to fully enjoy the comfort of underfloor heating and cooling, in all seasons, while controlling your energy expenses. And if your next life project started here, in Lacenas? Call me to quickly visit this rare property and discover its unique environment. Agency fees to be borne by the seller. A valid identification document will be requested during the visit, in accordance with Article L.561-5 of the Monetary and Financial Code. Information about the risks to which this property is exposed, including the legal obligation for brush clearance, is available on the Géorisques website: http://www.georisques.gouv.fr. This real estate announcement has been drafted under the editorial responsibility of Mr. Iwan Mathieu, independent real estate agent (without holding funds), commercial agent of SAS I@D France registered with the VILLEFRANCHE TARARE RSAC under number 935104877, holder of real estate canvassing card for the account of I@D France SAS.This description has been automatically translated from French.
…By Iad France

Located in the heart of the Pays de Gex, close to the Swiss border, this contemporary 300 sqm property was designed and built by Axe&D in 2012. It enjoys beautiful views of the mountains, Mont Blanc and the Jura Mountains, in a sought-after residential setting close to Divonne-les-Bains town centre and local schools. The property features a spacious, light-filled living area comprising a kitchen with adjoining pantry, dining room and lounge, opening onto a south-facing terrace and landscaped garden. The garden level also includes a home office, guest WC and a first bedroom suite with its own bathroom. Upstairs, the sleeping quarters comprise a master suite with dressing room and bathroom, two bedrooms with mezzanines and shared bathroom, and a mezzanine arranged as a library, home office and TV lounge. The ground floor features a dedicated wellness area with an indoor swimming pool. An entrance hall, utility room with laundry facilities, cellar and garage complete this level. Outside, the landscaped garden extends the living spaces and offers the possibility of adding an outdoor swimming pool. A separate double garage and solar panels further enhance the property's amenities. Close to Geneva, Nyon and the main transport links to Switzerland, this architect-designed home for sale in Divonne-les-Bains combines family comfort, generous entertaining spaces and dedicated wellness facilities, all in a leafy setting with mountain views.
…By Five Stars Agency


In a prime location, at the foot of the 3S lift and right next to the slopes, this 82 m² duplex apartment offers a wonderful opportunity in the resort of Les 2 Alpes. Spread over two floors, the property comprises two bedrooms and a sleeping area, two of which are en suite, ensuring comfort and privacy during your stay. The residence also features a wellness area, ideal for unwinding after a day on the slopes. A ski locker completes the facilities designed for residents’ comfort. The sale includes a cellar, a parking space and all the furniture. This layout is particularly well-suited to a second home or as an investment for seasonal letting. Off-plan purchase with VAT reclaim and reduced notary fees. An ideal location to enjoy Les 2 Alpes in a privileged setting, summer and winter alike. *Images not contractual.
…By Alpe D'huez Les 2 Alpes Sotheby's International Realty


AT THE ENTRANCE TO MEGÈVE, RENOVATED CHALET ON SPACIOUS LAND REF 7858, located 1 km from the center and very easy to reach by car, enjoying excellent exposure and breathtaking views of the Mont-Blanc massif. A chalet dating from the 2000s, beautifully renovated in 2026 to create a warm and comfortable home that offers, across approximately 150 sqm: - in the basement: a utility room, - on the garden level: an entrance hall with separate toilets; a spacious, light-filled living area opening onto the terrace through large bay windows, offering panoramic views over the Mont-Blanc, comprising a fitted open-plan kitchen, a living-dining room with a fireplace; an en-suite bedroom with a shower room and walk-in wardrobe; - on the first floor: a bedroom with a separate shower room; a second bedroom with an en-suite shower room; a third en-suite bedroom with a bathroom and walk-in wardrobe; an office area, leading to a dormitory/playroom in the attic. Large plot of land of 2,886 Sqm, part of which is not buildable, thus preserving the peace and privacy of the property. Fees to be paid by the seller. Energy class D, Climate class B Estimated amount of annual energy expenditure for standard use: between 3150.00 € and 4320.00 € for the years 2021, 2022, and 2023 (including subscriptions). Information on the risks to which this property is exposed is available on the Geohazards website: georisques.gouv.fr.
…By Boan Immobilier


ROCHEBRUNE, BRIGHT THREE-ROOM APARTMENT REF. 7870, on the second floor of a small condominium, ideally situated a 7-minute walk from the village center and 5 minutes from the Rochebrune cable-car. This very well-maintained apartment features a cosy mountain-style décor which may simply require a bit of redecorating to suit your taste. It comprises a bright living room opening onto a south-facing balcony with mountain views, a fireplace and a kitchen area; a first bedroom opening onto a second balcony; a small bedroom; and a bathroom with toilets. Floor area (Carrez law measure): 55.04 sqm. Sold with a cellar. The property is part of a condominium of 28 units (including 11 for residential use); Estimated average annual charges: € 1,205; No legal proceedings in progress. Fees to be paid by the seller. In a condominium of 28 lots. No ongoing proceedings. Energy class E, Climate class B Estimated amount of annual energy expenditure for standard use: between 1480.00 € and 2050.00 € for the years 2021, 2022, and 2023 (including subscriptions). Information on the risks to which this property is exposed is available on the Geohazards website: georisques.gouv.fr.
…By Boan Immobilier


iad France - Marjory LOMAS offers you: CHARBONNIÈRES-LES-BAINS – T6 OF 162 M² – LARGE TERRACE – DOUBLE GARAGE – CELLAR The space of a large house, the comfort of an apartment… and nature for sole vis-à-vis. In a calm and rural environment of Charbonnières-les-Bains, discover this vast apartment of 162 m², with particularly rare volumes in the area. Located on the first floor of a small secure residence with an elevator, this fully renovated apartment offers a privileged living environment, away from the hustle and bustle while remaining close to the Halles de l’Ouest, shops, and transports, both bus and train. From the entrance, the volumes set the tone. The living room, over 40 m², particularly bright, is widely open to the outside thanks to very large bay windows that generously let in light and offer a beautiful view of the surrounding green spaces. Its south and west exposure enhances this pleasant feeling of brightness throughout the day. An independent dining room allows for comfortable hosting of family and friends, while the separate kitchen completes this convivial living space. The apartment has a sleeping area with four bedrooms, including a master suite, allowing everyone to benefit from their own space, as well as two bathrooms and two toilets. A pantry also completes the whole and offers additional storage space. The true extension of the apartment is found outside. A vast terrace of over 80 m², a veranda, and two balconies, open to greenery, allow for full enjoyment of the beautiful days. Here, no vis-à-vis: just trees, birds… and sometimes a few squirrels. This captures the spirit of a large single-story house: beautiful volumes, multiple living spaces, a true openness to the outside, and a green environment. With a significant advantage: no garden to maintain. To complement this property, you will benefit from a double garage as well as a cellar, particularly sought-after annexes in the area. Electric central heating, air conditioning, fiber optics, VMC, secure residence with digicode and intercom complete the amenities of this apartment. Heating, as well as hot and cold water, are included in the co-ownership charges. A rare property due to its volumes, brightness, and environment, for those seeking the space of a house without the accompanying constraints. A visit is a must to fully discover this place and feel what square meters may not always convey. Contact me to arrange a visit of this gem! This real estate announcement concerns 3 lots located in a condominium of a total of 20 lots and is not subject to any ongoing procedure as cited in Article L. 721-1 of the Building and Housing Code. Average monthly charges reported by the seller: €830.67 per month (i.e., €9968 annually). Agency fees are the responsibility of the seller. Presentation of a valid ID will be requested during the visit, in accordance with Article L.561-5 of the Monetary and Financial Code. Information on the risks to which this property is exposed, including the legal obligation of clearance, is available on the Géorisques website: http://www.georisques.gouv.fr. This real estate announcement was drafted under the editorial responsibility of Ms. Marjory LOMAS, independent real estate agent (without holding funds), commercial agent of SAS I@D France registered with the Lyon RSAC under number 909504888, holding the real estate marketing card on behalf of I@D France SAS.This description has been automatically translated from French.
…By Iad France


#Alpine elegance ski-in ski-out Courchevel 1850 Antarès is a private, ski-in/ski-out address in the heart of Courchevel 1850. A confidential signature where privacy, discretion and bespoke service define a rare way of experiencing the mountains. Its contemporary architecture, attention to detail and exceptional amenities place Antarès among the resort's most refined residences. The apartment offers a beautiful reception area combining a living room, dining room and kitchen. Expansive floor-to-ceiling windows bring light and depth to the interiors, while the balconies, framed by fully glazed balustrades, open onto the Courchevel peaks. The whole has been conceived to balance elegance, comfort and conviviality in the spirit of a private alpine residence. The sleeping quarters comprise a family suite with a principal bedroom and junior area, together with two further en-suite bedrooms. Finishes, materials and interior layouts are developed in close collaboration with the residence's interior design team. Wood, stone, glass, textiles and carefully considered lighting create a warm yet contemporary atmosphere, faithful to the timeless codes of alpine luxury. Antarès brings together the services of a distinguished mountain house: lobby, lounge areas and bar, concierge, valet parking, dedicated housekeeping and a kids' room. Its slopeside ski room, complete with ski boutique, provides the full range of dedicated services and direct access to the ski area. The spa, widely open to the mountains, features an indoor swimming pool, five treatment rooms, hammam, sauna, jacuzzi, outdoor hot and cold baths, as well as a fitness area with Pilates Reformer. A private owner's storage area and several parking spaces complete the property.
…By Maison Vallat - Courchevel
'%20stroke='%23DDAA3A'%20stroke-width='1.909'%20stroke-linecap='square'%20stroke-linejoin='bevel'/%3e%3c/svg%3e)
Receive by email any new listing that may match your search criteria
Your criteria :
By validating this form, you accept the general conditions of use of Le Figaro Properties.
These agencies offer a selection of luxury properties vente in Rhône-Alpes. Feel free to contact them for personalized assistance.


