Get early access to listings that match your criteria
Never miss an opportunity again. Our personalized alerts notify you instantly.

 English$ USD · m²


Ideally situated in a quiet location, 200 metres from the medieval town of Yvoire and the ferry connections to Switzerland, this 67 m² three-room flat on the first floor offers high-quality fittings and finishes within a secure residential complex, surrounded by gardens It offers two bedrooms, a bathroom, a living room-kitchen opening onto an east-facing terrace. The price includes a cellar and a closed garage. Possibility of acquiring a garage in addition. Outdoor visitor parking. Non-contractual photos.
…By Barnes Léman


This luxurious waterfront residence just minutes from Geneva stands out as one of the rarest and most prestigious properties on this side of Lake Geneva. Built in 2017, it combines architectural elegance with high-end amenities and absolute privacy. The plot benefits from direct access to the lake with its private dock, and a beautiful landscaped park enhanced by an infinity pool offering breathtaking panoramic views of the Jura and the Swiss shores. From the entrance, the tone is set with a spacious hall leading to the main living room, which has direct access to terraces and panoramic lake views. This floor includes a second living room, a dining room, a study-library, a spacious kitchen with utility room, several storage rooms, guest toilets, and a cloakroom. The residence features 7 private suites, each with a dressing room and marble bathroom, ensuring comfort and privacy. The master suites have sweeping views of the lake, accentuated by lofty ceilings and contemporary finishes. The Garden Level includes: a fitness room with lake view, a wellness and relaxation area, a game / cinema room, a air-conditioned wine cellar, numerous storage rooms. A closed garage for 3 vehicles with an outdoor cover, and an independent apartment with 2 bedrooms complete this exceptional property. Located 3.5 km from schools and shops, 16 km from Geneva city center, 21 km from Geneva Airport, and 60 minutes from ski slopes. To arrange a visit or for more information, please contact Valérie SERGENT, Sales Agent (Individual) - +33 6 27 57 52 46 or by email at [email protected]
…By Annecy Tour Des Lacs - Immobilier


Set within a character building, this elegant 110 sq.m apartment has been fully renovated, seamlessly combining the timeless charm of period architecture with the comfort of contemporary living. Benefiting from a triple aspect, it enjoys exceptional natural light, enhancing its generous volumes and original architectural features. The living room immediately impresses with its refined character. Original mouldings and high ceilings create an elegant atmosphere, while large windows flood the interiors with natural light. Open to the living area, the fully fitted and equipped kitchen is centred around a generous island, designed as a true gathering place for entertaining and everyday living. The sleeping area comprises three beautifully appointed bedrooms. Two of them feature bespoke mezzanine levels, providing additional space ideal for a guest bed, a home office or a reading corner. The third bedroom benefits from a spacious custom-designed dressing room, offering both comfort and practicality. A stylish bathroom featuring both a bathtub and a walk-in shower, ample built-in storage, a cellar and an attic complete this exceptional property. A character apartment where the authenticity meets contemporary finishes, offering an elegant, light-filled living environment perfectly suited to family life. Parking space available for rent (€90/month) Agency fees payable by the seller Energy rating: D/D Information regarding the natural, mining and technological risks to which this property may be exposed is available on the official Géorisques website: www.georisques.gouv.fr. Contact BARNES Annecy to arrange a private viewing and discover the full potential of this exceptional property.
…By Barnes Annecy


74400 - CHAMONIX CENTER - TOP FLOOR DUPLEX - APPROXIMATELY 96 SQM - MONT-BLANC AND AIGUILLE DU MIDI VIEW - 3 BEDROOMS + SLEEPING AREA - CELLAR A true family retreat in the heart of Chamonix, offering nearly 96 sqm of floor space and up to eight possible sleeping accommodations. A rare property with its volumes, central location, and iconic views of the Mont-Blanc massif. //////// VIRTUAL TOUR AVAILABLE ///////// Efficity, the agency that values your property online, and Martin BEAUJOUAN offer you this duplex of 58.25 sqm under Carrez law, developing nearly 96 sqm of floor space, located on the top floor of the Bellevue residence. Designed as a comfortable and welcoming mountain apartment, it can accommodate family and guests with its three bedrooms and additional sleeping area. Its central location in the heart of Chamonix makes it particularly suitable as a second home, a family pied-à-terre, or a project combining personal use and seasonal rental, subject to applicable regulations. A FAMILY APARTMENT WITH RARE VOLUMES, TO LIVE WITHOUT A CAR IN THE HEART OF CHAMONIX. //////// VIRTUAL TOUR AVAILABLE ///////// Set under the roof, the apartment offers a warm atmosphere with panoramic views of Mont-Blanc and Aiguille du Midi. Thanks to its duplex configuration and sloping spaces, the property develops nearly 96 sqm of floor space, allowing for the creation of multiple sleeping, storage, and living spaces. Natural light is currently provided mainly by roof windows and dormer windows. Consideration has been given to creating larger Jacobin dormer windows with the condominium to improve brightness and interior comfort. A first project has been studied and received a favorable response in principle. However, its implementation would remain subject to obtaining final approval from the condominium and necessary administrative authorizations. The property is composed as follows: - A cozy living room with a lounge and open kitchen - Two double bedrooms - A bedroom furnished with two single beds - A mezzanine for an additional sleeping area - A bathroom - A separate toilet - Several storage spaces under the slopes - A cellar in annex - No private parking TECHNICAL SIDE: - Duplex apartment - Top floor of the residence - Carrez law surface: 58.25 sqm - Floor area: nearly 96 sqm - Electric heating - Double glazed windows - Apartment in excellent condition - Carefully crafted amenities and fittings - No asbestos - Well-maintained condominium - Window enlargement project studied with the condominium, subject to final approvals - Condominium fees: around €1,300 per year - Property tax: €1,126 PRACTICAL SIDE: - Chamonix city center: immediate walking access - Shops, restaurants, and services: in direct proximity - SNCF train station and Montenvers station: within walking distance - Valley bus network: a few minutes away - Brévent-Flégère ski area: quick access - Aiguille du Midi: accessible on foot from the apartment - Possibility to subscribe to parking passes in the city's public parking lots, subject to availability and current conditions - Geneva: about 1 hour by car, depending on traffic conditions - Annecy: about 1 hour 15 minutes by car, depending on traffic conditions An apartment to discover for its volumes, capacity, and exceptional location in the heart of Chamonix. For more information or to arrange a visit, contact Martin BEAUJOUAN at +33 7 64 01 36 10 or by email at [email protected]. Find all listings on www.efficity.com/mbeaujouan. Information on the risks this property is exposed to is available on the Georisques website: www.georisques.gouv.fr.
…By Efficity


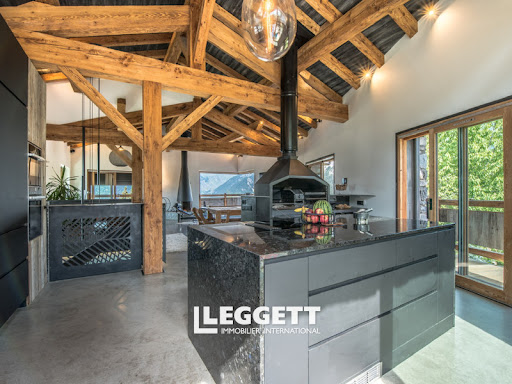
Stunning architect designed chalet 299m2 - 5 suites, a studio, wellness area, pool in Courchevel near skiing. - An exceptional architect-designed chalet of 299m2 in Courchevel 1550, offering absolute comfort, com plete privacy, and luxury-level amenities. Spread over 4 floors, it includes 5 bedroom suites, a wellness area, a studio, luxurious kitchen and living space, outdoor areas and truely amazing views. The ground floor features a grand entrance, garage for 2 cars, office with hand-carved Indian door, and an independent studio. The first floor houses the master suite with spa bath, terrace balcony, plus a second suite and a private sport & wellness area with gym, pool, hammam, and heated terrace. The second floor offers 3 additional suites, a professional laundry, and a double-height wine cellar The top floor has an open-plan cathedral ceiling living area, retractable corner glass doors, fireplace, panoramic ski and mountain views, spectacular terrace, and designer kitchen with indoor barbecue Unique, luxury chalet in Courchevel, ideal for year-round living or holidays in all seasons.
…By Leggett Immobilier


74140 - MACHILLY - CLOSE TO CEVA STATION - FAMILY HOUSE WITH 4 BEDROOMS - FLAT LAND OF 2037 M² DIVISIBLEIn Machilly, in a green and residential environment, discover this family house with generous volumes, set on a magnificent flat, enclosed, and landscaped plot of 2037 m² offering potential for division.Built in 1992 and perfectly maintained, it charms with its brightness, beautiful volumes, and an organization particularly suited for family life. GENEROUS LIVING SPACESThe ground floor welcomes a bright entrance and a superb 40 m² cathedral living/dining room, widely open to the garden.The welcoming kitchen benefits from direct access to the terrace with a pergola, ideal for enjoying sunny days. 4 BEDROOMS AND TWO PARENTAL SPACESThe first level offers a suite with a private shower room, two additional bedrooms, a bathroom, and separate toilets.On the upper floor, the mezzanines overlooking the living room provide beautiful spaces for an office, relaxation area, or music.The last level features a spectacular parental space of 76 m² on the ground, including a bedroom, dressing room, relaxation area, and a bathroom with toilets. A PLOT OF 2037 M², FLAT AND DIVISIBLEFully enclosed and carefully landscaped, the garden is one of the true assets of this property.Terrace with pergola, barbecue area, play area for children, and numerous development possibilities allow for full enjoyment of the outdoors.The divisible nature of the land also offers particularly interesting patrimonial potential.Complete basement with garage, laundry room, and storage, covered shelter for two vehicles, and several parking spaces.THE +• Flat land of 2037 m² divisible• 4 bedrooms• Cathedral living room• Heat pump• Home automation• Complete basement• Numerous parking spaces• Proximity to CEVA station, Lake Machilly, schools, and amenities• Quick access to Geneva and the Swiss borderA family property offering space, comfort, and potential in a privileged environment in Machilly.Virtual visit available.Contact me to discover this property and organize a visit.Fees payable by the seller. Your commercial agent 3G IMMO on-site EI - Frédéric SPANNAGEL registered with the RSAC of THONON LES BAINS n° 352 455 414 According to Article L.561.5 of the Monetary and Financial Code, a piece of identification will be required to organize the visit. Information on the risks to which this property is exposed is available on the Géorisques website: www.georisques.gouv.frThis description has been automatically translated from French.
…By 3g Immo Prestige


BEAUMONT, in a calm and peaceful environment, discover this magnificent architect-designed house of 200 m² of living space built on a plot of 990 m². Built in 2006, it has been recently renovated with quality materials. Its heart delights with its 50 m² living room, bathed in light thanks to its large bay windows and high ceilings offering beautiful volumes, enhanced by a fireplace. Its high-end kitchen (Schmidt from 2021) is open and fully equipped. The house currently offers 4 bedrooms, all with their own bathroom/WC, ideal for family living. Upstairs, its spacious mezzanine offers various layout options (office, gym, or playroom) or the possibility of a 5th bedroom after some adjustments. Outside, enjoy the tranquility with beautiful terraces exposed from sunrise to sunset. And especially its pool, perfectly shielded from view, providing a true holiday feel. The house also features a basement laundry room with storage space and a technical room. For your cars? A double carport with the possibility of transforming it into a garage. The expert's opinion: the fixtures have been chosen with taste. Its photovoltaic panels allow for self-consumption of electrical needs. A very well-maintained house, where absolute calm without vis-à-vis and comfort combine in a privileged setting. The fees are the responsibility of the seller. Information on the risks to which this property is exposed is available on the Géorisques site: www.georisques.gouv.fr.This description has been automatically translated from French.
…By Capifrance - Carole Gros


Megève. Mont d'Arbois. Exclusive location within a private park. Chalet of approximately 500 m2 enjoying excellent orientation with views of the Rochebrune, Cote 2000, and Aravis mountain ranges. In a calm environment without overlooking neighbors, featuring a large terrace offering breathtaking views, this property is ideal for spending winter with family. It includes 5 en-suite bedrooms, two living areas, a fitted kitchen, a cinema room, a wine cellar, and a cigar cellar. Indoor pool and sauna providing access to the garden, a perfect relaxation spot after returning from the slopes. File available upon request. AGENCE VINCENT PRAZ MEGEVEFees included of 4.9% VAT at the expense of the buyer. Price excluding fees: €7,150,000. Energy performance diagnosis in progress. Information on risks to which this property is exposed is available on the Géorisques website: georisques.gouv.fr.This description has been automatically translated from French.
…By Vincent Praz Immobilier
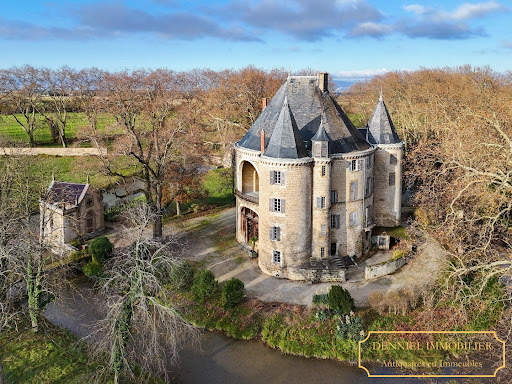


Exclusive Listing – MAGNIFICENT HOLIDAY ROTUNDA ON AN ISLAND IN A FLOWING RIVER – Built on ancient and medieval foundations and restored in the 19th century. Rare 87-hectare estate in a single, unbroken parcel, free of occupancy and partly enclosed. A property with over a thousand years of history, featuring magnificent century-old trees, extensive outbuildings, and approximately 5,000 m² of built space. Located near Valence, in the Drôme region of historic Dauphiné. An offer has been accepted on this property, which is therefore no longer available. However, we invite you to contact us so that we can keep you informed of any changes to the situation and share our latest listings, including properties offered for sale confidentially. At the end of a majestic 300-meter avenue lined with century-old plane trees, this romantic medieval château, imbued with a fairy-tale atmosphere, stands on an island encircled by water-filled moats. Hidden from view, it reveals itself only at the last moment in a dramatic and picturesque manner, nestled among tall trees, through a gate and across a bridge, beyond a neo-Gothic gatehouse next to its chapel. Spectacularly restored in the 19th century to become a comfortable and original leisure residence. Two smaller towers are attached to the large keep tower. This keep, originally hollow around an inner courtyard open to the outside, is believed to follow the layout of an ancient villa, with its atrium centered around a spring still visible in the château's cellar. Set within a rare estate of 87 hectares, including 80 hectares in a single block, free of leases and partially enclosed, this château, with its highly distinctive appearance, rises romantically among large trees near its extensive outbuildings arranged around two courtyards. Two large arches mark the majestic entrance, leading into an impressive two-level hall illuminated by a vast glass roof, topped by an original Italian-style loggia. Structured by a magnificent and theatrical carved wooden gallery, this cathedral-like hall features superb neo-Renaissance heraldic painted décor and leads to the various ground-floor rooms: a large dining room with painted ceilings and wood paneling, a smaller dining room with a ceramic stove and paneling, and a fine 19th-century main staircase replacing a former medieval spiral staircase. There is also a service staircase, a bathroom, and WC. A northern service entrance with stone flooring and WC. A large kitchen and five sculleries with stone floors, antique stone sinks, and marble slabs. A grand staircase with 19th-century wrought-iron railing leads to the first floor. The gallery overlooking the hall provides access to several reception rooms and is adorned with a heraldic ribbed vault window. A large Napoléon III-style salon with marble fireplace, paneling, herringbone parquet flooring, moldings, and a balcony overlooking the moat. A smaller Napoléon III salon with marble fireplace and Versailles parquet. Another salon with marble fireplace, paneling, overmantels, and moldings. Four bedrooms, two washrooms, WC, some featuring beautiful marble fireplaces, overmantels, fine parquet flooring, and woodwork. Service staircase. On the second floor, a large medieval-style hall with billiards and library opens onto the southeast loggia on two levels beneath a large arch overlooking the moat, with a superb 19th-century polychrome glass roof and wrought-iron balustrade. Six bedrooms: four large bedrooms with fine 18th- or 19th-century marble fireplaces (some polychrome), decorated overmantels, and beautiful views of the moat; two alcove bedrooms; one bedroom with exposed beams and Versailles parquet; one simpler bedroom. A bathroom, two wash points, and a WC. Numerous cupboards, mezzanines, and hidden passages. On the third floor: eleven bedrooms, some opening outside, others onto the covered loggia; including two particularly fine rooms (one with an 18th-century marble fireplace, one with double alcoves), a bathroom, WC, a large tower bedroom, and a laundry room. On the fourth floor: a vast attic beneath the roof structure, regularly treated against wood-boring insects and in good condition. Large vaulted stone cellars with an ancient spring. A neo-Gothic chapel on the edge of the moat. A neo-Gothic gatehouse. A beautiful 18th-century wrought-iron gate. To the side of the château, extensive 19th-century outbuildings arranged around two courtyards: four independent dwellings, including one three-bedroom unit in good condition (vacant), one four-bedroom unit with two bathrooms (currently rented), one four-bedroom unit to restore, and one three-bedroom unit to restore. Orangery, four garages, stables, dovecote, very large barns, and a former silkworm farm with remarkable volumes. Approximately 2,700 sqm footprint over two levels. Surface areas: Outbuildings: approx. 2,700 sqm footprint over two levels. Château: approx. 450 sqm footprint over four levels, plus cellar and attic (including loggia). Estate: 87 hectares free of leases: 69.5 hectares of mainly arable land (formerly partly peach orchards) and 11 hectares of parkland. Park planted with centuries-old trees, offering wide open views over several hundred meters. Spring. A fine riding avenue leading to a rest area. Two access points. Location: Shops and services in the village within walking distance (600 meters). 10 km from Valence TGV station (Paris 2h12, Lyon 34 minutes). 9 km from Valence airport. 11 km from Valence (full range of shops and services). 116 km from Lyon airports. Price: €2,500,000 (agency fees included, payable by the seller). Fees to be paid by the seller. DPE in progress. Information on the risks to which this property is exposed is available on the Geohazards website: georisques.gouv.fr.
…By Denniel Immobilier


Village house with 4 bedrooms, garages, courtyard, and garden. Discover this pleasant village house offering beautiful volumes and a practical and friendly living environment. On the ground floor, you will find an entrance, a bathroom, a separate toilet, and a spacious living room with kitchen, benefiting from direct access to the balcony. Upstairs, a corridor leads to four lovely bedrooms and a second bathroom, offering an ideal sleeping area for a family or to welcome family and friends. The property also features a particularly pleasant exterior with a private courtyard, a laundry room, two garages, a wood shelter, and a small garden. A house with many advantages, combining volumes, outdoor spaces, and plenty of storage options, ideal as a primary residence or as a family home. The +: 4 bedrooms • 2 bathrooms • balcony • courtyard • small garden • laundry room • 2 garages • wood shelter.This description has been automatically translated from French.
…By Demeures Et Collections


Recent T3 apartment with landscaped terraces - Quiet and charming. In a prestigious residence delivered in 2022, this beautiful apartment offers a living environment that is both practical (all the city amenities), peaceful, and green. You will appreciate its large terrace and relaxation outdoor spaces, true extensions of the living areas, as well as its residential and calm environment. The presence of a nearby historical building adds an extra touch of character and charm. Sold with a cellar. A closed underground garage is available for an additional fee. Highlights: - Proximity to the center with all the desired amenities and transport, without being in the nuisances of the hyper-center. The Annecy train station is a 6-minute walk away. - High-end residence from 2022. - Calm and green environment. - The quality of the apartment, its light, its home automation, and its comfort. - Its spacious terrace of nearly 20 m2 and other private outdoor areas. Fees of 4.42% VAT included borne by the buyer (498,000 € excluding fees) Your commercial agent 3G IMMO on site EI - Nadia BENNIS registered at the RSAC of ANNECY no. 424 738 177. According to article L.561-5 of the Monetary and Financial Code, for the organization of the visit, a piece of identity will be requested. Information on the risks to which this property is exposed is available on the Géorisques website: www.georisques.gouv.frThis description has been automatically translated from French.
…By 3g Immo Prestige


Individual house with a lot of charm - Exceptional lake view - Veyrier-du-Lac.Located in one of the most sought-after areas along the shores of Lake Annecy, this warm house is a real favorite! A spacious, light-filled living room with a fireplace opens onto a balcony offering panoramic views of the lake and mountains. A kitchen with access to the veranda, a bedroom, a shower room, and a toilet are on the same level. Upstairs, there are three beautiful bedrooms, two with lake views, a bathroom with a shower and bathtub, and a toilet. On the garden level, an independent apartment with a large living room on a terrace with lake view, a bedroom, an office, and a shower room is a real asset for hosting or for a rental project. In a quiet area. Laundry room, garage, etc. 188 m² usable (175 m² according to the Carrez law).A warm house in a rare location. An exceptional property in the area.Fees of 4.20% VAT included at the buyer's expense (1,434,741 € excluding fees) Your commercial agent 3G IMMO on site EI - Nadia BENNIS registered at the ANNECY RSAC n° 424 738 177 According to article L.561.5 of the Monetary and Financial Code, a piece of identification will be requested for the organization of the visit. Information on the risks to which this property is exposed is available on the Géorisques website: www.georisques.gouv.frThis description has been automatically translated from French.
…By 3g Immo Prestige


Chalet Pelerin is a modern and spacious six bedroom chalet in a sunny location just outside of Abondance. Built in 2005, the property is in excellent order throughout and comprises; On the lower ground floor: Garage, hallway/laundry room, two bedrooms, shower room, boiler room. On the ground floor: Open plan living, dining and kitchen area with wood burning stove, access to the sunny covered terrace, entrance hall with cupboards and visitor toilet, double bedroom with ensuite bathroom. On the first floor: Two double bedrooms with balcony, double bedroom with ensuite shower room, family bathroom. The property has an easy to maintain garden, and benefits from a lot of sunshine due to its southerly aspect. The footpath which runs along the river Dranse is easy to access on foot (or on bike). The chalet is located 1.5 km from the shops in Abondance, and only a 10-15 minute drive from the main skiing of the Portes du Soleil. Référence agence : 9884
…By Alpine Property


Exclusively at ORPI Salève real estate. Guaranteed crush! Magnificent contemporary villa on the doorstep of Geneva. Let yourself be seduced by this superb family home of 187 m² (316 m² useful) nestled in absolute tranquility, in a highly sought-after hamlet of Saint-Julien-en-Genevois. The property spreads out over a magnificent estate totaling 3,350 m² of land: a plot of 850 m² ideally designed around the house for your terraces and moments of relaxation, to which is added 2,500 m² of adjacent non-buildable land. An exceptional living environment, perfect for animal lovers, nature enthusiasts, or those who desire large spaces of freedom without overlooking. From the entrance, the tone is set: bathed in light thanks to its large openings, the vast living room with its fitted kitchen of nearly 67 m² constitutes the warm and ultra-friendly heart of the house. The ground floor also offers perfect single-level living with a comfortable guest bedroom equipped with an integrated closet and its private bathroom. Upstairs, the staircase leads you to a superb open space bathed in light of 26 m² serving as a reception area, distributing all the bedrooms, easily convertible into a reading nook, office, or TV area. The night area consists of a superb master suite complete with its private balcony with an unobstructed view, its large custom dressing room, and its modern shower room with a double sink, as well as 3 other beautiful bedrooms. The real rare asset? An XXL complete basement of over 116 m² housing a monumental garage that can accommodate several vehicles, a workshop for DIY enthusiasts or hobbyists, and a true storage cellar. Built in 2016 with high-end amenities, this villa benefits from remarkable energy performance rated DPE A thanks to its heat pump and underfloor heating, ensuring optimal comfort and controlled bills. A rare opportunity just steps from the Swiss border, the highway, and amenities. Agency reference: 6800This description has been automatically translated from French.
…By Orpi - Saleve Immobilier


Alpe d'Huez – Stunning Top-Floor Apartment with Panoramic Views. In Alpe d'Huez, discover this superb 118.58 m² (91.47 m² Carrez law) apartment, nestled on the top floor of a residence and offering high-end amenities. From the moment you enter, you'll be captivated. With its sloping ceilings, the apartment boasts magnificent exposed beams that highlight its mountain character and create a warm and authentic atmosphere. The spacious living room, bathed in light thanks to its south-facing aspect, enjoys remarkable panoramic views of the valley and surrounding peaks. The fireplace completes this ambiance: a perfect setting to gather around the fire after a day on the slopes. Designed to comfortably accommodate family and friends, the apartment has four bedrooms, including a suite, and can comfortably sleep eight people. There is also an additional bathroom. The generous proportions, meticulous finishes, exposed beams, and top-floor location give this apartment the feel of a chalet perched in the heart of the resort. A rare find in Alpe d'Huez, it's equally appealing for enjoying the mountains or as a prestigious second home. The apartment is sold with highly desirable amenities: a double garage, a cellar, a ski locker, and a woodshed. A property with character, combining space, light, views, and a true mountain spirit, in one of the most iconic resorts in the Alps. Number of units in the condominium: 276. Average annual share of expenses (estimated budget) (including heating): €3,931, or €327 per month. The fees are payable by the seller. Les informations sur les risques auxquels ce bien est exposé sont disponibles sur le site Géorisques : www. georisques. gouv. fr. ** ENGLISH SPEAKERS: please note that Capifrance has an international department that can help with translations. To see our range of 20,000 properties for sale in France, please visit our Capifrance website directly. We look forward to finding your dream home!
…By Capifrance - Paul Velut


COMMERCIAL LAUNCH NEW RESIDENCE of 15 high-end apartments. EXCEPTIONAL LOCATION IN THE CENTER OF LES SAISIES. Whether to live in or to rent, it's your choice! Resumption of construction on September 14, 2026. Your 3-room + Cabin apartment with 2 bedrooms + 1 dormitory room (apartment for 6-8 people) Area: 72.7m² + balcony of 14m² facing south. 2nd floor/3, superb view. Sold with equipped kitchen and bathroom. Intimate upscale residence with covered parking, garages, cellars, and ski lockers. Underfloor heating with a communal wood boiler. Selling price: 880,000 EUR including fees, including 1 cellar, 1 ski locker. Optional: Covered parking 25,000 euros, Garage 38,000 euros, lot B201 (other 3-room mountain corner or cabin and T4 available) Reduced notary fees, 3% max. Exclusive mandate n°197 For more information: [email protected] or 06 20 45 56 04 CPI: 7301 2018 000 025 344This description has been automatically translated from French.
…By Alp Select Immo


In a completely peaceful area in Mont d'Arbois, this renovated chalet with unobstructed views of the Aravis is set over 3 levels and is distributed as follows: Interior: - Living room with fireplace + fully equipped kitchen - Master suite on the top floor: fireplace, living/work/dressing area - 4 en-suite bedrooms with terrace/garden access - Wine cellar Exterior & access: - Large terrace facing south - 2 outdoor parking spaces in front of the chalet - In the neighboring condominium: 3 covered parking spaces + access to tennis & swimming pool - Densely wooded garden, with unobstructed views of the Aravis Potential: - Possibility of an extension of an additional 60 to 70 m² This description has been automatically translated from French.
…By Ares Immobilier


Located at Mont d’Arbois, this T4 apartment + mountain corner of 87m2 of living space (+18m2 of balconies) with rustic wood finishes on the first floor consists of the following:- An entrance with a guest toilet, a laundry corner, a living room, and an open kitchen leading to the dining area. The apartment also features three balconies/terraces totaling 18m2 (view of Rochebrune and the Aravis mountain range, sunset). For the sleeping area, there are 3 bedrooms, 3 bathrooms, and a mountain corner.- A parking space in the basement, a ski room, and a cellar complete this property. The small-sized co-ownership also offers a relaxation area, with a gym, hamam, and sauna. It is located just 5 minutes on foot from the cable cars and the Mont d’Arbois golf course (ski-in return possible directly to the residence).- VAT recovery possible and reduced notary fees depending on the acquisition method. Sold furnished.This description has been automatically translated from French.
…By Ares Immobilier


EXPERTIMO est le leader français des réseaux dédiés aux mandataires expérimentés
…By Expertimo


NEW RESIDENCE of 15 high-end apartments. EXCEPTIONAL LOCATION IN THE CENTER OF LES SAISIES. Whether to live in or to rent, it's your choice! Work will resume on September 14, 2026. Your 4-room apartment with 3 bedrooms (apartment for 6-8 people) on the top floor. Surface area: 73.2m² + SOUTH-facing TERRACE balcony of 25m². 3rd floor/3, superb view. Sold with equipped kitchen and bathroom. Intimate high-end residence with covered parking, garages, cellars, and ski lockers. Underfloor heating from a collective wood boiler. Selling price: 915,000 EUR including agency fees, including 1 cellar, 1 ski locker. Option: Covered parking 25,000 euros, Garage 38,000 euros, Lot A301. Reduced notary fees, max 3%. Exclusive mandate No. 197 For more information: [email protected] or 06 20 45 56 04 CPI: 7301 2018 000 025 344This description has been automatically translated from French.
…By Alp Select Immo


Set in a wonderfully private position at the back of La Grande Terche, this charming chalet enjoys a peaceful setting with beautiful views, a large private garden and an enviable location just a few minutes' walk from the ski slopes of the Roc d'Enfer. The randonnée trails are practically on the doorstep, making this an ideal base for enjoying the mountains throughout the year. Built in 1989 and lovingly renovated in 2017, the chalet offers comfortable and versatile accommodation across three floors. It is predominantly east- to south-facing, making it a wonderfully light property, while the large, flat garden enjoys sunshine throughout much of the day for most of the year. The accommodation is arranged as follows: Ground floor: The practical entrance level has a WC, a very large laundry/utility room with the hot-water tanks, a separate TV room / guest bedroom and a spacious family bedroom area sleeping up to four people, together with a bathroom. First floor: The main living space is arranged in a practical U-shape around the staircase and comprises a kitchen, dining area and comfortable living room with an electric wood-pellet stove. Large south-east-facing terraces run off the living area and lead directly onto the spacious, flat garden, creating a wonderful connection between the indoor and outdoor living spaces. Second floor: There are three bedrooms on this level. One bedroom has its own large en-suite bathroom with a bath, while the other two bedrooms share a separate bathroom. The former garage has been converted into a snooker room. This is a versatile space which could be used as a games room, gym, or converted back into a garage if required. With electric blinds, a wood-pellet stove and a number of other practical features, the chalet is an excellent lock-up-and-leave property, making it equally appealing as a family holiday home, mountain retreat or investment. With its privacy, sunshine, generous garden, excellent access to skiing and hiking, and flexible accommodation, this is a particularly appealing chalet in Saint Jean d'Aulps. Fees to be paid by the seller. Energy class D, Climate class B Estimated average amount of annual energy expenditure for standard use, based on the year's energy prices 2022: between 2730.00 and 3750.00 €. Information on the risks to which this property is exposed is available on the Geohazards website: georisques.gouv.fr.
…By My Home In The Alps

Dans un environnement recherché pour son calme et sa qualité de vie, ce bien offre une adresse rare et privilégiée. Développant 297 m² au total, il séduit par ses volumes et ses prestations de qualité. Le niveau principal s'articule autour d'une cuisine ouverte sur un vaste salon-séjour avec cheminée et salle à manger, créant un espace convivial et lumineux. Il comprend également trois chambres, dont une suite parentale, ainsi qu'une seconde salle de bain. A l'étage, une chambre supplémentaire, une salle de bain et un dressing offrent un espace nuit indépendant. Le niveau inférieur entièrement aménagé propose une salle de sport, un sauna, un cellier et une buanderie. A l'extérieur, un agréable jardin complète ce bien, véritable havre de paix. Un bien rare alliant calme, espace et qualité de vie.
…By Cimalpes Megeve


ANNECY LE VIEUX - CONTEMPORARY HOUSE - 250 M2 Living Space - Swimming Pool - View of Lake and Mountains. In a particularly quiet and sought-after residential environment of Annecy-le-Vieux, discover this contemporary house of 250 m2 of living space, built in 2025, offering high-quality features and a remarkable view of the lake and mountains. Designed to combine comfort, modernity, and intimacy, this property offers generous volumes and a layout perfectly adapted to family life. The living room, widely open to the outside, includes a fully equipped kitchen and naturally extends to two beautiful terraces, offering different spaces to enjoy the view and the outdoors. The house has 6 bedrooms, 2 bathrooms, 2 shower rooms, and 3 toilets, as well as a laundry room and a playroom. An ideal configuration to allow everyone to benefit from their own space and to maintain their independence. Outside, the 500 m2 plot hosts a heated swimming pool, a true extension of the living space in nice weather. A 33 m2 garage completes this ensemble. Built according to the latest energy performance requirements, the house benefits from underfloor heating via a heat pump as well as air conditioning in every room. Its level of energy performance, currently being validated, is expected to meet the most demanding standards of recent construction. A rare property in the area, combining contemporary architecture, quality amenities, exceptional views, and functionality. Just 10 minutes from the lake, in immediate proximity to schools, the IUT, and shops. A contemporary and elegant family home, designed to offer everyone their own space.This description has been automatically translated from French.
…By Stellangel Immobilier


A charming family home in the heart of Collonges-sous-Salève. Ideally located in the very heart of Collonges-sous-Salève, within easy reach of shops, schools, and all amenities, this magnificent family property offers 311 m² of living space (373 m² of total floor area) on a 1255 m² plot, fully fenced and secure, providing a privileged and private living environment. Upon arrival, an elegant paved courtyard welcomes you and highlights the charm of this fully renovated home, where generous proportions, abundant natural light, and meticulous finishes blend harmoniously. #An independent apartment with multiple possibilities. The ground floor features a lovely one-bedroom apartment of approximately 65 m², with its own separate entrance while remaining connected to the main house. It comprises an entrance hall, a spacious bedroom, a shower room, a separate WC, and a pleasant living room with an open-plan kitchen leading onto a private terrace. An ideal space for hosting a loved one, entertaining family and friends, running a business, or generating rental income. Also located on this level are the garage, a laundry room, a utility room, a storage room, and the entrance to the main house. #Living spaces designed for a large family The first floor, the true heart of the house, is organized around a large hall that distributes the various spaces. Here you will find a living/dining room of approximately 50 m², a fully equipped separate kitchen, three good-sized bedrooms, a bathroom, and a WC. Both the living room and the kitchen have direct access to a large terrace, perfect for enjoying sunny days, while a continuous balcony wraps around the house, pleasantly extending the living spaces. The second floor offers a new sleeping area comprising a spacious landing leading to two additional bedrooms, one with a dressing room, and a superb master bedroom of approximately 35 sq m. This level also features a bathroom with storage, a shower room with WC, and a second balcony. #High-Quality Amenities Perfectly maintained and fully renovated, this residence boasts high-end features: roller shutters, ample storage space, generous room sizes, excellent layout, and meticulous finishes. Outside, the landscaped garden, fully enclosed and private, provides a true haven of peace where young and old alike can enjoy precious moments in complete serenity. A rare find in this area, this property will appeal to families seeking space, comfort, and flexibility thanks to its independent apartment, while also benefiting from an exceptional location in the heart of Collonges-sous-Salève. An elegant and welcoming home, where every space has been designed to offer a unique living environment. A visit will allow you to appreciate its full potential and charm. The fees are to be paid by the seller. Les informations sur les risques auxquels ce bien est exposé sont disponibles sur le site Géorisques : www. georisques. gouv. fr. ** ENGLISH SPEAKERS: please note that Capifrance has an international department that can help with translations. To see our range of 20,000 properties for sale in France, please visit our Capifrance website directly. We look forward to finding your dream home!
…By Capifrance - Helena Wolff


EXPERTIMO est le leader français des réseaux dédiés aux mandataires expérimentés
…By Expertimo

Receive by email any new listing that may match your search criteria
Your criteria :
By validating this form, you accept the general conditions of use of Le Figaro Properties.
These agencies offer a selection of luxury properties vente in Rhône-Alpes. Feel free to contact them for personalized assistance.





