Get early access to listings that match your criteria
Never miss an opportunity again. Our personalized alerts notify you instantly.

 English$ USD · m²


Terrain Glacier Located in the elevated, sought-after area of Coupeau in Les Houches, this 1,174 m² plot, made up of several buildable and serviced parcels, is a rare find It will seduce you with its breathtaking view of the entire Mont-Blanc massif. This well-lit location ensures excellent sunshine throughout the year. The plot is sold with a building permit valid for 3 years from November 2024. The project, thoughtfully designed by a respected local architect, envisions an elegant chalet of approximately 200 m², including 6 bedrooms and 5 bathrooms. For more information, please feel free to contact the Barnes Chamonix team at +33 4 50 18 52 38. Please note that the price of the chalet to be built is not included in the sale price of the land.
…By Barnes Chamonix


PROMOJAY - Developer in Saint Martin de Belleville presents its new project: Le Chalet de Glace, a new detached chalet development in the Croix de Fer district of Saint Martin de Belleville. Less than 300 meters on foot from the slopes, its location in the old village gives access to the wide-open spaces of the 3 Vallées ski area via the ski lift in the village center. With its unobstructed, panoramic view and sunny (west-facing) orientation, the Chalet de Glace boasts a spectacular view over the valley thanks to the creation of full-height openings with large bay windows. The simple architecture reflects that of the buildings and renovations in the heart of the village: the masonry walls will be clad in stone, and the roof space in old wood. Openings are focused on the west façade, with spectacular views over the village of Le Châtelard and the valley.
…By Promojay

KRETZ EXCLUSIVE Just a few minutes from the center of Megève, in the highly sought-after Demi-Quartier neighborhood, discover this magnificent, fully developed lot of approximately 3,300 m², which comes with a building permit for nearly 600 m² of living space. This lot boasts a prime location in absolute tranquility, just steps from the ski slopes, the golf course, shops, and Megève’s iconic landmarks. Its generous size and development potential pave the way for an exceptional real estate project: a family chalet, a high-end second home, or a private development, subject to applicable zoning regulations. Surrounded by alpine landscapes, forests, and unspoiled panoramic views, this property will appeal to those who appreciate authenticity, nature, and understated luxury. In both summer and winter, Demi-Quartier offers a unique lifestyle in the heart of the Alps. A rare opportunity to acquire one of the last large building lots in this highly sought-after area. For further information, a complete property dossier, or a project feasibility study, please contact KRETZ Real Estate.
…By Kretz Real Estate


Very rare property for sale to seize, consisting of real estate including a farmhouse currently comprising a living area consisting of two apartments on two levels with a living area of approximately 126 m2, a barn portion at the back that can be converted into a living area, potentially yielding a total living area of approximately 280 m2. A second independent building currently used as a garage and workshop with a courtyard and garden, all facing Lake Bourget. Land of 822 m2 including buildings (a magnificent renovation project for this property is available upon request). Fees are the responsibility of the seller. Housing with excessive energy consumption: class G. Information on the risks to which this property is exposed is available on the Géorisques website: www.georisques.gouv.fr.This description has been automatically translated from French.
…By Optimhome - Fabrice Cantalupi

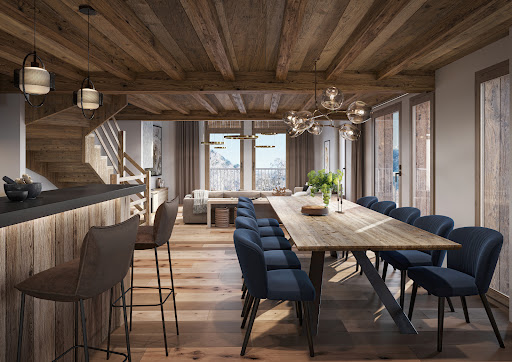


Promojay presents a preview of a new renovation project in the village of Saint Martin de Belleville: the rehabilitation of a barn into a picturesque and luxurious mountain home. Here, everything is done to preserve, sublimate and improve, without ever erasing. A unique project, which is part of a discreet vision of luxury. La Grange de François is located in the Croix de Fer district. Built at the beginning of the 20th century in 1905, it benefits from an exceptional location in the heart of the old village, only 230 meters from the ski slopes: a charming alleyway leads in 5 minutes to the village square with its baroque church, its shops, its restaurants and the ski lift allowing access to the large areas of the 3 Valleys ski area The name of the barn comes from the first name of the grandfather of the former owner, thus respecting the traditional and vernacular character of the original barn. The exterior architecture is perfectly integrated into its environment, composed essentially of old mountain barns. With the conservation of the exterior stone facing, the building will keep all its authenticity and character. A real place to live, warm and comfortable, this village house of more than 150 m² of living space on 4 levels, adjustable from 3 to 5 bedrooms, will seduce you by its character and its capacity to be transformed into a real family home. For more information, do not hesitate to contact us.
…By Promojay


In a building completely renovated in 2017, discover this apartment on the first floor composed of: a living room-kitchen of 44 sq m, 4 bedrooms and a cabin, 4 bathrooms with toilets, and a terrace of 31 sq m. The apartment is sold fully furnished and equipped. Cellar, ski locker, a covered parking space and additional parking. The residence has benefited from rental management since 2018 with guaranteed profitability.
…By Barnes Portes Du Soleil


In a building completely renovated in 2017, discover this apartment with access for people with reduced mobility on the ground floor composed of: a living room-kitchen of 52 sq m, 3 bedrooms, 3 bathrooms with toilets and a a 12 sq m terrace. The apartment is sold fully furnished and equipped. Cellar, ski locker, a covered parking space and additional parking. The residence has benefited from rental management since 2018 with guaranteed profitability.
…By Barnes Portes Du Soleil


In a building completely renovated in 2017, discover this apartment on the top floor composed of: a living room-kitchen of 36 m², 3 bedrooms, 3 bathrooms with toilet, a mezzanine and a terrace of 10 m² . The apartment is sold fully furnished and equipped. Cellar, ski locker, one covered parking space and additional parking. The residence has benefited from rental management since 2018 with assured profitability.
…By Barnes Portes Du Soleil

This family home of 247 m² is appealing for its brightness, generous volumes, and peaceful surroundings. It is built on a large flat, enclosed, and landscaped plot, featuring a pool and providing a privileged setting to fully enjoy the outdoor spaces.The house offers 4 bedrooms, including a large master suite, and 4 bathrooms. An office located on the ground floor completes this family space.The reception areas consist of a spacious living room with a fireplace, widely open to the terrace through several French doors, a dining room, and a large semi-open equipped kitchen, providing a pleasant continuity between the different living spaces.A cellar, several wells, and garden sheds complete the features of this property.A family property benefiting from a peaceful environment and particularly pleasant outdoor spaces.This description has been automatically translated from French.
…By Lyon - Sotheby's International Realty


Whether your project is to create a family alpine refuge or a gite to recharge your batteries, this authentic farmhouse is the ideal location. Surrounded by breathtaking scenery and panoramic views, it offers a unique living experience. A successful blend of noble materials that preserve its character and more contemporary, functional living spaces that respond to modern comforts, this farmhouse offers a total surface area of around 370m2 spread over 4 levels. In addition to the renovated 180m2 main house, there's a ground floor apartment, a huge attic to finish off, and other outbuildings such as the stable and garage, all of which offer potential for conversion. A 2500m2 plot of land in a quiet, neighborhood-free setting close to the village completes this rare property, which will appeal to both sports enthusiasts and mountain contemplatives. Information on the risks to which this property is exposed is available at https://www.georisques.gouv.fr/
…By Barnes Megève


Your new apartment in the heart of the Alps - Residence Terres des Alpins in Bourg-Saint-MauriceDiscover a rare address in Bourg-Saint-Maurice, nestled in the sought-after Alpins neighborhood, just a few minutes' walk from the city center and 7 minutes from the funicular to Les Arcs Paradiski. An ideal location to live year-round or fully enjoy your stays in the mountains, between nature, comfort, and authenticity.A privileged living environment Imagine yourself in this superb living room, bathed in light thanks to its large bay window and its triple exposure without any overlooking. The open kitchen will host your family or friends' meals, while your children enjoy the lounge or terrace, facing the mountains.Each apartment has been designed to offer comfort, practicality, and serenity: generous volumes, careful finishes, modern amenities, and unobstructed views.The Terres des Alpins residence consists of 4 intimate buildings and offers 60 apartments from studio to 5 rooms. A true modern cocoon in the heart of a preserved landscaped environment.Everything at your fingertips SNCF train station and funicular 7 minutes on foot City center and shops 15 minutes (free shuttle) Direct access to the Les Arcs - Paradiski ski resort in just 7 minutes Schools, hospital, high school, leisure, and nature in the immediate vicinity (park created for you) A responsible and sustainable residence Construction compliant with RE2020 standard - threshold 2028 Heating via biomass network (renewable energy) Wooden facades, biosourced materials, and eco-responsible approach labeled BiodiverCityThe 3 highlights of this apartment: Unobstructed 180° view of the alpine ranges Bright living room with open kitchen and balcony Central location, in immediate proximity to the funicular and city centerBuying with us is better without paying more! Prices are identical to those of the developer, but you exclusively benefit from: access to the only Bouygues sales office in Bourg-Saint-Maurice (located in our agency), the 3D model of the program, complete plans, and personalized support from the choice of unit to the handover of keys. Contact us now to discover availability, models, and plans, and let yourself be seduced by the alpine spirit of this unique program in Bourg-Saint-Maurice.Fees at the seller's expense. In a co-ownership of 14 lots. No ongoing proceedings. Energy performance diagnosis in progress. Information on the risks to which this property is exposed is available on the Géorisques website: georisques.gouv.fr.Your Demeures Collections advisor: Yann COIC Commercial agent (Individual company)
…By Demeures Et Collections
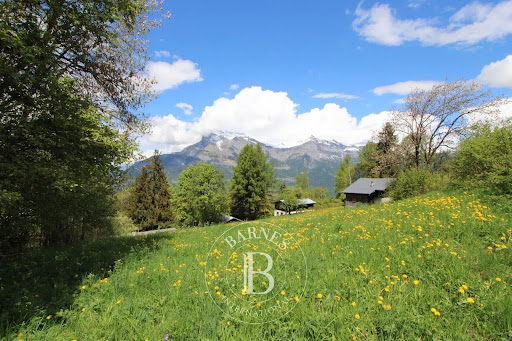


Located at an altitude of 1,175 metres, this 900 m² serviced plot enjoys a privileged location in the immediate vicinity of the ski area. Just 100 metres from a ski bus stop, it offers ideal accessibility while preserving a quiet and green living environment. The plot, oriented to offer unobstructed views of the surrounding mountains, enjoys beautiful exposure and a preserved natural environment. A location ideal for building a primary or secondary residence in a sought-after area. This gently sloping plot, with a floor area ratio of 0.15, allows you to build your chalet in a setting that is rare in the region. Please do not hesitate to contact Barnes Saint-Gervais on +33 4 50 18 14 50 for further information. Information on the risks to which this property is exposed is available on the Géorisques website: www.georisques.gouv.fr
…By Barnes Megève


In the highly sought-after Crêt du Merle area, close to the ski slopes, building plot of over 500 m2 with planning permission, offering an unobstructed view of the Beauregard massif. Possibility of building a chalet with approx. 140 m2 living space, including a large open-plan living room, 3 bedrooms (for a total of 10 beds), 3 bathrooms, ski room, laundry room and double garage. A rare opportunity just 30 minutes from Lake Annecy and 60 minutes from Geneva. Information on the risks to which this property is exposed is available at https://www.georisques.gouv.fr/
…By Barnes Megève


COMBLOUX - RARE - Close to the slopes. Very beautiful farmhouse to renovate sold with a building permit obtained and cleared of all appeals. A project of approximately 350m2, to be developed according to your expectations, for a controlled project. Mont-Blanc, Fiz, and Aravis view, sought-after environment 3 minutes from the slopes and 7-8 minutes from the village center by car. You will benefit from a magnificent living space with exposed beams, 4 en-suite bedrooms + a master with bathroom and dressing room, office, sauna, laundry room, and garage, all on a beautiful plot with terrace. Contact me for any additional information or if you wish to visit! Fees of 5.00% inclusive of tax charged to the buyer (1,095,238 € excluding fees) Your 3G IMMO sales agent on site EI - Anne SAINT-SIMON registered at the Annecy trade registry under number 531 947 422 According to article L.561.5 of the Monetary and Financial Code, for the organization of the visit, you will be asked to present an identification document. Housing with excessive energy consumption. Information on the risks to which this property is exposed is available on the Géorisques website: www.georisques.gouv.frThis description has been automatically translated from French.
…By 3g Immo Prestige


Put on your skis, take your place on the Morel chairlift and choose which slopes you will ski down today, with your family or friends, among the 600 km of runs offered by the 3 valleys. Go to the ski school, make your final adjustments and off you go. It is with a head full of memories that you return to the comfort of your flat for a moment with family and friends, by taking the Hulotte piste in the heart of the Méribel pine forest. You will appreciate the proximity of restaurants and a mini-market for a successful dinner. Fleur des Alpes, a new residence of 30 flats whose modern architecture skilfully plays with the codes of the authentic mountain chalet, old wood aspect, real stone facades, copper roof falls while integrating a sports shop where you will appreciate stopping to have your skis waxed. On the first floor of this limited edition, the 134 m² flat invites you to personalise every detail through the choice of layouts and materials it offers. Customise your project with a renowned interior designer and benefit from his experience in 5* hotel design. This flat, with its rational spaces perfectly designed to welcome you and your loved ones in an atmosphere that subtly blends modern comfort and authenticity, has 4 en-suite bedrooms including a cabin that can comfortably accommodate 10 people. From the warmth of its lounge, or from one of its two terraces, enjoy your hot chocolate while admiring the Méribel valley thanks to the south-west exposure it offers. 2 parking spaces, one of which is equipped with a charging point for electric vehicles, are provided for this flat. You can, if you wish, carry out a rental activity with para-hotel services subject to VAT. These services are provided by us for the majority of our clients. As a major player in the Méribel valley, we at BARNES place our expertise at your disposal in order to assist you in the acquisition and optimisation of the management of your asset. Non contractual photos
…By Barnes Méribel-courchevel


Located on the second floor of the Le Glapet residence, a fully renovated building dating from 1935, this 65.35 m² apartment benefits from a sought-after location 200 meters from the village center, accessible via a beautiful path along the banks of the Glapet, the iconic stream that runs through Megève. Facing south, it offers beautiful light and unobstructed views of the natural surroundings. Living spaces: The entrance opens onto a bright living area, comprising a cozy lounge, a dining area, and a fully equipped open kitchen. Large bay windows extend the room onto a long balcony, bathed in sunshine in the afternoon and evening. The sleeping area comprises two bedrooms.
…By Vitruve Associés Sa


Some addresses only appear once. In Charbonnières-les-Bains, this land of over 1500 m² benefits from a particularly sought-after location in a preserved environment. The ideal place to envision an exceptional project. Information provided exclusively by appointment.This description has been automatically translated from French.
…By Selection Artisanale


Montélimar East: 15 minutes. Country stone farmhouse to renovate with a living area of 230 m² on a plot of 9850 m² with a swimming pool and pool house. This farmhouse includes an entrance, a living room, a dining room, a kitchen, 6 bedrooms, 2 shower rooms, 3 WCs, a 50 m² garage, a pantry, and a cellar. Heating with heat pump and reversible air conditioning. Reference 2102. Price: 498,000 euros includes agency fees. SOLIS IMMOBILIER: 04.75.01.97.97. (5.06% fees inclusive charged to the purchaser.)This description has been automatically translated from French.
…By Solis Immobilier


Just steps away from Lake Annecy and the heart of Veyrier-du-Lac, this charming 1968 house is sure to appeal to lovers of authenticity and generous living spaces. With 120 sq m of living space, this house features two living rooms with fireplaces, three bedrooms, and two bathrooms. The full basement with garage offers great potential for customization to suit your needs—whether storage, a workshop, a playroom, or a relaxation area. Its beautifully landscaped garden provides a peaceful green setting with stunning views over Lake Annecy. The location is exceptional and very quiet: walking distance to the lake, immediate proximity to the village center of Menthon-Saint-Bernard and Veyrier-du-Lac, and only 10 minutes from Annecy. A rare property on the market, offering remarkable potential after renovation. Energy performance rating in progress.
…By Five Stars Agency


In the prestigious setting of Megève, discover this duplex, an exceptional 1,750-square-foot apartment spread over two levels in a prestigious residence. Combining alpine elegance and contemporary comfort, this rare property stands out for its generous proportions, noble materials, and warm atmosphere. The main living area, measuring approximately 55 m², features a large living room with a fireplace, a cozy dining room, and an open kitchen. Ideal for entertaining, it opens onto a balcony with views of the peaks. The lower level also includes three en-suite bedrooms with private bathrooms, as well as a private sauna for moments of well-being after skiing. On the upper floor, the master suite offers a real cocoon with a dressing room, bathroom, and private balcony. Natural light floods into every room thanks to the numerous windows, and the high-end finishes give the whole property a chic yet authentic feel. Future buyers will benefit from personalized assistance with interior design, underground parking, a private cellar, and access to the residence's shared ski room. Perfectly located near the heart of Megève, this duplex is ideal as a luxury second home or a long-term investment in one of the most sought-after resorts in the Alps.
…By Homebooker


At the edge of a village, an old restored longhouse of about 260m2 over 2 levels, an independent studio, garage, workshop on 1000m2 of land. The dwelling offers on the garden level a living room with an equipped kitchen, a master bedroom with its own shower room. Upstairs, a mezzanine, 3 bedrooms, a bathroom, and an office space with a billiard room. The landscaped and flowered garden features a pool with a tunnel cover, a studio of about 60m2, an area with a bread oven and barbecue, a jacuzzi, and a garage.... Located 15 minutes from Vienne, 45 minutes from Lyon, this property can be divided into several residences. For information, contact: Nadine DIPIETRO +33681993158This description has been automatically translated from French.
…By Parthena Conseil


EXPERTIMO est le leader français des réseaux dédiés aux mandataires expérimentés
…By Expertimo


EVIAN SOTHEBY'S INTERNATIONAL REALTY offers you: Located on the Franco-Swiss border of the Portes du Soleil ski area with its 45 ski slopes (totaling 83 km), near the TGV stations of Thonon-Les-Bains and Aigle (Swiss station connecting to Geneva international airport Cointrin), the ski resort of Châtel is distinguished by its character as a family and friendly village resort. At an altitude of 1,200 m, the chalets and the traditional accommodation of Châtel contribute to the identity of the resort. In the heart of the village, at the foot of the mountains and the slopes, this new luxury program will seduce you with its quality services. It includes 22 apartments with cellar and parking space ranging from T1 to T6, kitchens equipped according to the architect's plans and fitted wardrobes. West facing, this residence will benefit from a lot of sunshine. The proposed duplex apartment of 115 m2 includes: An open, fitted, equipped kitchen, an entrance hall, two hallways, a living room, a living room, three bedrooms, a bathroom, three shower rooms, two toilets, a balcony. EVIAN SOTHEBY'S INTERNATIONAL REALTY, YOUR EXPERT IN THE SALE OF LUXURY PROPERTIES IN EVIAN AND ITS SURROUNDINGS.
…By Evian Sotheby's International Realty


EVIAN SOTHEBY'S INTERNATIONAL REALTY offers you: Evian, T4 of 120 m2, facing the marina with a panoramic view of the lake. It consists of: an entrance, a large living room (north/west) with access to the balcony facing the lake, a separate kitchen, 3 bedrooms including 1 en suite, 2 bathrooms with WC, 2 cellars, and an indoor parking space. EVIAN SOTHEBY'S INTERNATIONAL REALTY, YOUR EXPERT IN THE SALE OF LUXURY PROPERTIES IN EVIAN AND ITS SURROUNDINGS.This description has been automatically translated from French.
…By Evian Sotheby's International Realty

Rochebrune, in a beautiful countryside setting close to the village, ski-in/ski-out, fully renovated chalet with four bedrooms and four bathrooms. Price on request.
…By Vitruve Associés Sa
'%20stroke='%23DDAA3A'%20stroke-width='1.909'%20stroke-linecap='square'%20stroke-linejoin='bevel'/%3e%3c/svg%3e)
Receive by email any new listing that may match your search criteria
Your criteria :
By validating this form, you accept the general conditions of use of Le Figaro Properties.
These agencies offer a selection of luxury properties vente in Rhône-Alpes. Feel free to contact them for personalized assistance.


