Get early access to listings that match your criteria
Never miss an opportunity again. Our personalized alerts notify you instantly.

 English$ USD · m²


EXCLUSIVITY – Chamonix Sotheby's International Realty presents apartment Noé, ideally located in the heart of Chamonix, with three bedrooms, two bathrooms and a beautiful garden offering breathtaking views of the Aiguille du Midi. Located on the garden level of a residence built in 2000 by a well-known local constructor, this 62 m2 (loi Carrez) property is composed as follows: An entrance hall with storage space opening onto a 31 m2 living and dining room with a fully-equipped open kitchen, giving direct access to an 18 m2 terrace. A beautiful east-facing garden ideal for entertaining family and friends. Three double bedrooms, all equipped with cupboards, one of which is ensuite with a shower room and an access to an 8 m2 balcony. An independent bathroom completes this property. In addition, you will benefit from a private covered parking space, a cellar and a ski locker. The apartment is away from the hustle and bustle of the city center, in a quiet and green setting. The numerous shops and restaurants of the city are within walking distance and a public parking is just a few meters away, alongside the Montenvers train station and a bus stop. Chamonix tennis club, QC Terme spa and sports center are less than 10 minutes' walk away. For further information, please contact Carla Vuillaume at Chamonix Sotheby's International Realty on +33 6 49 78 96 01
…By Chamonix Sotheby's International Realty


VÉTRAZ-MONTHOUX: A FAMILY HOME ON THE DOORS OF GENEVA, WITH INDEPENDENT OUTBUILDINGWhat if your next home offered you much more than just a living space?In Vétraz-Monthoux, in a sought-after residential area just minutes from Geneva, discover this elegant family home where volume, light, and comfort come together harmoniously.From the very first moments, the charm works.The living room, generous and bathed in light, is the true heart of the house. The open kitchen invites conviviality and opens onto a spacious living room and dining area where the whole family can gather. In fine weather, the large openings naturally extend the space to a superb south-facing terrace: the perfect place for summer meals, moments of relaxation, and evenings with friends.A pantry equipped with a water softener as well as an independent WC complete this level.A floor designed for the comfort of the whole familyOn the upper floor, everyone finds their space.The master suite, with its dressing room and bathroom, offers a true cocoon of intimacy. A second bedroom, an office that can easily become an additional bedroom and has access to a pleasant Tropezian terrace, complete this space.A beautiful contemporary bathroom with a large walk-in shower and an independent WC perfect this level.And because a family home must be able to evolve with your needs, the attic accommodates a large converted room. Additional bedroom, playroom, cinema space, office, or gym: it’s up to you to imagine the space that suits you.The real heartthrob: an independent outbuilding with its gardenThis is where this property truly stands out.On the garden level, a completely independent outbuilding has its own entrance and private garden.A rare space that opens up numerous possibilities: comfortably host family and friends, offer independence to a teenager or a loved one, run a professional activity from home? or generate rental income in one of the most attractive areas of the border region.This outbuilding has its own kitchen open to a dining area, a bedroom with storage, a beautiful bathroom, a laundry room with dressing, and an independent WC.A true second living space, with an estimated rental potential between 900 euros and 1,300 euros per month.Fully enjoy the outdoorsOn its plot of around 500 m², the house offers several outdoor spaces allowing everyone to enjoy the beautiful days.South-facing terrace, Tropezian terrace, garden, relaxation areas? everything is gathered to enjoy a pleasant and friendly living environment.On the practical side, the property also has 3 to 4 parking spaces, the possibility of installing a carport, and a large electrified garage with plenty of storage.Why is this house different?Because it brings together what families are looking for today:Space. Light. Exteriors. Independence. And a real heritage potential. Sought-after residential area- Immediate proximity to Geneva and the Swiss border- Beautiful bright living room opening onto the terrace- South-facing exposure- Master suite with dressing room- Modular spaces according to your needs- Tropezian terrace- Independent outbuilding with private garden- Attractive rental potential- Large garage and numerous parking spacesA house where one immediately projects themselves.A rare property, designed to evolve with your family and your projects, where everyone can find their space while enjoying real moments of conviviality.The best thing is to come and discover it? because some houses are not told, they are visited. Contact us for more information or to arrange a visit. Agency MPI 06 64 65 63 54. [email protected] Independent commercial agent of the national Marketplace Immobilier network No. RSAC: 535169395Information on the risks to which this property is exposed is available on the Géorisques website: www.georisques.gouv.frThis description has been automatically translated from French.
…By Marketplace Immobilier


Perched on the hills above Saint-Jorioz, this renovated family home, offering approximately 183 sq m of living space, thrives in a privileged natural setting, boasting breathtaking views of the lake, the Alpine peaks, and the Château de Menthon-Saint-Bernard. Facing east and south, the house is bathed in constant light, inviting contemplation from every room. The ground floor is centered around a spacious double living room warmed by a wood-burning stove, where the panoramic views are captured through elegant bow windows. The fully equipped kitchen, open to the dining area, extends the living space onto two separate terraces. A master suite with a shower room and separate WC completes this level. The upper floor comprises three bedrooms, including a master suite with a double dressing room and shower room, a separate bathroom, and an office area. The finished basement offers ample storage and functionality: a suite with a shower room, a separate WC, a laundry room, a large cellar, and a double garage with an electric vehicle charging station. The exterior feels like a natural extension of the interior. The beautiful terrace provides two distinct reception areas, perfect for entertaining throughout the day. The garden, a true haven of peace and privacy, offers excellent potential for a swimming pool. Four outdoor parking spaces complete this exceptional property. This home combines modern comfort with unique character. A serene retreat, ideal for a family seeking a prestigious property in this natural and unspoiled setting. ENERGY RATING: D / CLIMATE RATING: B. Estimated average annual energy costs for standard use, based on energy prices for 2021, 2022, and 2023: between EUR2,870 and EUR3,950. Information on the risks to which this property is exposed is available on the Géorisques website for the areas concerned: www.georisques.gouv.fr.
…By Espaces Atypiques Annecy


In the heart of the Presqu'ïle on one of the most sought-after squares in Lyon, Avenir Investissement invites you to discover this authentic duplex gem of nearly 300m2 on the ground floor (241.76m2 Carrez law) nestled on the top floor of a secure, luxury Haussmannian building. Renovated by a renowned architect with high-end tailor-made services, this exceptional air-conditioned property consists on the first level of a living room of nearly 100m2 bright thanks to its numerous windows, its unobstructed view and its double exposure, a fully equipped open kitchen with laundry room, a fitted office space, a beautiful master suite with its bathroom and dressing room. You will find on the second level a master suite with bathroom, a living area, two other bedrooms sharing a shower room. Several separate toilets are located on both floors. The major assets of this property: the incredible location, the volumes, the brightness, the storage, allowing a turnkey entry. Your preferred contact: Jessica Nachmansohn at 0643296301 / [email protected] RSAC 914 853 692 - Lyon Chamber of Commerce and Industry Condominiums of 10 units (No proceedings in progress). Annual expenses : 5304 euros.
…By Avenir Investissement


In the commune of Saint-Antoine-l'Abbaye, listed among the most beautiful villages in France, this property, built of pebbles and exposed stone, reveals the timeless charm of traditional architecture. Nestled on an estate of over one hectare in the heart of the countryside, this exceptional residence captivates with its wooden beams and generous proportions, offering a peaceful and secluded living environment. The ground floor features a large, contemporary kitchen with a central island and dining area, a second living room, and a spacious pantry/laundry room. The rear of the building, with its own separate entrance, houses an office space with a waiting room and toilet, ideal for a professional or artistic practice, complemented by a workshop. Upstairs, a large living room and a cozy lounge lead to four bright bedrooms, one with a custom-built dressing room, as well as a bathroom. Beyond this beautiful renovation, the major advantage lies in the extraordinary potential for conversion of the outbuildings. Surrounding the wooded garden, vegetable patch, and sunny courtyard are a vaulted cellar, a two-story outbuilding, a covered garage, an authentic bread oven, a well, and a second 45 sq m stone house. Ideally located near Saint-Marcellin, its shops, and transport links, this property boasts an impeccable energy rating and guarantees modern comfort in an authentic and charming setting. Perfect for projects such as guesthouses, shared living, or pet accommodation, a viewing is essential to truly appreciate its appeal. Property tax: EUR2,096 ENERGY RATING: B / CLIMATE RATING: A Estimated average annual energy costs for standard use, based on energy prices for 2021, 2022, and 2023: between EUR1,710 and EUR2,350 Information on the risks to which this property is exposed is available on the Géorisques website: www.georisques.gouv.fr Contact: Patrick Lavandier (EI) - 33 6 10 56 55 90 Independent sales agent RSAC Grenoble 521 324 152
…By Espaces Atypiques Grenoble


Located in the immediate vicinity of the village centre, the Jaillet ski slopes and the Chamois gondola, this apartment presents 83.1 sq.m of living area (Carrez law) on the first floor of a small condominium. It comprises an entrance hall, a living room with fireplace and large south-facing balcony, three bedrooms (including one ensuite), a shower room and two WCs. There is also the option to purchase a covered parking space in the neighbouring building.
…By Emile Garcin - Megève


Kévin DUFOURD MarketPlace Immobilier offers you EXCLUSIVELY a house of approximately 140m² in THUEYTS, on a plot of approximately 1,350 m².This single-storey house from 2008 consists of an entrance, an equipped kitchen, a pantry, a living room of about 45m² made up of a lounge open to the dining room leading to 2 terraces each with a different exposure, a night area with 4 bedrooms including 1 master suite with dressing room and shower room, a bathroom, and two separate toilets.This house meets all the criteria you can expect from a family home: spacious, bright, functional, garden, garage of about 20m², and it is close to all amenities.This property has more surprises in store that are to be discovered during the visit; I am at your disposal to visit and discover this property.Information about the risks to which this property is exposed is available on the Géorisques website: www.georisques.gouv.fr For more information or to arrange a visit, contact Mr. Dufourd at 06 12 29 16 50 - [email protected] - RSAC Aubenas n° 791 454 366 Independent commercial agent of the national network Marketplace Immobilier N° RSAC : 791454366This description has been automatically translated from French.
…By Marketplace Immobilier


Avenue de l'Aqueduc de Beaunant in Sainte-Foy-lès-Lyon, bordering Oullins. Situated on a flat, tree-lined lot of 930 m2, enclosed by walls with private access to the banks of the Yzeron. This house from 1910, measuring 210 m2, will captivate you with its spaciousness. As it stands, the house can be easily divided into two distinct parts with two entrances. The first part runs East/West and is spread over three levels. On the ground floor, there is a living room with a fireplace opening onto a large kitchen-dining room that leads to a 75 m2 terrace, and an office or bedroom. On the first floor, there are two bedrooms with a bathroom. At the top level, a large bedroom in the attic with a shower room. The second part is connected to the first by a shared entrance. Facing south, it is spread over two levels. On the ground floor, there is a charming living room with a cathedral ceiling and an open-plan kitchen leading to the terrace and garden. On the first floor, a spacious bedroom with a shower room opening onto a beautiful terrace of 30 m2 with its old-fashioned columns. Double glazing. Gas boiler. Automatic gate. 35 m2 cellar and garden shed. This atypical house offers numerous possible layouts. Great potential after refreshing. Ideal for a large family or a division project for an investor.This description has been automatically translated from French.
…By Sorovim


On the heights of Aix les Bains with a lake view, property on 3500 m² of enclosed and landscaped land, offering a main house with exposed stone of 250 m² of living space, with 4 bedrooms, 3 shower rooms, a laundry room, vaulted cellar. In addition, its pool house of 67 m² of living space features a living room/kitchen equipped, 1 bedroom and shower room. Terraces, heated pool, bike shed, carportThis description has been automatically translated from French.
…By Arrobio Immobilier


Spacious south-facing chalet with swimming pool and independent apartment. This attractive detached property is located just a few minutes from the centre of Bellevaux, in a peaceful environment set back from the road. Built on a generous 2,232m² plot, the property offers 134m² of habitable accommodation (186m² in total) and enjoys excellent sunshine throughout the day. The house has been well maintained and is presented in a good condition. The main accommodation is arranged on one level and includes three bedrooms, while the garden level offers a self-contained two-bedroom apartment with its own entrance. The apartment also communicates internally with the main house, making it ideal for accommodating family and friends, generating rental income, or creating a large five-bedroom home. The gardens are a real feature of the property, offering plenty of privacy and a choice of sunny terraces. The 4m x 8m swimming pool, complete with its retractable dome, provides a wonderful place to relax throughout the warmer months, while the built-in barbecue is an ideal setting for outdoor dining. A workshop, garden shed, garage and covered parking for two vehicles complete the outside space. The accommodation comprises: **Ground floor** * Entrance hall with fitted cupboards. * Fully fitted and equipped kitchen with direct access to the terrace. * Bright living room with fireplace and large patio doors opening onto the garden. * Three double bedrooms, all with fitted wardrobes. * Shower room. * Separate WC. * Hallway with additional storage. **Garden level** * Independent apartment comprising a fitted kitchen with terrace access, living room, bedroom and a shower room with WC. * Utility room. * Boiler room. * Cellar. * Garage. **Outside** * Landscaped gardens. * Three terraces, including one with a built-in barbecue. * 4m x 8m swimming pool with retractable dome. * Covered parking for two vehicles. * Workshop. * Garden shed. **First floor** * Insulated attic space of approximately 72m², ideal for storage. The nearest skiing are the family resorts of Hirmentaz or Espace Roc d'Enfer only 5mins drive. Ardent and Les Portes du Soleil is 35mins away. Geneva centre is one hour's drive and Thonon-les-Bains and Lac Leman only 25mins. This is a versatile property in an excellent location, within easy reach of the village amenities yet enjoying a peaceful and private setting. Whether you're looking for a spacious family home, a holiday property with room for guests, or a home with rental potential, this property offers a great combination of space, flexibility and outdoor living. Référence agence : 10169
…By Alpine Property


In the heart of Roanne, within easy reach of amenities and offering complete privacy, discover this superb, fully renovated bourgeois residence, elegantly blending period charm with high-end contemporary features. Set within a magnificent enclosed and wooded park of 4,303 m² (with space for a swimming pool), this characterful property offers over 255 m² of living space, complemented by an independent studio of approximately 35 m². The house boasts superb proportions, with an exceptional 88 m² living room, enhanced by 3-meter high ceilings and magnificent herringbone parquet flooring, opening onto a 20 m² fitted kitchen with a Lacanche range cooker. This space flows seamlessly onto a large terrace overlooking the park, complete with a relaxation area and jacuzzi. The sleeping quarters comprise four bedrooms, including a master suite with a dressing room, as well as an office and an additional bathroom. A completely independent studio, garages, a covered patio, and numerous additional spaces complete this exceptional property. The property also benefits from high-quality features: reversible air conditioning, a wood-burning stove, a boiler, a well with a tank, automatic watering system, and fiber optic internet, all in a peaceful and private setting. There is space for a swimming pool. A complete renovation by skilled craftsmen has resulted in a turnkey home, ready for you to simply move in. A viewing is highly recommended. Les honoraires sont à la charge du vendeur. Les informations sur les risques auxquels ce bien est exposé sont disponibles sur le site Géorisques : www. georisques. gouv. fr. ** ENGLISH SPEAKERS: please note that Capifrance has an international department that can help with translations. To see our range of 20,000 properties for sale in France, please visit our Capifrance website directly. We look forward to finding your dream home!
…By Capifrance - Loïc Seignol


In the village of St Jean de Sixt at the gates of the ski resorts of La Clusaz and Le Grand Bornand, come and discover your duplex apartment of 81m2 consisting of a large living room of 33.64m2 opening onto a terrace of 11.20m2, 3 beautiful bedrooms with mountain views, 2 shower rooms and WC. You will also enjoy a private garden of 44m2 and low charges + 1 garage and a parking space. All the advantages of home in this small condominium made up of 12 apartments, which you can shape according to your wishes. For all information contact Agence 3V, Alice Léguillette at 06.30.15.64.31.
…By 3v Immobilier


Daisy BABOURI of Capifrance presents: A chalet where everyone has their own space, where light streams in at all hours, and where the view is clearly part of the scenery. This chalet, completed in 2023 (RT 2012 compliant), ticks all the right boxes. Recently built, with quality materials, excellent insulation, modern amenities, and a heat pump for everyday comfort. It offers 120 m² of living space, a garage, and over 2,000 m² of land, which, let's face it, is becoming increasingly rare. The chalet is spread over three levels, and each level has been designed with a clear purpose, without wasting space. The entrance sets the tone: spacious, practical, with a built-in closet. It opens onto a generous and exceptionally bright living area. A fully equipped open-plan kitchen, a welcoming dining area, a cozy living room with a wood-burning stove… and above all, a large bay window that seamlessly extends the living space outdoors. This triple-aspect living room offers a spectacular view of the Aravis mountain range and the Aiguille de Warens. A view you don't just admire once, but rediscover every day. Upstairs, a more intimate space awaits. A very large bedroom of approximately 22 m², bathed in light thanks to numerous windows, has its own balcony. Adjoining it is a large, comfortable shower room. And then there's the mezzanine, a truly versatile space: office, playroom, TV corner, children's area… everyone can easily envision their own use for it. It's clearly the upper floor that allows the chalet to adapt to family life without compromise. Below the living room, the lower level houses three bedrooms, ranging from 9 to 11 m², all bright and all with direct access to a terrace. One of them even benefits from its own private terrace and a washbasin. A spacious shower room with double vanity serves this level, as well as a hallway with a large storage cupboard and a laundry room. Functional, practical, efficient. The fees are to be paid by the seller. Les informations sur les risques auxquels ce bien est exposé sont disponibles sur le site Géorisques : www. georisques. gouv. fr. ** ENGLISH SPEAKERS: please note that Capifrance has an international department that can help with translations. To see our range of 20,000 properties for sale in France, please visit our Capifrance website directly. We look forward to finding your dream home!
…By Capifrance - Daisy Babouri


Welcome to an exceptional collection of just five new-build duplex apartments in Val d'Isère, set in a peaceful, elevated position overlooking the mountains. Combining generous living areas, thoughtful interior design and private wellness facilities, this intimate residence offers the comfort of a contemporary alpine home with the privacy and exclusivity of a small-scale development. About the Location Occupying a dominant position at the edge of the forest, the residence enjoys a tranquil setting and open mountain views. Ski-in access is possible for experienced skiers via a short off-piste, while Val d'Isère's snowfront is an 11-minute walk away, offering an attractive balance between peaceful surroundings and convenient access to the slopes. About the Property This superb 4 bedroom new-build duplex apartment comprises 198 sqm of living space, with the interior layout spanning four ensuite bedrooms, a spacious lounge with a fireplace and an open kitchen. Interiors by Nathalie de Breda pair refined materials with high-spec finishes while residents also enjoy access to a wellness area with a swimming pool, sauna and hammam. A cellar, ski locker and several garages are included with every apartment. Investment Potential With just five new-build homes, this residence represents a genuinely rare opportunity in Val d'Isère. Its spacious duplex layouts, potential ski-in access, wellness facilities and high-spec interiors broaden its appeal for both personal use and the premium rental market. The combination of limited supply, an attractive setting and strong lifestyle credentials should support long-term desirability and resale potential. As new-build properties, the notary fee is reduced to 2% and you will have the opportunity to reclaim the VAT from the purchase price, saving you 20%. ATHENA ADVISERS - Added value and 360° purchase support since 2003 In addition to organising property viewings from our offices in the French Alps and Cannes, our in-house teams also support clients through every step of the purchase process: accessing the 20% VAT rebate programme, finding the best French mortgage at a low rate, and introducing you to the best rental management company via our in-house service or partner agencies. We also decode the paperwork and contracts and become the bridge between all the different legal and official parties involved in the purchase, guiding our clients through every step of the process.
…By Athena Advisers


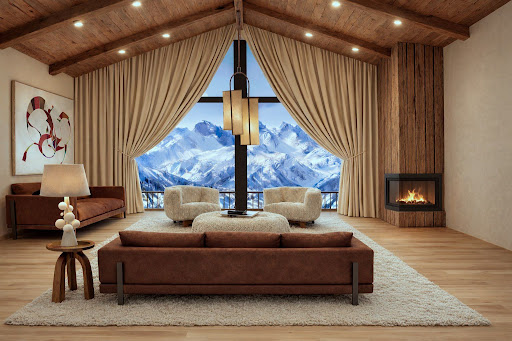

Welcome to an exceptional collection of just five new-build duplex apartments in Val d’Isère, set in a peaceful, elevated position overlooking the mountains. Combining generous living areas, thoughtful interior design and private wellness facilities, this intimate residence offers the comfort of a contemporary alpine home with the privacy and exclusivity of a small-scale development. About the Location Occupying a dominant position at the edge of the forest, the residence enjoys a tranquil setting and open mountain views. Ski-in access is possible for experienced skiers via a short off-piste, while Val d’Isère’s snowfront is an 11-minute walk away, offering an attractive balance between peaceful surroundings and convenient access to the slopes. About the Property This beautiful 2 bedroom new-build duplex apartment comprises 108 sqm of living space, with the interior layout spanning two ensuite bedrooms plus a bunk room, a spacious lounge with a fireplace and an open kitchen. Interiors by Nathalie de Breda pair refined materials with high-spec finishes while residents also enjoy access to a wellness area with a swimming pool, sauna and hammam. A cellar, ski locker and several garages are included with every apartment. Investment Potential With just five new-build homes, this residence represents a genuinely rare opportunity in Val d’Isère. Its spacious duplex layouts, potential ski-in access, wellness facilities and high-spec interiors broaden its appeal for both personal use and the premium rental market. The combination of limited supply, an attractive setting and strong lifestyle credentials should support long-term desirability and resale potential. As new-build properties, the notary fee is reduced to 2% and you will have the opportunity to reclaim the VAT from the purchase price, saving you 20%. ATHENA ADVISERS - Added value and 360° purchase support since 2003 In addition to organising property viewings from our offices in the French Alps and Cannes, our in-house teams also support clients through every step of the purchase process: accessing the 20% VAT rebate programme, finding the best French mortgage at a low rate, and introducing you to the best rental management company via our in-house service or partner agencies. We also decode the paperwork and contracts and become the bridge between all the different legal and official parties involved in the purchase, guiding our clients through every step of the process.
…By Athena Advisers


156JF-T5: Exclusive property just minutes from the Swiss border and a three-minute walk from the heart of Collonges-sous-Salève, discover this superb triplex of 138 sqm Carrez law (165 sqm total) on the top floor of a small condominium offering a peaceful, bright living environment with an unobstructed panoramic view of Geneva, the Jura, and green spaces. This property stands out with its generous volumes and functional layout over three levels with, on the first level, a spacious living room with hall, lounge, dining area, and open kitchen of about 60 sqm extended by two balconies (9.3 sqm and 6 sqm), as well as a shower room with WC and storage. The upper floor offers three bedrooms, an office on a mezzanine, a dressing room, a bathroom with WC, and a second shower room adjacent to the master bedroom. On the top level, a large 25 sqm room at ground level allows for the arrangement of a master suite or an independent space according to your needs. The apartment benefits from comfortable features within a secure residence. In addition, you will have two garages (connected but not separated) in the basement, two outside parking spaces, and a spacious cellar, a true asset in the area. Close to shops, schools, transportation, and only 20 minutes from Geneva airport, this property offers a strategic location, space, and quality of life. A rare opportunity to visit quickly. Please contact us for any additional information and viewing requests. Agent commercial indépendant Swixim sur votre secteur : +33695348581 Agency fees payable by vendor - Montant moyen de la quote-part de charges courantes 5,208 €/yearly - Montant estimé des dépenses annuelles d'énergie pour un usage standard, établi à partir des prix de l'énergie de l'année 2021 : 1730€ ~ 2360€ - Jérémy FRACHEBOUD - Agent commercial - EI - RSAC 909 346 199 / Thonon-Les- Bains
…By Swisshorizon Immo

Exceptional property due to its rare location. A unique spot, with feet in the water, offering direct access to the lake and a private dock for a boat. The east bank of Lake Annecy is among the most sought-after areas, where waterfront properties are extremely rare. This property fully embodies this spirit of exclusivity and discretion. A family property featuring beautiful living spaces, open to the lake and mountains, in a privileged environment. A unique living place, balancing elegance, nature, and intimacy. Private dock with a boat mooring loop, a rare privilege allowing direct access to the lake. Complete file available only on qualified request. Confidential marketing - off market.This description has been automatically translated from French.
…By Affinity Prestige Sarl Suisse


This characteristic bourgeois residence from 1939, originally called La Talonnière, blends elegance and history, earning its place among the town’s notable landmarks. Its garden, also classified as remarkable, stretches across a 6,950 m² plot, offering a true haven of greenery in the very heart of Chazelles-sur-Lyon. It is undeniably part of Chazelles’ heritage as it was once the home of a hatmaker patron: Georges Fléchet, grandson of Gabriel Fléchet, whose name would later become the sole historic brand of French hatmaking. With approximately 450 m² of living space, this property is spread over three levels and includes a full basement. Naturally, it boasts generous volumes and spaces full of character. Upon entering, you are welcomed by a grand hall (featuring a stunning ceiling!) that leads to the main living areas: an elegant dining room, two bright lounges, and a fully equipped kitchen. Upstairs, you’ll find six comfortable bedrooms, perfect for hosting family and friends, along with three bathrooms, several toilets, an office, a laundry room, and a walk-in closet. The top floor features an attic that can be converted according to your preferences, with its vaulted concrete roof structure sure to impress. The full basement is a considerable asset, including a large garage, storage space, a laundry room (with an original washbasin), a boiler room, a wine cellar, an annex, and even a salting room. Outdoors, the landscaped garden is a true haven of peace, divided into several charming areas: a rose garden, a wooded section, flowering zones, a large grassy area perfect for planting your own creations, and a stone well that adds an authentic and practical touch. Built entirely of concrete using high-quality materials, the house has stood the test of time without losing its charm. Its original state makes it a true testament to the 1930s, perfectly livable today, while also leaving room for some work to optimize energy efficiency and refresh certain rooms. Located just a short walk from the town center, it combines tranquility with convenient access to local amenities. A unique property, rare on the market, ideal for lovers of history, authenticity, and wide-open spaces. While not officially a castle, this house is commonly referred to as one of Chazelles’ castles. You’ll quickly understand its popularity and its deep roots in local history
…By Leggett Immobilier


Blending traditional alpine character with contemporary comfort, this remarkable south-facing chalet has been designed to make the most of its exceptional surroundings. Expansive windows, soaring ceilings and multiple outdoor living spaces create a bright and welcoming atmosphere, while the spacious layout, leisure facilities and close proximity to the village and ski access make it ideal for both entertaining and family living. Contact us to see more photos and floor plans. **The property benefits from underfloor geothermic heating with an excellent energy rating** Summary description • On the mezzanine level (c. 50 m²) : a large open plan living space with library area and access to a south-facing balcony. • On the first floor (c. 163 m²) : a large living space with a log burning fire and cathedral style ceiling showing the mezzanine area above; two bedrooms (both en-suite); a master bedroom with dressing area and ensuite bathroom; a large office with high ceilings. Plus: access to balconies on three sides. • On the ground floor (c. 154 m²) : a large hall/vestibule area with feature staircase accessing the upper levels; a large kitchen/dining area with adjoining pantry and an enclosed fire place ; two bedrooms with ensuite bathrooms; a double garage/workshop area; access to a south-facing terrace. • On the sous-sol (c. 140 m²) : large room with bunk beds; a TV room; a sauna; a double bedroom and shower room; a large cave/espace technique. • Exterior : a large lawn, a heated pool ; external parking for up to 4 cars. **The office could be reconfigured into one or more bedrooms** Samoëns forms part of the impressive Grand Massif ski domain which is France’s 4th largest ski area and also includes the resorts of Flaine, Morillon and Les Carroz. It boasts an impressive 265 km of pistes. Samoëns itself is a delightful traditional village. The village is just as popular from spring to autumn with activities for all ages, including very accessible world-class hiking opportunities, outdoor swimming pools, lakes, rafting, paragliding, mountain biking, horse-riding, road cycling, canyoning, festivals and so much more. Les Gets, 20 km ; Morzine, 30 km ; Megeve, 45 km ; Geneva. 55 km ; Chamonix, 60 km ; Annecy, 65 km. Over 500 sq m of useful space. Reference figure used for the energy report is 433 sq m which ignores technical rooms on the sous sol and areas under 1.8 m. Please contact us for more details.
…By Leggett Immobilier


In the charming town of Ballaison, come and discover this magnificent manor house, nestled in a quiet, green, and preserved environment.From the entrance of the property, the charm takes hold. Set on a flat plot of approximately 1,900 m², buildable, this property offers beautiful outdoor spaces, numerous development possibilities, and a particularly pleasant living environment, sheltered from prying eyes.The property has several parking spaces, a garage, and covered areas.Inside, the house immediately reveals beautiful volumes and authentic charm, perfectly preserved over the years.A lovely entrance, spacious and functional, harmoniously serves the different areas on the ground floor: a spacious and warm living room, a generous and fully equipped kitchen, as well as a large dining room featuring a wood stove.A true convivial space, the dining room benefits from direct access to the terrace and the garden, ideally facing South/Southeast, allowing for full enjoyment of the outdoors and beautiful light.The ground floor also offers a large bedroom with a dressing area and a beautiful bathroom equipped with a shower and a bathtub.The whole benefits from numerous storage spaces and custom closets, made with very high-quality materials.This house has managed to preserve the soul and charm of the old, while offering comfort suitable for current living.Upstairs, the layout allows for the consideration of a true independent apartment, particularly interesting for hosting family and friends or simply having an additional completely autonomous space.Currently, you will find two bedrooms, a living room, a kitchen, and a bathroom with toilet.The basement is a true additional asset. It includes numerous storage areas, an office, a heating room, a cellar, a wine cellar, a laundry room, toilets, and a shower room.This space offers numerous possibilities for use, including for a professional space, independent housing, a leisure room, or simply to enjoy additional volumes.Outside, the property benefits from vast flat, treed spaces without any overlooking, providing a true sense of space and tranquility. A petanque court complements the outdoor amenities.The land also allows for the possibility of creating a swimming pool, subject to current planning permissions.Another major asset: a large outbuilding/workshop of approximately 125 m², connected to water and electricity, offering remarkable potential for a craftsman, a professional activity, storage, or simply to meet significant space needs.The house notably benefits from aluminum and wood joinery, electric shutters, copper gutters, mains drainage, as well as a well for watering the garden.In terms of location, the house has a particularly interesting position: only 5 minutes from the Bons-en-Chablais train station, served by the Léman Express with connections to Geneva, and approximately 5 minutes from shops and amenities in Bons-en-Chablais. The Swiss border is accessible in less than 20 minutes, a real advantage for cross-border workers.You will understand, this property is not just a simple family house. Its land, volumes, outbuildings, and various independent spaces offer a multitude of possibilities, whether for a large family or for a family, professional, or heritage project.A rare property in the area, where the charm of the old, the quality of the services, the beautiful volumes, and the potential of the land combine in a privileged environment in Ballaison.To be discovered without delay.Agency reference: 6798This description has been automatically translated from French.
…By Orpi - Les Voirons Immobilier


Located in Chaponost, this former character farm develops approximately 210 m2 of living space and offers 10 rooms including 6 bedrooms, spread over 2 levels. Built on a large plot of around 3,286 m2, this individual house appeals with its authentic charm and its calm and green environment, with a large enclosed and tree-lined garden, as well as several outdoor spaces including terraces to fully enjoy the surroundings.The main building has managed to retain the charm of the old with its stone walls, its French ceilings, and its exposed beams, while benefiting from careful maintenance. On the ground floor, the house is organized around an independent equipped kitchen, a friendly dining room, and a spacious bright living room opening onto the exteriors, creating a warm living space suitable for large meals as well as more intimate moments. The upper floors host the sleeping area with six bedrooms, including a master suite, and the possibility of creating a seventh bedroom according to needs. A bathroom, two shower rooms, and three toilets complete the whole, offering comfort suitable for a family.The outbuildings constitute a real asset for this property. The first outbuilding, which has undergone a roof renovation, allows for an extension of about 160 m2 of additional living space, for a project of expansion or tailored development. A vaulted cellar for wine storage and another cellar provide a nice storage space, ideal for wine lovers or for storing various equipment. A semi-open garage of approximately 40 m2 allows for vehicle parking, complemented by several outdoor parking spaces.The enclosed and tree-lined land, of about 3,286 m2, offers a pleasant living environment with its fruit trees. It presents a beautiful development potential, particularly for the possible installation of a swimming pool. Two terraces allow one to enjoy the garden at different times of the day. A well and a basin enhance the bucolic atmosphere of the property. Individual gas heating, reinforced by a wood stove, hot water distribution via boiler, double glazing, and the presence of fiber optic contribute to everyday comfort. The house also benefits from an energy performance diagnosis rated C, consistent with its overall good maintenance.Approximately 200 m away, the Chaponost train station allows for quick access to the surrounding area and easy access to the main transport routes to Lyon, thus complementing the practicality of this address that combines a green setting and accessibility.Technical features- Property tax: €1,281- Energy performance: C- Heating mode: individual gas + wood stove- Hot water distribution: boilerLegal mentions:The information presented in this announcement has been prepared by Zefir based on the elements communicated at the time of its dissemination, in order to provide a clear and accurate view of the property. They are provided for informational purposes and complement the regulatory diagnostics as well as the technical and administrative verifications that accompany any real estate transaction, particularly in terms of urban planning or cadastral situation. To obtain official data regarding natural, mining, or technological risks, it is recommended to consult the public service Géorisques. Zefir aims to support each buyer with seriousness, transparency, and rigor throughout their project. For any questions, contact Zefir at 07 57 91 70 93.This description has been automatically translated from French.
…By Zefir


A MUST-SEE! ADN Immo agency presents this lovely 133 sq m apartment in the Parc Jean Monnet. Recently built, it features a spacious and bright living area with a fully equipped open-plan kitchen, three large bedrooms including a master suite with a dressing room, a bathroom, a shower room, and three toilets. Additional features include a large south-facing terrace and a double garage. Ideally located. Just steps away from amenities, schools, shops and public transport. High-end features and materials. No work required. Energy Performance Certificate (EPC): C/C. Estimated annual energy costs for the property: between EUR1,064 and EUR1,440 per year. In a condominium of 68 units. Average share of the provisional budget EUR3,000/year (heating included). No legal proceedings are underway. Area: 133 m2 Property price: 625,000? For more information on the risks, consult the Géorisques website: http://www.georisques.gouv.fr The fees are to be paid by the seller. ADN IMMO Aurelien DEFENDI. Real Estate Agent. Professional license: 0101201718645. RCS Bourg en Bresse No. 828 730 663. Tel: +33 6 37 53 85 82. Email: [email protected] EXPERTIMO est le leader français des réseaux dédiés aux mandataires expérimentés
…By Expertimo


Exceptional chalet with Mont Blanc views Discover this unique chalet built by GROSSET-JANIN in 2015 on an 804 m² plot, located in the highly sought-after Chavants area, just 3 minutes from the ski lifts. This prestigious property, comprising a main chalet and an authentic mazot, offers a total surface area of 334 m² (including approximately 255 m² of living space) spread over 4 levels of absolute comfort. Offering an incomparable lifestyle, the heart of the chalet reveals a light-filled cathedral-style living room of over 55 m². Its open-plan kitchen and generous volumes create an atmosphere that is both grand and warm, ideal for entertaining. A living area opens onto a spectacular south-east facing terrace of over 65 m², offering a unique panorama of Mont Blanc. Designed to welcome family and guests in complete privacy, this chalet will meet your expectations with its 6 bedrooms, including 5 superb suites with en-suite bathrooms and WCs, and a dormitory ideal for children. The two large adjoining garages (over 60 m²) including a ski room create an ideal separation with a studio offering all amenities (kitchen, living room, bedroom and shower room), which will be perfect for entertaining guests while preserving their privacy. Whether it's the 22 m² wellness area with hammam and shower, the massage room with bathroom, which can be converted into an extra bedroom if required thanks to its foldaway double bed, or the outdoor spa covering more than 7 m² with a Nordic bath, offering breathtaking views of the roof of Europe after a day's skiing, this chalet is a real invitation to relax. But also, its covered outdoor spa of over 7 m² with a Nordic bath, where you can enjoy the breathtaking view of the roof of Europe after a day of skiing, this chalet is a real invitation to relaxation with remarkable amenities. A real asset to the property, the 22.5 m² annexe is an independent relaxation area with a wood-burning stove and a fully equipped bar. A charming retreat for your winter evenings. A gem in the heart of Mont Blanc that is sure to delight you. DETAILED DESCRIPTION: Ground floor: Entrance hall. Guest WC. Cloakroom. Double garage. Wellness area (hammam and shower). Massage room (can be converted into a double bedroom) + Bathroom and WC. Laundry room. Studio area of over 36 m², with kitchen/living room, double bedroom and bathroom with WC. Garden level: Kitchen/living room of over 55 m² with wood-burning stove and access to the outdoor terrace. One double bedroom with en-suite bathroom and WC. First floor: Hallway with access to a balcony. A first double bedroom with en-suite bathroom and WC, as well as access to a private balcony. A second double bedroom with en-suite bathroom and WC, as well as access to a private balcony. A third double bedroom with en-suite bathroom and WC. Second floor: Mezzanine converted into a dormitory. Outside: South/east-facing terrace of over 65 m². Covered outdoor spa area of over 7 m² with Nordic bath. 3 balconies. 22.5 m² annexe with equipped bar and relaxation area with suspended wood-burning stove, accessible from the terrace.
…By Alpes Signature


Don't hesitate to dream and enjoy a life of space and calm just 15 minutes from Annecy.Come and discover your future family home in Alby-Sur-Chéran, housed in a beautiful character building from the 19th century. This property combines the charm of the old with all the comforts expected today.If you're looking for tranquility without isolation, proximity to nature, fields, and forest walks right outside your door, this house is for you. Fully renovated with high-quality materials, it has an almost perfect energy label (DPE), being environmentally friendly thanks to its heat pump, photovoltaic panels, and stove.The dwelling, which has discreet adjoining, is currently divided into 2 parts: 1 independent apartment of 62 m2 currently rented out as a cottage (rated 3 stars), comprising a bedroom, a bathroom, a large living room/kitchen, and a separate terrace.The second part, with a Carrez surface area of 270m2, is currently the main part of the residence.This part features very generous volumes and includes: - a large entrance of nearly 20m2 with large sliding wardrobes - a beautiful dining room leading to a spacious open kitchen (50m2 in total) adjacent to an exterior tiled terrace of 81m2. A staircase will lead you to a quiet office that can also serve as a bedroom. - Next to it, a 70m2 living room with a bar welcomes you and leads you to a large mezzanine, which will be your gateway to the sleeping area, consisting of 4 spacious bedrooms ranging from 15 to 18m2 and 3 beautifully recently renovated shower rooms.The house also has an attic of 180m2 currently accessible by a pull-down staircase. If you wish to convert it into living space, that is also an option.To park your vehicles, a large double garage has been recently built, and you will also benefit from an outdoor space designed to park, sheltered by its motorized gate, 5 additional vehicles. Fees are to be borne by the seller. Information on the risks to which this property is exposed is available on the Géorisques website: www.georisques.gouv.fr.CAPIFRANCE Real Estate Network - Your commercial agent (RSAC No. 892 611 401 - Annecy Registry) Christian WOLFF Individual Entrepreneur 06 59 03 84 49 - Ref. 955554This description has been automatically translated from French.
…By Capifrance - Christian Wolff


TASSIN-LA-DEMI-LUNE – L'Aigas. In a sought-after, quiet residential neighborhood, set in a peaceful, bucolic environment yet just 2 km from the shops of Tassin le Bourg and Charbonnières, discover this 1950s house fully renovated and redesigned in 2025 by an architect and local craftsmen, offering high-end finishes throughout. On the ground floor: entrance hall, bedroom with shower room and dressing room, an office/additional bedroom space, a large living area with a kitchen to be fitted opening onto the terrace and garden, and a utility room. On the first floor: three bedrooms and a bathroom with both shower and bathtub, plus a lovely storage space under the eaves. Living area: 158.23 sqm. Gross floor area: 201.86 sqm, including the utility room in the basement and the storage space under the eaves. The terraced garden, free from any overlook, offers several distinct areas and a sun-drenched south-facing terrace, along with a plot suitable for a swimming pool. The house benefits from all four orientations. A courtyard for parking several vehicles, a carport, and a basement complete this rare property in Tassin. Thanks to its quality renovation and its ducted heat pump heating system, the house has an A-rated energy performance certificate (DPE). This property is presented by Emilien BAROU independent sales agent, registered with the Lyon Trade and Companies Register (RSAC) under number 989 018 379. Agency fees payable by vendor - Montant estimé des dépenses annuelles d'énergie pour un usage standard, établi à partir des prix de l'énergie de l'année 2021 : 810€ ~ 1110€ - Emilien BAROU - Agent commercial - EI - RSAC Lyon 989018379
…By Barnes Lyon 02 - St Antoine
'%20stroke='%23DDAA3A'%20stroke-width='1.909'%20stroke-linecap='square'%20stroke-linejoin='bevel'/%3e%3c/svg%3e)
Receive by email any new listing that may match your search criteria
Your criteria :
By validating this form, you accept the general conditions of use of Le Figaro Properties.
These agencies offer a selection of luxury properties vente in Rhône-Alpes. Feel free to contact them for personalized assistance.




